
544 N Milwaukee Avenue #402, Chicago, IL 60642
Local realty services provided by:Better Homes and Gardens Real Estate Connections
Listed by: stephanie maloney
Office: homesmart connect llc.
MLS#:12813499
Source:MLSNI
Price summary
- Price:$530,000
- Price per sq. ft.:$464.5
- Monthly HOA dues:$664
About this home
Located in an intimate five-story brick and stone elevator building, this beautiful residence offers a spacious open floor plan, abundant natural light, and the perfect blend of comfort, style, and convenience. Freshly painted throughout, including all walls, ceilings, trim, doors, and baseboards, this inviting home features hardwood floors throughout the main living areas and brand-new custom carpeting in both bedrooms. Expansive windows fill the living and dining spaces with natural light, while a private balcony showcases beautiful south- and east-facing views of the Chicago skyline, providing the perfect setting for morning coffee or evening relaxation. The generously sized kitchen is ideal for everyday living and entertaining, featuring granite countertops, maple cabinetry, stainless-steel appliances, including a brand-new refrigerator, and a spacious island with additional seating. The open-concept design creates a seamless flow between the kitchen, dining, and living areas. The spacious primary suite offers a generous walk-in closet and private en-suite bathroom complete with a soaking tub, separate shower, and dual-sink vanity. The second bedroom features new custom carpeting and expansive wall-to-wall closets, providing exceptional storage. Additional conveniences include an in-unit washer and dryer, heated, covered garage parking, and an HOA that includes high-speed internet and DIRECTV. Unbeatable River West location! Enjoy the best of Chicago living just blocks from the vibrant Fulton Market District and West Loop, with easy access to Wicker Park and downtown Chicago. The CTA Blue Line is conveniently located directly across the street, with Starbucks and 7-Eleven just steps from your door. Quick access to I-90/94 and I-55 makes commuting throughout the city and surrounding areas effortless. An exceptional opportunity to enjoy spacious, updated city living with stunning skyline views, heated garage parking, and an unbeatable location in one of Chicago's most desirable neighborhoods! Parking number 6 is included in the price....
Contact an agent
Home facts
- Year built:2005
- Listing ID #:12813499
- Updated:November 21, 2026 at 08:39 PM
Rooms and interior
- Bedrooms:2
- Total bathrooms:2
- Full bathrooms:2
- Rooms Total:5
- Dining Description:Combined With Living Room
- Bathrooms Description:Double Sinks, Separate Shower, Soaking Tub
- Kitchen Description:Cooktop, Dishwasher, Disposal, Microwave, Range, Refrigerator, Stainless Steel Appliance(s)
- Living area:1,141 sq. ft.
Heating and cooling
- Cooling:Central Air
- Heating:Forced Air
- Central air:Yes
Structure and exterior
- Year built:2005
- Building area:1,141 sq. ft.
- Lot Features:Corner Lot
- Exterior Features:Balcony
Utilities
- Water:Lake Michigan
- Sewer:Public Sewer
Finances and disclosures
- Price:$530,000
- Price per sq. ft.:$464.5
- Tax amount:$8,098 (2025)
Features and amenities
- Laundry features:Dryer, Washer
- Amenities:CO Detectors
Parking
- Total parking spaces:1
- Parking description:Attached Garage, Garage
- Garage:Yes
- Garage spaces:1
 Copyright 2026 Midwest Real Estate Data LLC. All rights reserved. The data relating to real estate for sale on this web site comes in part from the Broker Reciprocity Program of the Midwest Real Estate Data LLC. Listing information is deemed reliable but not guaranteed.
New listings near 544 N Milwaukee Avenue #402
- New
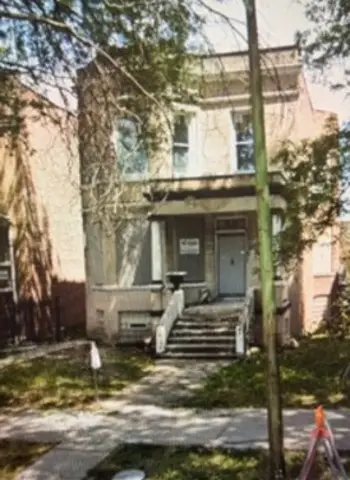 $365,000Active6 beds 3 baths
7621 S Sangamon Street, Chicago, IL 60620
MLS# 12151790Listed by: TADD REALTY - New
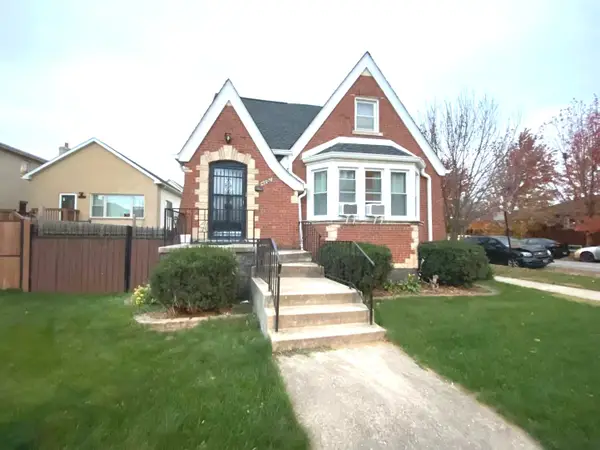 $428,000Active5 beds 2 baths2,018 sq. ft.
4600 S Harding Street, Chicago, IL 60632
MLS# 12808851Listed by: RICHLAND GLOBAL INC - New
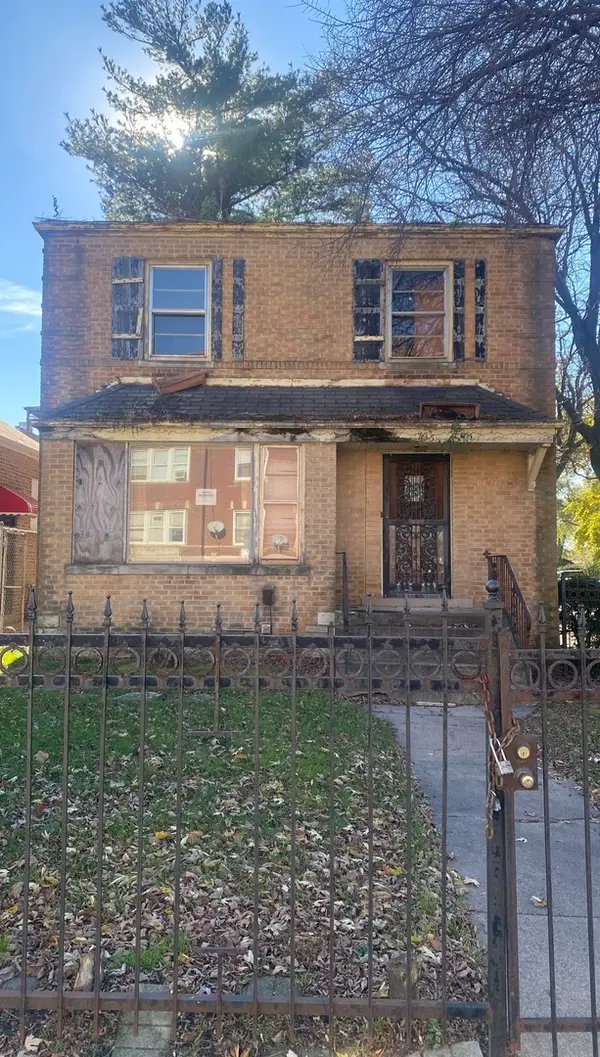 $119,000Active3 beds 2 baths1,662 sq. ft.
1735 E 73rd Street, Chicago, IL 60649
MLS# 12813303Listed by: OPTION PREMIER LLC - New
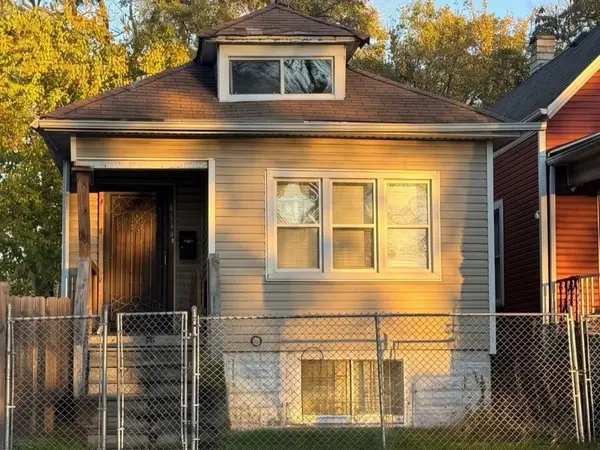 $180,000Active4 beds 1 baths1,150 sq. ft.
5939 S Winchester Avenue, Chicago, IL 60636
MLS# 12813467Listed by: YOU PROPERTIES LLC - New
 $1,380,000Active3 beds 3 baths2,124 sq. ft.
600 N Lake Shore Drive #2011, Chicago, IL 60611
MLS# 12813496Listed by: HOMESMART CONNECT LLC - New
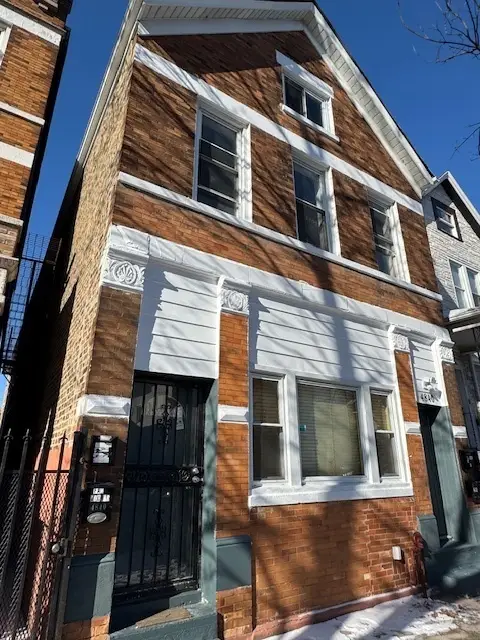 $769,000Active10 beds 4 baths
4840 S Paulina Street, Chicago, IL 60609
MLS# 12811948Listed by: KALE REALTY - New
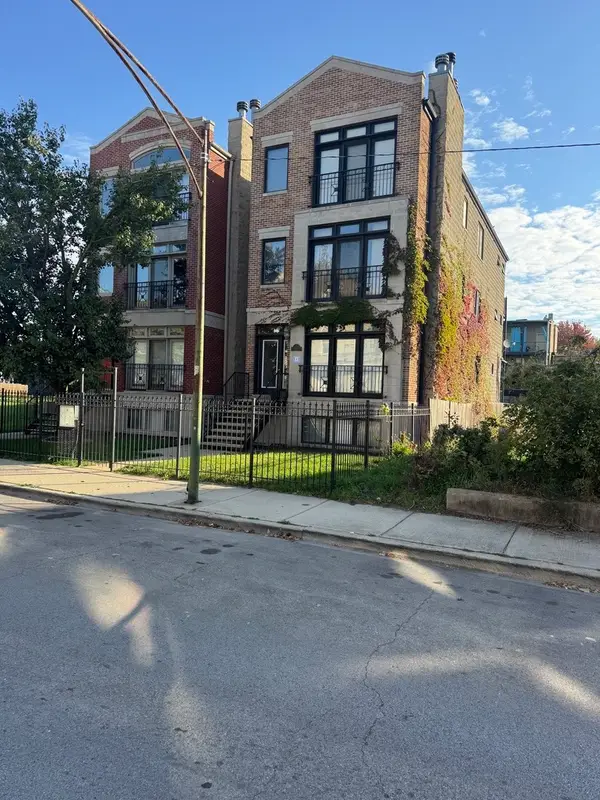 $265,000Active2 beds 2 baths
6347 S Ingleside Avenue #3, Chicago, IL 60637
MLS# 12813444Listed by: REALTY OF AMERICA, LLC - New
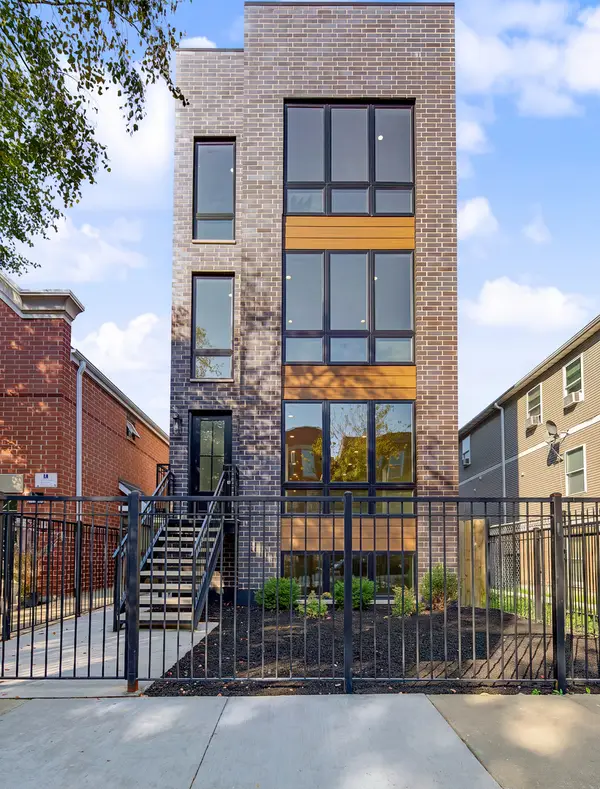 $799,999Active4 beds 4 baths2,220 sq. ft.
2616 W Haddon Avenue #1, Chicago, IL 60622
MLS# 12813469Listed by: REALTY OF AMERICA, LLC - Open Sun, 1 to 3pmNew
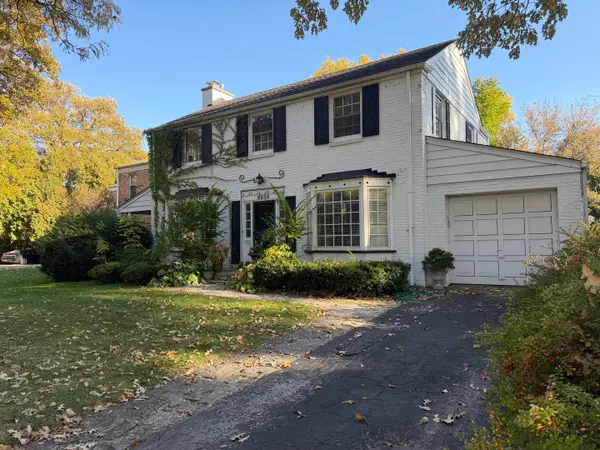 $799,000Active3 beds 2 baths1,725 sq. ft.
6859 N Jean Avenue, Chicago, IL 60646
MLS# 12805342Listed by: BAIRD & WARNER


Protect your home and budget from life's surprises with an Assurant Home Warranty, backed by a partner that supports you through every step of homeownership. Explore Plans.
© 2026 Better Homes and Gardens Real Estate LLC. An Anywhere Real Estate company. All rights reserved. Better Homes and Gardens® Real Estate is a registered trademark owned by Meredith Operations Corporation, licensed to Better Homes and Gardens Real Estate LLC and used with permission. Better Homes and Gardens Real Estate LLC fully supports the principles of the Fair Housing Act and the Equal Opportunity Act. Listing information is deemed reliable but is not guaranteed accurate.
Each office is independently owned and operated.
Any services or products provided by third parties are not provided by, affiliated with or related to Better Homes and Gardens Real Estate LLC, or its affiliated companies.