
545 N Dearborn Street #W1911, Chicago, IL 60654
Local realty services provided by:Better Homes and Gardens Real Estate Connections
545 N Dearborn Street #W1911,Chicago, IL 60654
$490,000
- 2 Beds
- 2 Baths
- - sq. ft.
- Condominium
- Sold
Listed by: vincent anzalone, brad soltwisch
Office: baird & warner
MLS#:12716992
Source:MLSNI
Sorry, we are unable to map this address
Price summary
- Price:$490,000
- Monthly HOA dues:$1,175
About this home
Beautifully renovated with timeless designer finishes, this 2-bedroom, 2-bath residence at Grand Plaza offers sweeping west-facing skyline views from a private 200-square-foot balcony. Thoughtfully redesigned for everyday living, the open-concept layout features hardwood floors, custom built-ins, and an exceptional amount of storage, including three oversized walk-in closets, a custom pantry, and additional built-in cabinetry throughout-a rare find in River North. The custom kitchen is finished with a marble island and backsplash, premium cabinetry, and integrated appliances. The spacious primary suite features direct balcony access, a spa-inspired bath with Italian porcelain tile and a walk-in shower. The versatile second bedroom includes custom built-ins, making it equally well suited as a guest bedroom or a stylish work-from-home office. A beautifully updated second bath, in-unit laundry, and abundant custom storage complete this move-in-ready home. Grand Plaza is one of River North's premier full-service buildings, offering 24-hour door staff, a fitness center, outdoor pool, basketball court, sauna, steam room, business center, library, and dog run. Assessments include all utilities except electricity. Ideally located just steps from the Chicago River, Michigan Avenue, premier dining, shopping, and nightlife, this turnkey residence offers the best of city living. Leased garage parking is available in the building....
Contact an agent
Home facts
- Year built:2003
- Subdivision & Development:Grand Plaza
- Listing ID #:12716992
- Updated:September 02, 2026 at 07:46 AM
Rooms and interior
- Bedrooms:2
- Total bathrooms:2
- Full bathrooms:2
- Rooms Total:5
- Dining Description:Combined With Living Room
- Bathrooms Description:Separate Shower, Soaking Tub, Whirlpool
- Kitchen Description:Dishwasher, Freezer, High End Refrigerator, Microwave, Range, Refrigerator
Heating and cooling
- Cooling:Central Air
- Heating:Forced Air, Natural Gas
- Central air:Yes
Structure and exterior
- Year built:2003
- Exterior Features:Balcony
Schools
- High school:Wells Community Academy Senior H
- Middle school:Ogden Elementary
- Elementary school:Ogden Elementary
Utilities
- Water:Lake Michigan
- Sewer:Public Sewer
Finances and disclosures
- Price:$490,000
- Tax amount:$7,688 (2024)
Features and amenities
- Laundry features:Dryer, Washer
- Amenities:Fire Sprinklers, TV-Cable
- Pool features:Indoor Pool, Pool
Parking
- Total parking spaces:4
- Parking description:Attached Garage, Garage
- Garage:Yes
- Garage spaces:4
 Copyright 2026 Midwest Real Estate Data LLC. All rights reserved. The data relating to real estate for sale on this web site comes in part from the Broker Reciprocity Program of the Midwest Real Estate Data LLC. Listing information is deemed reliable but not guaranteed.
New listings near 545 N Dearborn Street #W1911
- Open Fri, 5 to 7pmNew
 $589,000Active5 beds 3 baths
6024 N Rockwell Street, Chicago, IL 60659
MLS# 12749015Listed by: IRPINO REAL ESTATE, INC. - New
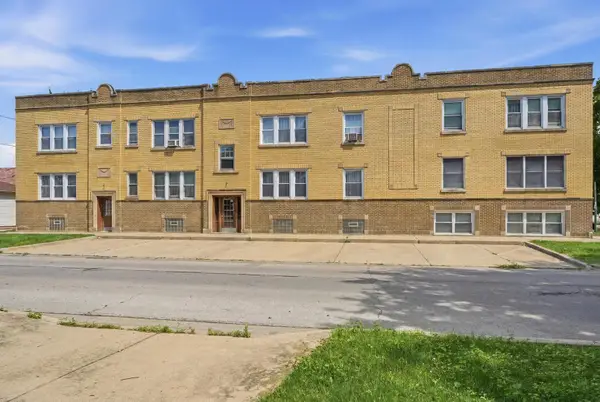 $129,900Active1 beds 1 baths750 sq. ft.
5708 W George Street #2, Chicago, IL 60634
MLS# 12747950Listed by: LANDSTAR REALTY GROUP, INC. - New
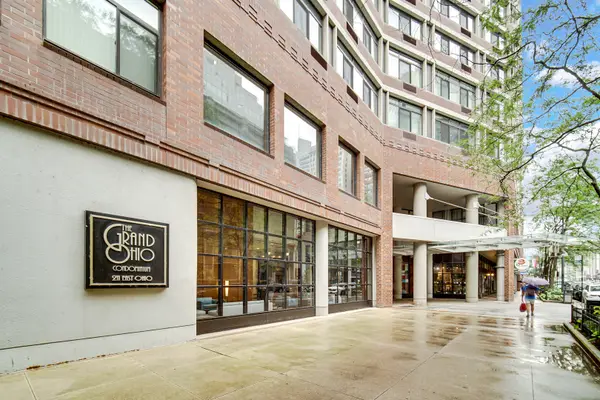 $275,000Active1 beds 1 baths800 sq. ft.
211 E Ohio Street #1715, Chicago, IL 60611
MLS# 12748915Listed by: LPT REALTY LLC - Open Sat, 12 to 2pmNew
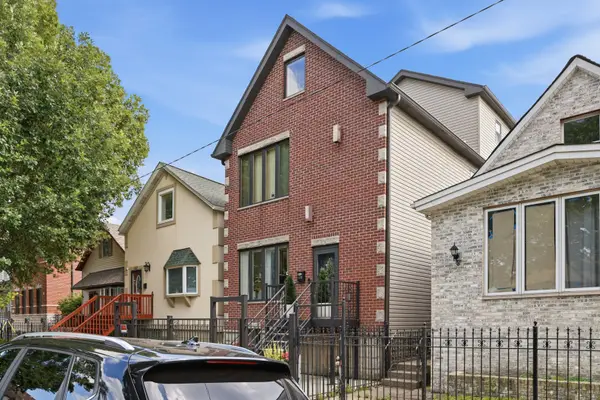 $625,000Active4 beds 4 baths3,125 sq. ft.
539 W 44th Place, Chicago, IL 60609
MLS# 12749099Listed by: REALTY OF AMERICA - New
 $439,900Active8 beds 3 baths
6946 S May Street, Chicago, IL 60621
MLS# 12749070Listed by: CHICAGOLAND BROKERS, INC. - New
 $10,000Active0 Acres
1318 W 74th Street, Chicago, IL 60636
MLS# 12749075Listed by: WIRTZ REAL ESTATE GROUP INC. - New
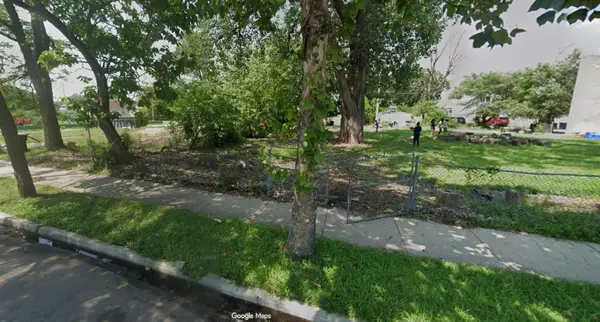 $10,000Active0 Acres
1320 W 74th Street, Chicago, IL 60636
MLS# 12749083Listed by: WIRTZ REAL ESTATE GROUP INC. - New
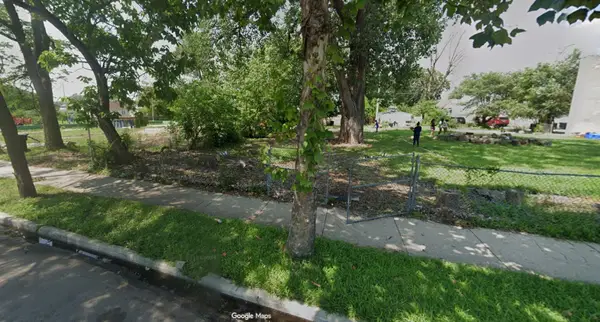 $10,000Active0 Acres
1326 W 74th Street, Chicago, IL 60636
MLS# 12749088Listed by: WIRTZ REAL ESTATE GROUP INC. - New
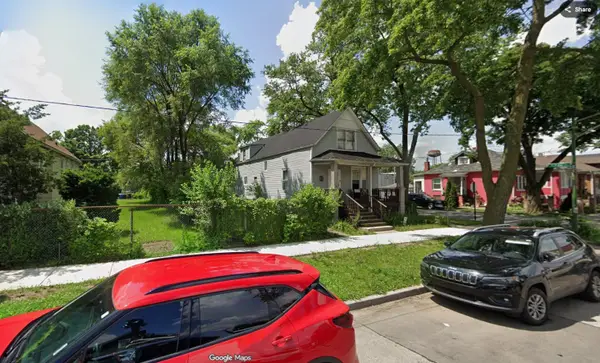 $10,000Active0 Acres
1275 W 73rd Place, Chicago, IL 60636
MLS# 12749091Listed by: WIRTZ REAL ESTATE GROUP INC. - New
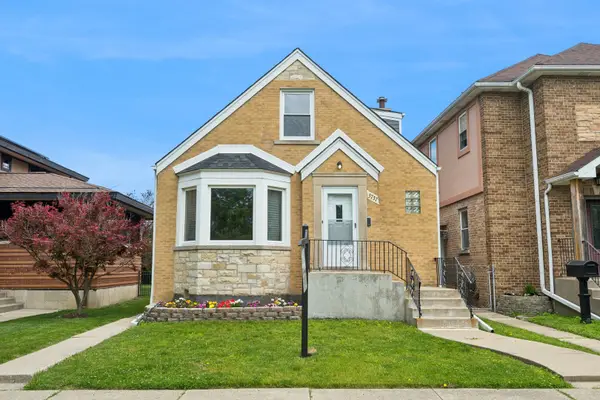 $499,000Active3 beds 3 baths2,271 sq. ft.
3737 N Cumberland Avenue, Chicago, IL 60634
MLS# 12749093Listed by: COMPASS


Protect your home and budget from life's surprises with an Assurant Home Warranty, backed by a partner that supports you through every step of homeownership. Explore Plans.
© 2026 Better Homes and Gardens Real Estate LLC. An Anywhere Real Estate company. All rights reserved. Better Homes and Gardens® Real Estate is a registered trademark owned by Meredith Operations Corporation, licensed to Better Homes and Gardens Real Estate LLC and used with permission. Better Homes and Gardens Real Estate LLC fully supports the principles of the Fair Housing Act and the Equal Opportunity Act. Listing information is deemed reliable but is not guaranteed accurate.
Each office is independently owned and operated.
Any services or products provided by third parties are not provided by, affiliated with or related to Better Homes and Gardens Real Estate LLC, or its affiliated companies.