
5455 N Sheridan Road #1012, Chicago, IL 60640
Local realty services provided by:Better Homes and Gardens Real Estate Connections
5455 N Sheridan Road #1012,Chicago, IL 60640
$319,900
- 2 Beds
- 1 Baths
- 900 sq. ft.
- Condominium
- Active
Listed by: liliana lohan
Office: lohan realty, inc.
MLS#:12720252
Source:MLSNI
Price summary
- Price:$319,900
- Price per sq. ft.:$355.44
- Monthly HOA dues:$929
About this home
Have you ever dreamed of owning a place by the lake with million-dollar views, but thought it was out of reach? Your dream can become a reality, at a fraction of the price! Beautifully renovated with stylish finishes, this is a desirable corner unit with wrap around windows, where you enjoy abundant natural light, more square footage, and a more open, airy feel than the interior units. The stunning and spacious kitchen features stainless steel appliances, including a beverage cooler, two-tone slim shaker cabinetry, sleek quartz countertops with full backsplash, and an oversized island with a dramatic waterfall edge, perfect for the entertainer in you! The beautifully designed bathroom includes a full walk-in shower, modern finishes, and a white oak vanity topped with quartz. The spacious living room is filled with sunlight during the day and surrounded by glistening city lights at night. Relax on your couch while enjoying breathtaking, endless sunsets from the comfort of your own home. A versatile flex space can be used as a second bedroom, guest room, den, or home office-with an inspiring lake view for those who work remotely. This resort-style building offers an outdoor pool, grilling area, cabanas, recreation room, and access to tennis courts. Prefer the beach? Simply step outside and choose your favorite spot along the lakefront. Location truly is everything! Enjoy biking or walking along the lakefront trails, beaches, and parks. Lake Shore Drive is just minutes away, Loyola University is accessible by public transportation and the bus stops directly in front of the building. Valet or garage parking is also available. Your dream of lakefront living may be closer than you think. Are you ready to make it a reality?...
Contact an agent
Home facts
- Year built:1969
- Subdivision & Development:Edgewater Plaza
- Listing ID #:12720252
- Updated:September 01, 2026 at 11:35 AM
Rooms and interior
- Bedrooms:2
- Total bathrooms:1
- Full bathrooms:1
- Rooms Total:5
- Dining Description:Combined With Living Room
- Bathrooms Description:No Tub, Separate Shower
- Kitchen Description:Bar Fridge, Dishwasher, Microwave, Range, Refrigerator, Stainless Steel Appliance(s), Wine Refrigerator
- Living area:900 sq. ft.
Heating and cooling
- Cooling:Central Air, Zoned
- Heating:Forced Air
- Central air:Yes
Structure and exterior
- Roof:Rubber
- Year built:1969
- Building area:900 sq. ft.
- Exterior Features:Outdoor Grill, Roof Deck
- Foundation Description:Concrete Perimeter, Pillar/Post/Pier
Utilities
- Water:Lake Michigan, Public
- Sewer:Public Sewer
Finances and disclosures
- Price:$319,900
- Price per sq. ft.:$355.44
- Tax amount:$3,622 (2024)
Features and amenities
- Laundry features:Coin Laundry, Laundry
- Pool features:In Ground Pool, Pool
Parking
- Total parking spaces:1
- Parking description:Asphalt, Attached Garage, Circular Driveway, Garage
- Garage:Yes
- Garage spaces:1
 Copyright 2026 Midwest Real Estate Data LLC. All rights reserved. The data relating to real estate for sale on this web site comes in part from the Broker Reciprocity Program of the Midwest Real Estate Data LLC. Listing information is deemed reliable but not guaranteed.
New listings near 5455 N Sheridan Road #1012
- New
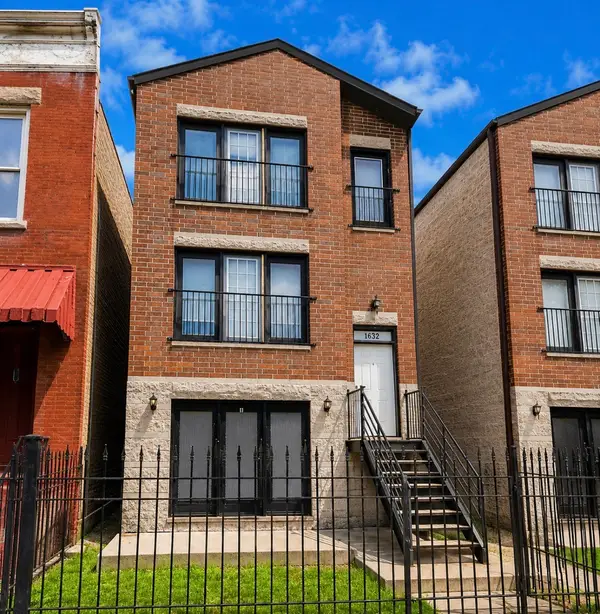 $599,000Active9 beds 6 baths
1632 S Homan Avenue, Chicago, IL 60623
MLS# 12746844Listed by: RE/MAX 10 - New
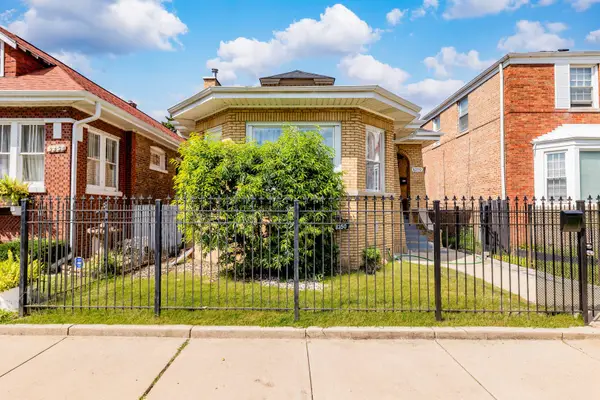 $329,000Active6 beds 3 baths1,850 sq. ft.
8250 S Justine Street, Chicago, IL 60620
MLS# 12746755Listed by: EXIT GRACE REALTY - New
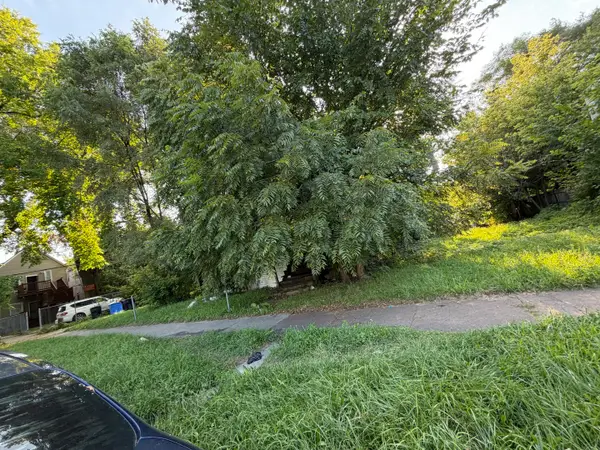 $10,000Active0.07 Acres
6034 S Carpenter Street, Chicago, IL 60621
MLS# 12747806Listed by: CHICAGO'S REAL ESTATE AGENCY - New
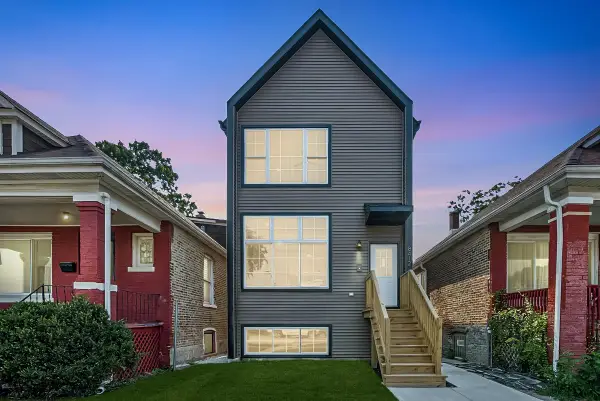 $499,900Active4 beds 4 baths2,106 sq. ft.
8412 S Green Street, Chicago, IL 60620
MLS# 12747526Listed by: BAIRD & WARNER - New
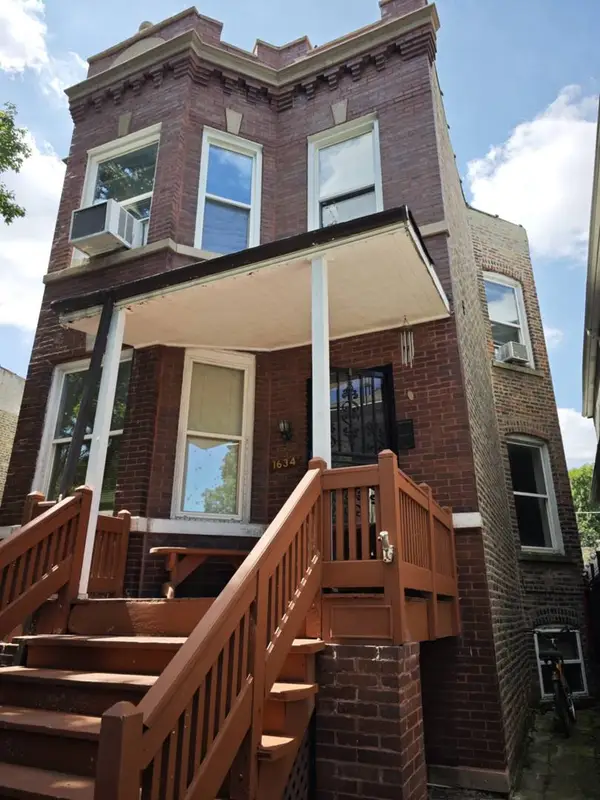 $394,900Active6 beds 3 baths
1634 N Kildare Avenue, Chicago, IL 60639
MLS# 12747736Listed by: GRINKER & GARCIA REAL ESTATE - New
 $139,000Active2 beds 1 baths1,000 sq. ft.
1762 W 95th Place, Chicago, IL 60643
MLS# 12747831Listed by: VILLAGE REALTY, INC. - New
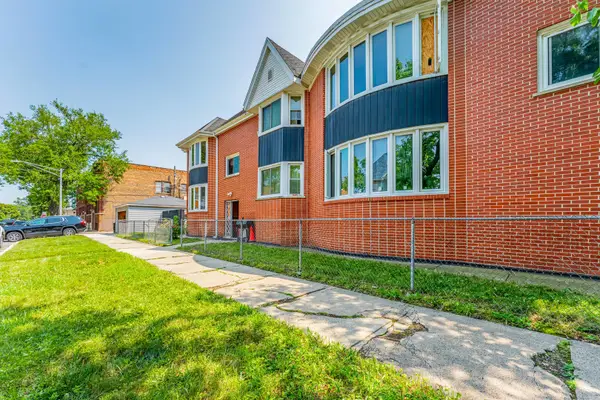 $424,995Active6 beds 7 baths
6401 S Albany Avenue, Chicago, IL 60629
MLS# 12747940Listed by: REALTY OF AMERICA, LLC - New
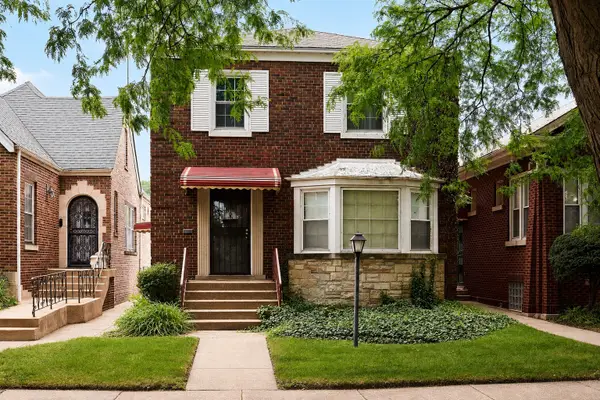 $115,000Active3 beds 1 baths1,475 sq. ft.
8534 S Vernon Avenue, Chicago, IL 60619
MLS# 12745171Listed by: EXP REALTY - New
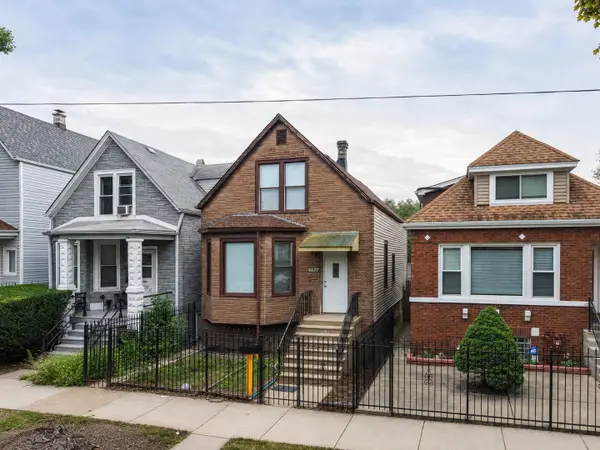 $439,000Active4 beds 3 baths1,438 sq. ft.
4637 W Mclean Avenue, Chicago, IL 60639
MLS# 12747066Listed by: XR REALTY - New
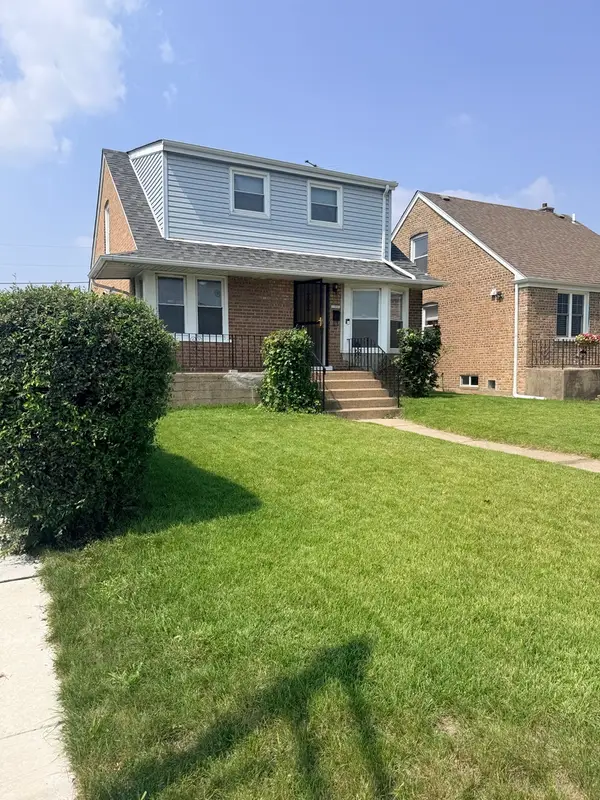 Listed by BHGRE$309,900Active4 beds 3 baths1,388 sq. ft.
11056 S State Line Road, Chicago, IL 60617
MLS# 12747869Listed by: BETTER HOMES & GARDENS REAL ESTATE


Protect your home and budget from life's surprises with an Assurant Home Warranty, backed by a partner that supports you through every step of homeownership. Explore Plans.
© 2026 Better Homes and Gardens Real Estate LLC. An Anywhere Real Estate company. All rights reserved. Better Homes and Gardens® Real Estate is a registered trademark owned by Meredith Operations Corporation, licensed to Better Homes and Gardens Real Estate LLC and used with permission. Better Homes and Gardens Real Estate LLC fully supports the principles of the Fair Housing Act and the Equal Opportunity Act. Listing information is deemed reliable but is not guaranteed accurate.
Each office is independently owned and operated.
Any services or products provided by third parties are not provided by, affiliated with or related to Better Homes and Gardens Real Estate LLC, or its affiliated companies.