
5625 N Menard Avenue, Chicago, IL 60646
Local realty services provided by:Better Homes and Gardens Real Estate Star Homes
5625 N Menard Avenue,Chicago, IL 60646
$674,900
- 4 Beds
- 3 Baths
- 2,663 sq. ft.
- Single family
- Active
Upcoming open houses
- Sat, Jul 1110:00 am - 01:00 pm
Listed by: brett monson
Office: compass
MLS#:12692040
Source:MLSNI
Price summary
- Price:$674,900
- Price per sq. ft.:$253.44
About this home
Welcome to this beautifully renovated and thoughtfully expanded bungalow, perfectly situated on a quiet, tree-lined street in the highly desirable Norwood Park/Jefferson Park neighborhood near Edgebrook Woods. Designed for today's lifestyle, this home offers 3 bedrooms plus a dedicated office, 2.5 bathrooms, an inviting open-concept main level, and a finished walk-out basement. Completely renovated in 2020, this sun-filled home features spacious living and dining areas that flow seamlessly into the kitchen, complete with stainless steel appliances, abundant cabinetry, generous prep space, and an adjacent mudroom. The main level also includes a bedroom and a dedicated office nook with a stylish wine bar, adding both function and character while creating the perfect setting for everyday living and effortless entertaining. Upstairs, you'll find two generously sized bedrooms, each with charming reading nooks, along with a spa-inspired bathroom featuring a double vanity and ample storage. The finished walk-out basement boasts high ceilings and polished concrete floors, offering endless possibilities for a family room, recreation space, home gym, or additional storage. Conveniently located near parks, forest preserves, golf courses, Metra, shopping, restaurants, and top-rated schools, this home offers the perfect blend of neighborhood charm and city convenience....
Contact an agent
Home facts
- Year built:1932
- Listing ID #:12692040
- Updated:July 09, 2026 at 10:16 PM
Rooms and interior
- Bedrooms:4
- Total bathrooms:3
- Full bathrooms:2
- Half bathrooms:1
- Rooms Total:9
- Dining Description:Combined With Living Room
- Bathrooms Description:Double Sinks
- Kitchen Description:Dishwasher, Microwave, Range, Refrigerator, Stainless Steel Appliance(s), Wine Refrigerator
- Basement Description:Finished
- Living area:2,663 sq. ft.
Heating and cooling
- Cooling:Central Air
- Heating:Natural Gas
- Central air:Yes
Structure and exterior
- Roof:Asphalt
- Year built:1932
- Building area:2,663 sq. ft.
- Lot area:0.07 Acres
- Architectural Style:Bungalow
- Levels:2 Story
Schools
- High school:Taft High School
- Middle school:Hitch Elementary School
- Elementary school:Hitch Elementary School
Utilities
- Water:Lake Michigan, Public
- Sewer:Public Sewer
Finances and disclosures
- Price:$674,900
- Price per sq. ft.:$253.44
- Tax amount:$5,148 (2023)
Parking
- Total parking spaces:1
- Parking description:Detached Garage, Garage
- Garage:Yes
- Garage spaces:1
 Copyright 2026 Midwest Real Estate Data LLC. All rights reserved. The data relating to real estate for sale on this web site comes in part from the Broker Reciprocity Program of the Midwest Real Estate Data LLC. Listing information is deemed reliable but not guaranteed.
New listings near 5625 N Menard Avenue
- New
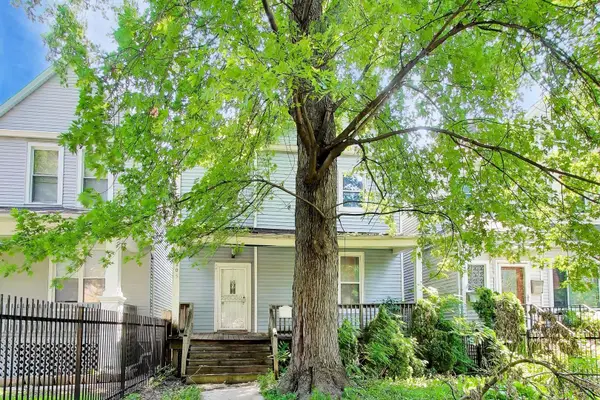 $215,000Active4 beds 2 baths1,488 sq. ft.
Address Withheld By Seller, Chicago, IL 60644
MLS# 12626949Listed by: @PROPERTIES CHRISTIES INTERNATIONAL REAL ESTATE - New
 $275,000Active2 beds 2 baths895 sq. ft.
4004 N Monitor Avenue #3S, Chicago, IL 60634
MLS# 12645055Listed by: BAIRD & WARNER - New
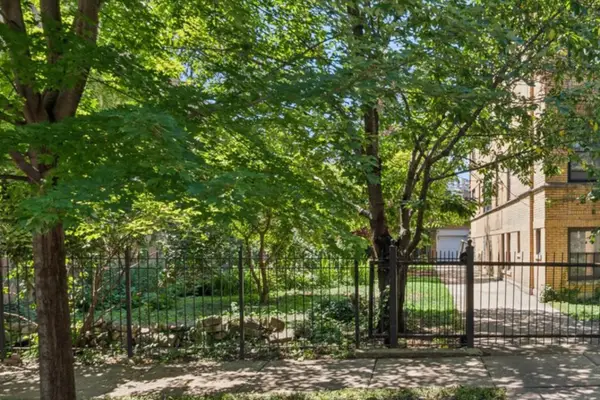 $75,000Active0 Acres
3429 W Adams Street, Chicago, IL 60624
MLS# 12667363Listed by: BAIRD & WARNER - New
 $799,000Active3 beds 2 baths1,600 sq. ft.
1330 W Diversey Parkway #2E, Chicago, IL 60614
MLS# 12671462Listed by: BAIRD & WARNER - Open Sat, 11am to 1pmNew
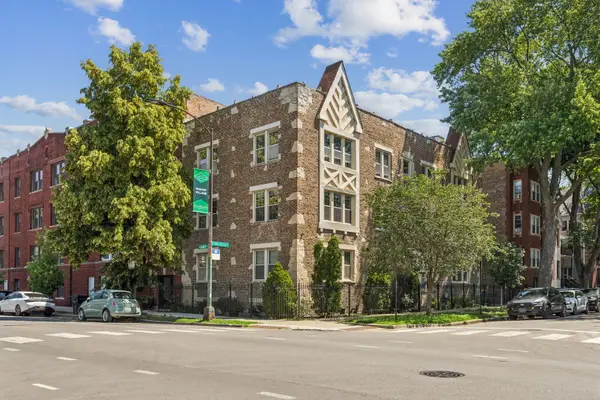 $289,000Active1 beds 1 baths650 sq. ft.
1956 W Melrose Street #202, Chicago, IL 60657
MLS# 12681043Listed by: COLDWELL BANKER REALTY - New
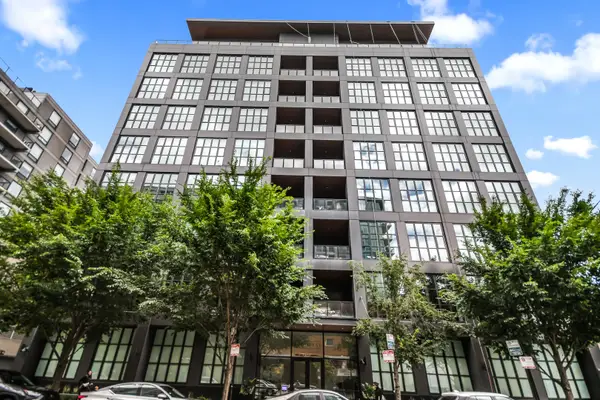 $1,349,900Active2 beds 3 baths1,605 sq. ft.
900 W Washington Boulevard #301, Chicago, IL 60607
MLS# 12685521Listed by: BAIRD & WARNER - Open Sun, 12:30 to 2pmNew
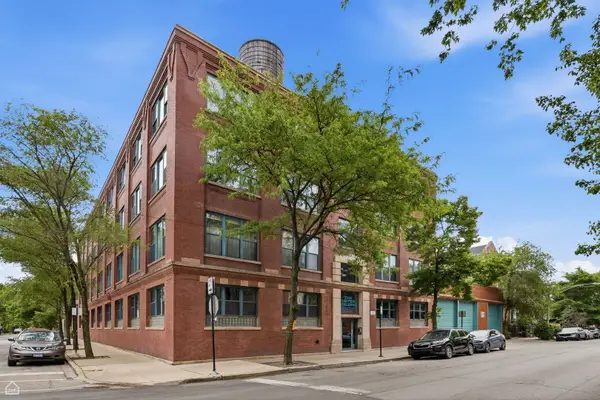 $899,000Active2 beds 2 baths2,817 sq. ft.
835 N Wood Street #C103, Chicago, IL 60622
MLS# 12685645Listed by: JAMESON SOTHEBY'S INT'L REALTY - New
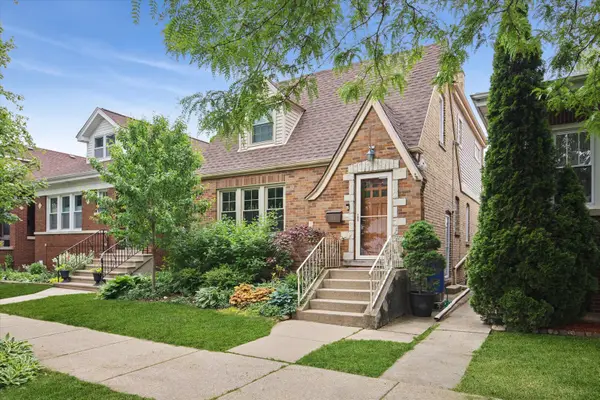 $589,900Active4 beds 3 baths1,935 sq. ft.
5321 W Pensacola Avenue, Chicago, IL 60641
MLS# 12686348Listed by: COMPASS - New
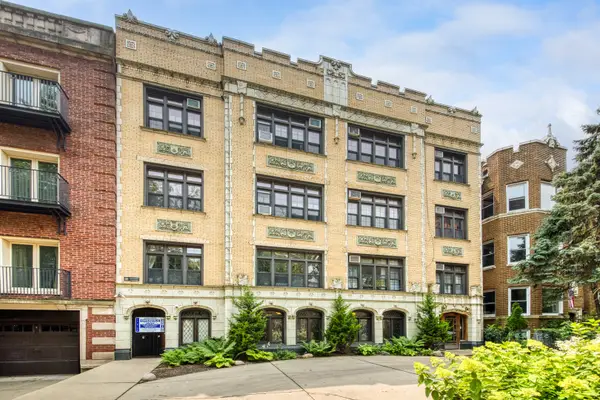 $137,500Active1 beds 1 baths
1127 W Farwell Avenue #206, Chicago, IL 60626
MLS# 12688242Listed by: FULTON GRACE REALTY - New
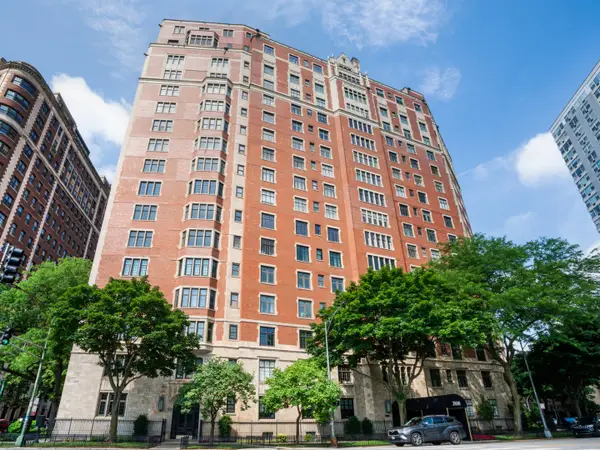 $749,000Active3 beds 2 baths
3800 N Lake Shore Drive #11E, Chicago, IL 60613
MLS# 12688714Listed by: BERKSHIRE HATHAWAY HOMESERVICES CHICAGO


Protect your home and budget from life's surprises with an Assurant Home Warranty, backed by a partner that supports you through every step of homeownership. Explore Plans.
© 2026 Better Homes and Gardens Real Estate LLC. An Anywhere Real Estate company. All rights reserved. Better Homes and Gardens® Real Estate is a registered trademark owned by Meredith Operations Corporation, licensed to Better Homes and Gardens Real Estate LLC and used with permission. Better Homes and Gardens Real Estate LLC fully supports the principles of the Fair Housing Act and the Equal Opportunity Act. Listing information is deemed reliable but is not guaranteed accurate.
Each office is independently owned and operated.
Any services or products provided by third parties are not provided by, affiliated with or related to Better Homes and Gardens Real Estate LLC, or its affiliated companies.