
5645 W Ainslie Street, Chicago, IL 60630
Local realty services provided by:Better Homes and Gardens Real Estate Connections
5645 W Ainslie Street,Chicago, IL 60630
$379,000
- 2 Beds
- 1 Baths
- 1,178 sq. ft.
- Single family
- Pending
Listed by: matthew mika, norbert mika
Office: compass
MLS#:12703052
Source:MLSNI
Price summary
- Price:$379,000
- Price per sq. ft.:$321.73
About this home
Classic frame light filled bungalow tucked along a quiet, tree-lined street set on an oversized lot in the heart of Jefferson Park. Super convenient location that is walking distance to the Jefferson Park terminal to access bot the Blue line or the Metra train. Couple minute drive to Kennedy Expressway. Schools and shopping all nearby. This charming home features all the classic woodwork and hardwood floors as when originally built. Very clean and well-maintained home. Kitchen and bath were updated many years ago and are very useable as is or wait for your remodeling ideas. Living room, formal dining room and decent size kitchen. 2 bedrooms plus an extra room off the kitchen could be a 3rd bedroom or office? Walk up attic for storage. Full high basement too. Beautiful park-size yard and a large 2 car garage with a loft for additional storage. Any questions, concerns or comments regarding this listing please contact: Norbert Mika via Text or email preferred. Do not call or contact Matthew Mika....
Contact an agent
Home facts
- Year built:1918
- Listing ID #:12703052
- Updated:August 12, 2026 at 02:28 PM
Rooms and interior
- Bedrooms:2
- Total bathrooms:1
- Full bathrooms:1
- Rooms Total:5
- Dining Description:Separate Dining Room
- Kitchen Description:Dishwasher, Range, Refrigerator
- Basement Description:Full, Partially Finished
- Living area:1,178 sq. ft.
Heating and cooling
- Cooling:Window Unit(s)
- Heating:Natural Gas, Steam
Structure and exterior
- Roof:Asphalt
- Year built:1918
- Building area:1,178 sq. ft.
- Architectural Style:Bungalow
- Foundation Description:Concrete Perimeter
- Levels:1 Story
Schools
- High school:Taft High School
- Middle school:Prussing Elementary School
- Elementary school:Prussing Elementary School
Utilities
- Water:Lake Michigan, Public
- Sewer:Public Sewer
Finances and disclosures
- Price:$379,000
- Price per sq. ft.:$321.73
- Tax amount:$6,044 (2024)
Features and amenities
- Laundry features:Dryer, Washer
Parking
- Total parking spaces:2
- Parking description:Detached Garage, Garage
- Garage:Yes
- Garage spaces:2
 Copyright 2026 Midwest Real Estate Data LLC. All rights reserved. The data relating to real estate for sale on this web site comes in part from the Broker Reciprocity Program of the Midwest Real Estate Data LLC. Listing information is deemed reliable but not guaranteed.
New listings near 5645 W Ainslie Street
- New
 $975,000Active4 beds 4 baths2,971 sq. ft.
6552 N Oxford Avenue, Chicago, IL 60631
MLS# 12728531Listed by: @PROPERTIES CHRISTIE'S INTERNATIONAL REAL ESTATE - New
 $1,369,000Active3 beds 3 baths2,900 sq. ft.
505 N Lake Shore Drive #5104-5, Chicago, IL 60611
MLS# 12730475Listed by: CHARLES RUTENBERG REALTY - New
 $639,900Active2 beds 2 baths
1760 W Wrightwood Avenue #305, Chicago, IL 60614
MLS# 12730629Listed by: @PROPERTIES CHRISTIE'S INTERNATIONAL REAL ESTATE - Open Sun, 11am to 2pmNew
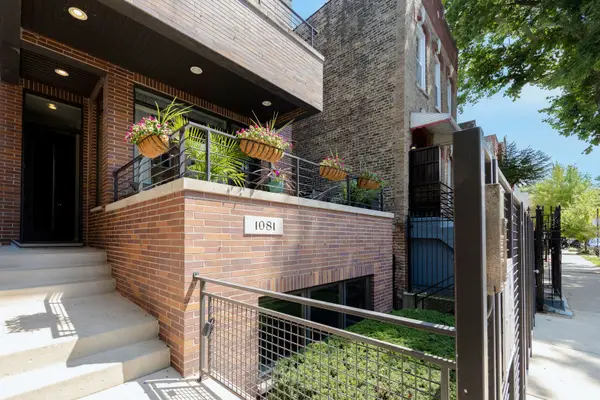 $899,900Active3 beds 3 baths
1081 N Marshfield Avenue #1, Chicago, IL 60622
MLS# 12731186Listed by: JAMESON SOTHEBY'S INTL REALTY - Open Sat, 1 to 3pmNew
 $399,000Active6 beds 2 baths2,000 sq. ft.
3836 W 85th Street, Chicago, IL 60652
MLS# 12731658Listed by: REMAX LEGENDS - New
 $329,900Active1 beds 1 baths
939 W Madison Street #504, Chicago, IL 60607
MLS# 12731700Listed by: @PROPERTIES CHRISTIE'S INTERNATIONAL REAL ESTATE - Open Thu, 10am to 3pmNew
 $525,000Active1 beds 1 baths1,031 sq. ft.
850 N Lake Shore Drive #1306, Chicago, IL 60611
MLS# 12731705Listed by: WOLF RESIDENTIAL GROUP LLC - New
 $574,990Active2 beds 2 baths1,400 sq. ft.
2040 W Belmont Avenue #308, Chicago, IL 60618
MLS# 12731720Listed by: COMPASS - New
 $495,000Active2 beds 2 baths1,100 sq. ft.
420 W Ontario Street #410, Chicago, IL 60654
MLS# 12689805Listed by: BAIRD & WARNER - New
 $435,000Active9 beds 3 baths
5931 S Elizabeth Street, Chicago, IL 60636
MLS# 12725220Listed by: KELLER WILLIAMS ONECHICAGO


Protect your home and budget from life's surprises with an Assurant Home Warranty, backed by a partner that supports you through every step of homeownership. Explore Plans.
© 2026 Better Homes and Gardens Real Estate LLC. An Anywhere Real Estate company. All rights reserved. Better Homes and Gardens® Real Estate is a registered trademark owned by Meredith Operations Corporation, licensed to Better Homes and Gardens Real Estate LLC and used with permission. Better Homes and Gardens Real Estate LLC fully supports the principles of the Fair Housing Act and the Equal Opportunity Act. Listing information is deemed reliable but is not guaranteed accurate.
Each office is independently owned and operated.
Any services or products provided by third parties are not provided by, affiliated with or related to Better Homes and Gardens Real Estate LLC, or its affiliated companies.