
565 W Quincy Street #704, Chicago, IL 60661
Local realty services provided by:Better Homes and Gardens Real Estate Connections
565 W Quincy Street #704,Chicago, IL 60661
$409,900
- 2 Beds
- 2 Baths
- 1,058 sq. ft.
- Condominium
- Active
Listed by: kimberly james
Office: keller williams preferred realty
MLS#:12661534
Source:MLSNI
Price summary
- Price:$409,900
- Price per sq. ft.:$387.43
- Monthly HOA dues:$724
About this home
Welcome to this stylish 2 bed / 1.1 bath concrete loft in one of the West Loop's most sought-after full-amenity buildings. This sun-filled home features soaring ceilings, hardwood floors, oversized windows, and an open-concept layout perfect for everyday living and entertaining. Enjoy a private covered terrace right off the living space, ideal for morning coffee or evening unwind. The kitchen offers stainless steel appliances, sleek white backsplash, abundant cabinetry, and a spacious breakfast bar island. Both bedrooms connect to a beautifully updated Jack-and-Jill bath with dual vanities, while the additional powder room is perfect for guests. A rare oversized bonus room located just across the hall creates the ideal work-from-home office, fitness room, or additional storage space. Garage parking included. Full-service building amenities include 24-hour door staff, fitness center, bowling alley, movie theater, sundeck, party room, plus gas and water included in the HOA. Unbeatable location just steps from Union Station, Fulton Market, restaurants, nightlife, shopping, and public transportation. Perfect for commuters and hybrid professionals seeking the best of West Loop living....
Contact an agent
Home facts
- Year built:2008
- Listing ID #:12661534
- Updated:May 29, 2026 at 01:54 PM
Rooms and interior
- Bedrooms:2
- Total bathrooms:2
- Full bathrooms:1
- Half bathrooms:1
- Rooms Total:5
- Dining Description:Combined With Living Room
- Bathrooms Description:Double Sinks
- Kitchen Description:Dishwasher, Microwave, Range, Refrigerator
- Living area:1,058 sq. ft.
Heating and cooling
- Cooling:Central Air
- Heating:Electric
- Central air:Yes
Structure and exterior
- Year built:2008
- Building area:1,058 sq. ft.
Schools
- Middle school:Skinner Elementary School
- Elementary school:Skinner Elementary School
Utilities
- Water:Lake Michigan
- Sewer:Public Sewer
Finances and disclosures
- Price:$409,900
- Price per sq. ft.:$387.43
- Tax amount:$7,118 (2024)
Features and amenities
- Laundry features:Dryer, Washer
- Amenities:Ceiling Fan(s)
Parking
- Total parking spaces:1
- Parking description:Attached Garage, Garage
- Garage:Yes
- Garage spaces:1
 Copyright 2026 Midwest Real Estate Data LLC. All rights reserved. The data relating to real estate for sale on this web site comes in part from the Broker Reciprocity Program of the Midwest Real Estate Data LLC. Listing information is deemed reliable but not guaranteed.
New listings near 565 W Quincy Street #704
- New
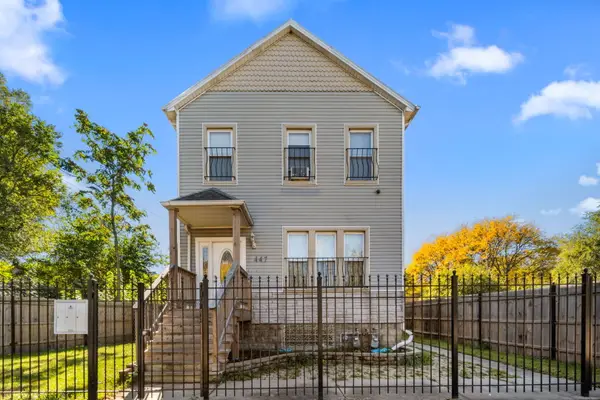 $379,900Active8 beds 3 baths
Address Withheld By Seller, Chicago, IL 60620
MLS# 12624645Listed by: KELLER WILLIAMS ONECHICAGO - Open Sat, 11am to 1pmNew
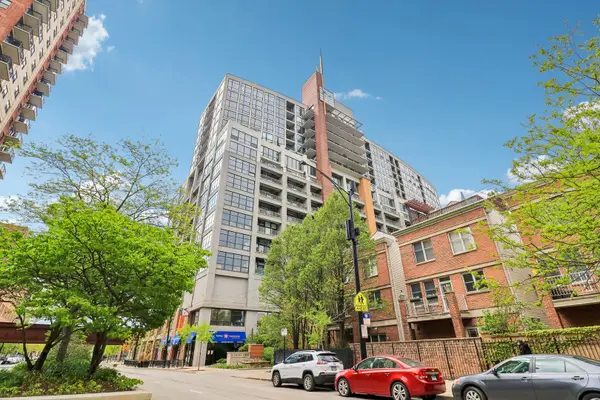 $449,000Active2 beds 2 baths1,475 sq. ft.
1530 S State Street #16K, Chicago, IL 60605
MLS# 12642704Listed by: REDFIN CORPORATION - New
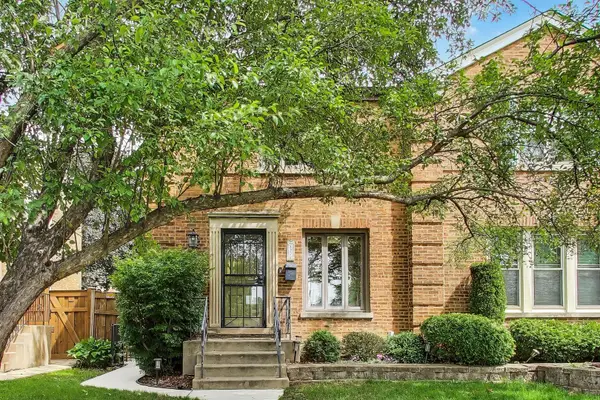 $370,000Active2 beds 1 baths1,346 sq. ft.
7530 W Devon Avenue, Chicago, IL 60631
MLS# 12649519Listed by: @PROPERTIES CHRISTIE'S INTERNATIONAL REAL ESTATE - New
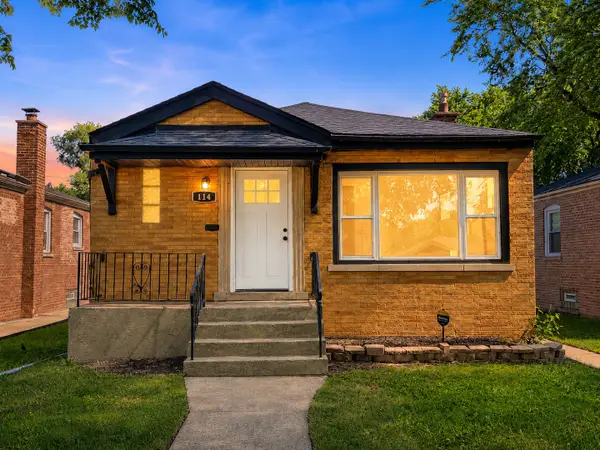 $259,900Active4 beds 2 baths1,468 sq. ft.
114 W 126th Place, Chicago, IL 60628
MLS# 12652341Listed by: CROSSTOWN REALTORS, INC. - Open Sun, 11:30am to 1pmNew
 $1,400,000Active2 beds 2 baths2,500 sq. ft.
420 W Grand Avenue #5D, Chicago, IL 60654
MLS# 12655760Listed by: BERKSHIRE HATHAWAY HOMESERVICES CHICAGO - Open Sun, 11am to 1pmNew
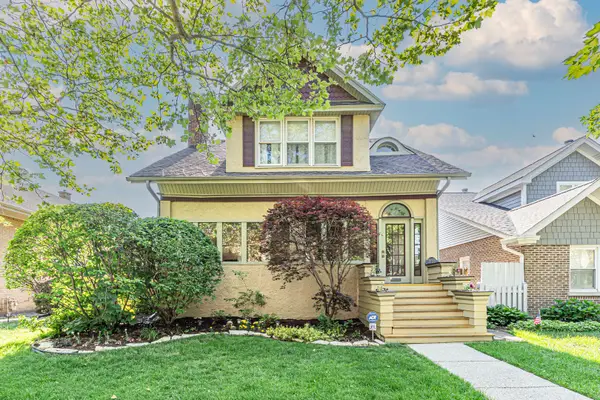 $699,900Active4 beds 3 baths1,813 sq. ft.
10520 S Hamilton Avenue, Chicago, IL 60643
MLS# 12656665Listed by: BERKSHIRE HATHAWAY HOMESERVICES CHICAGO - Open Sun, 11am to 1pmNew
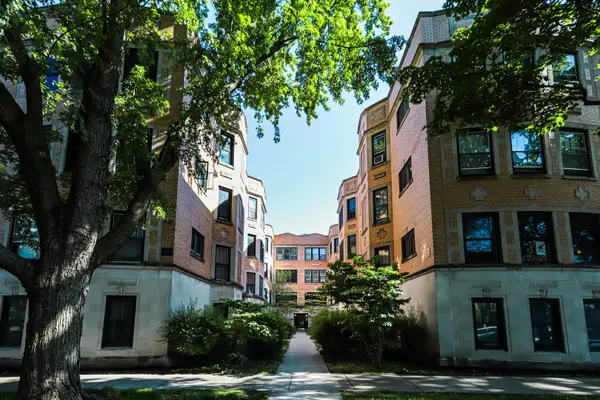 $230,000Active1 beds 1 baths
1217 W Granville Avenue #2A, Chicago, IL 60660
MLS# 12657049Listed by: @PROPERTIES CHRISTIE'S INTERNATIONAL REAL ESTATE - New
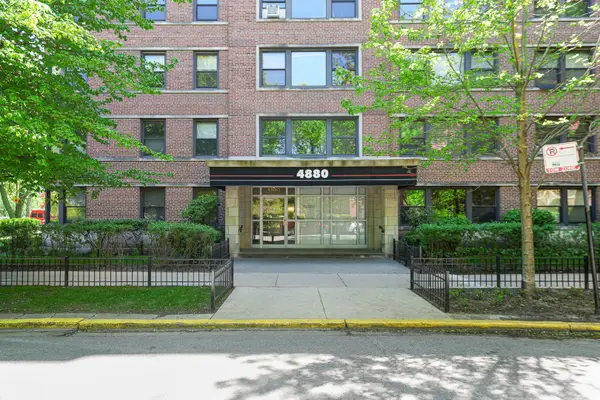 $189,995Active1 beds 1 baths714 sq. ft.
4880 N Marine Drive #715, Chicago, IL 60640
MLS# 12659974Listed by: SECOND CITY REAL ESTATE - Open Sat, 11am to 12:30pmNew
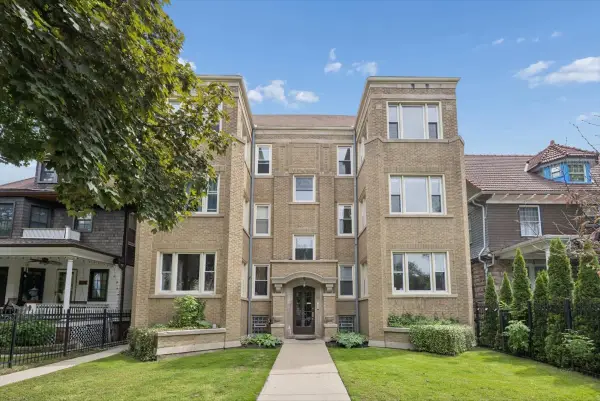 $489,900Active3 beds 2 baths1,800 sq. ft.
1529 W Touhy Avenue #2, Chicago, IL 60626
MLS# 12660536Listed by: CROSS STREET REAL ESTATE - New
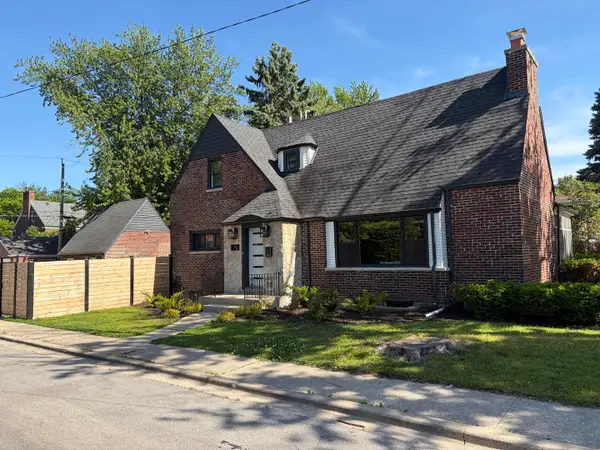 $775,000Active5 beds 4 baths3,100 sq. ft.
9001 S Claremont Avenue, Chicago, IL 60643
MLS# 12661518Listed by: CHICAGOLAND BROKERS INC.


Protect your home and budget from life's surprises with an Assurant Home Warranty, backed by a partner that supports you through every step of homeownership. Explore Plans.
© 2026 Better Homes and Gardens Real Estate LLC. An Anywhere Real Estate company. All rights reserved. Better Homes and Gardens® Real Estate is a registered trademark owned by Meredith Operations Corporation, licensed to Better Homes and Gardens Real Estate LLC and used with permission. Better Homes and Gardens Real Estate LLC fully supports the principles of the Fair Housing Act and the Equal Opportunity Act. Listing information is deemed reliable but is not guaranteed accurate.
Each office is independently owned and operated.
Any services or products provided by third parties are not provided by, affiliated with or related to Better Homes and Gardens Real Estate LLC, or its affiliated companies.