
5729 N Cicero Avenue #3B, Chicago, IL 60646
Local realty services provided by:Better Homes and Gardens Real Estate Connections
5729 N Cicero Avenue #3B,Chicago, IL 60646
$369,000
- 2 Beds
- 2 Baths
- 960 sq. ft.
- Condominium
- Active
Listed by: undram tsogbat
Office: baird & warner
MLS#:12724548
Source:MLSNI
Price summary
- Price:$369,000
- Price per sq. ft.:$384.38
- Monthly HOA dues:$330
About this home
SELLER OFFERING A $4,000 CLOSING COST CREDIT! Welcome to this bright and spacious top-floor 2-bedroom, 2-bath condo in the desirable Sauganash/Forest Glen area! This well-maintained home offers a comfortable and functional layout filled with abundant natural light, featuring a spacious living and dining area and a generous primary suite with a private en-suite bath and ample closet space. A standout feature is the TWO private balconies-perfect for morning coffee, relaxing, or enjoying your own outdoor space. Additional conveniences include in-unit laundry, central air, and garage parking. Enjoy added peace of mind with a NEW WATER HEATER (2025) and NEW ROOF (2023). LOCATION IS A TRUE HIGHLIGHT! Conveniently situated near highly regarded area schools, including Sauganash Elementary, as well as shopping, restaurants, grocery stores, parks, forest preserves, and scenic walking and biking trails. Commuters will appreciate easy access to I-94, Metra, public transportation, downtown Chicago, and surrounding suburbs. Located in an intimate 6-unit brick building, this top-floor condo offers an exceptional combination of space, privacy, outdoor living, convenient parking, and an outstanding Northwest Side location. Don't miss this opportunity!...
Contact an agent
Home facts
- Year built:1992
- Listing ID #:12724548
- Updated:August 08, 2026 at 06:41 PM
Rooms and interior
- Bedrooms:2
- Total bathrooms:2
- Full bathrooms:2
- Rooms Total:5
- Dining Description:Combined With Living Room
- Bathrooms Description:Garden Tub
- Kitchen Description:Dishwasher, Microwave, Refrigerator
- Living area:960 sq. ft.
Heating and cooling
- Cooling:Central Air
- Heating:Natural Gas
- Central air:Yes
Structure and exterior
- Roof:Asphalt
- Year built:1992
- Building area:960 sq. ft.
- Lot Features:Common Grounds, Forest Preserve Adjacent, Landscaped
- Exterior Features:Balcony
Schools
- High school:Taft High School
- Elementary school:Sauganash Elementary School
Utilities
- Water:Lake Michigan
- Sewer:Public Sewer
Finances and disclosures
- Price:$369,000
- Price per sq. ft.:$384.38
- Tax amount:$5,043 (2024)
Parking
- Total parking spaces:2
- Parking description:Asphalt, Assigned, Detached Garage, Garage
- Garage:Yes
- Garage spaces:1
 Copyright 2026 Midwest Real Estate Data LLC. All rights reserved. The data relating to real estate for sale on this web site comes in part from the Broker Reciprocity Program of the Midwest Real Estate Data LLC. Listing information is deemed reliable but not guaranteed.
New listings near 5729 N Cicero Avenue #3B
- New
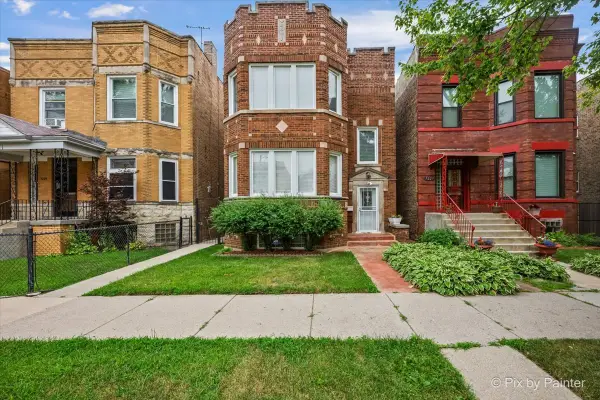 $399,900Active6 beds 2 baths
7227 S Rhodes Avenue, Chicago, IL 60619
MLS# 12727926Listed by: RE/MAX ADVISORS - New
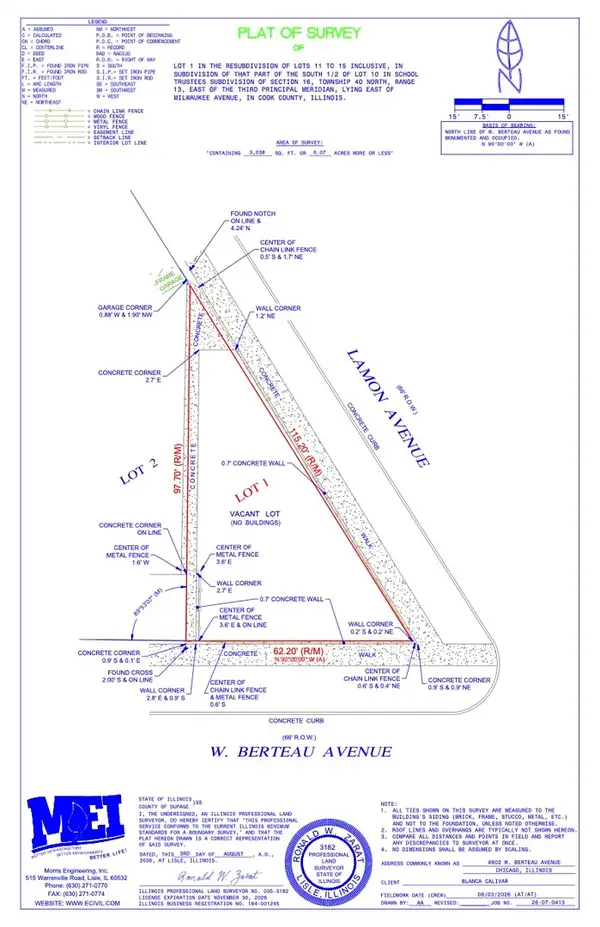 $198,000Active0 Acres
4902 W Berteau Avenue, Chicago, IL 60641
MLS# 12728046Listed by: BAIRD & WARNER - New
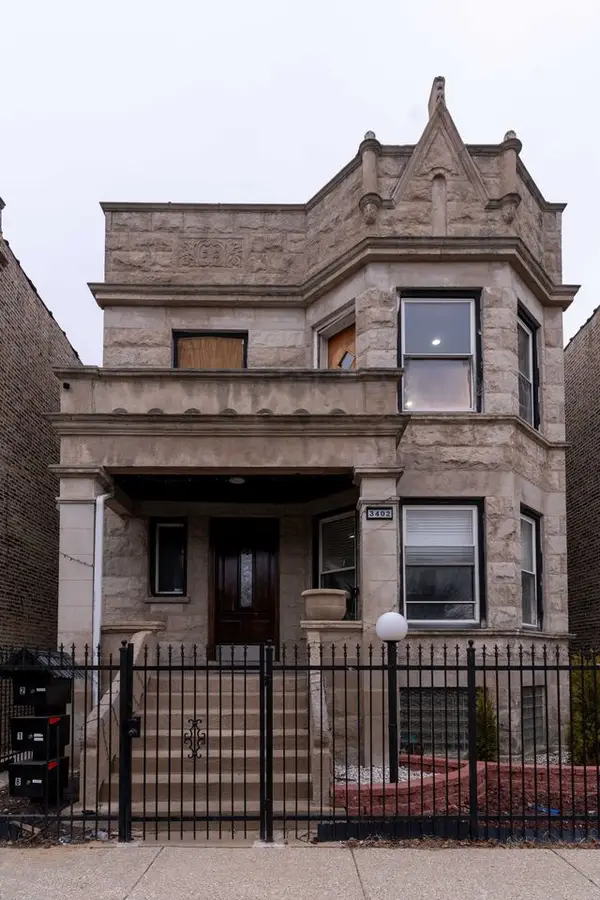 $549,000Active9 beds 3 baths
3402 W Lexington Street, Chicago, IL 60624
MLS# 12728117Listed by: GOLDEN CITY REALTY, INC. - New
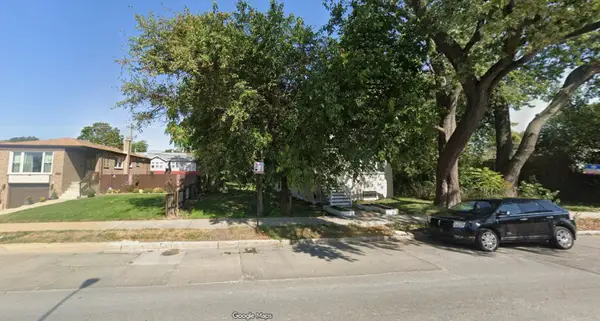 $10,000Active0 Acres
1050 W 115th Street, Chicago, IL 60643
MLS# 12728144Listed by: WIRTZ REAL ESTATE GROUP INC. - New
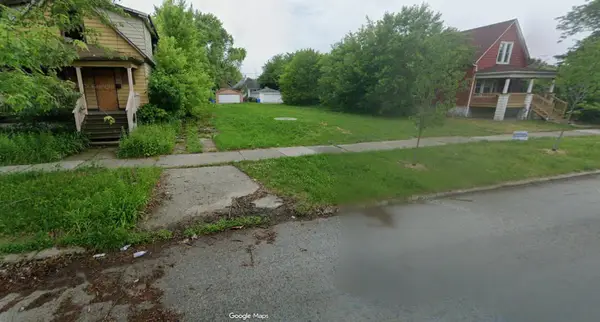 $10,000Active0 Acres
10508 S Lafayette Avenue, Chicago, IL 60628
MLS# 12728150Listed by: WIRTZ REAL ESTATE GROUP INC. - New
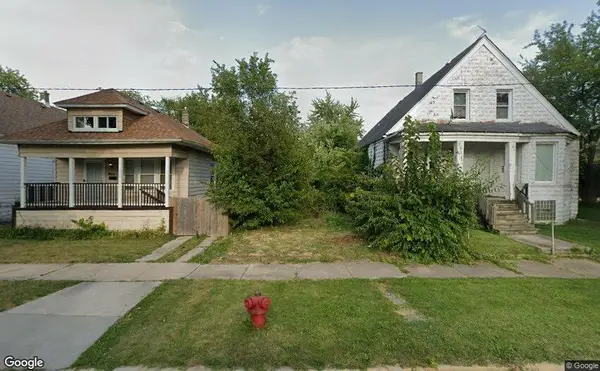 $10,000Active0 Acres
10531 S Perry Avenue, Chicago, IL 60628
MLS# 12728167Listed by: WIRTZ REAL ESTATE GROUP INC. - New
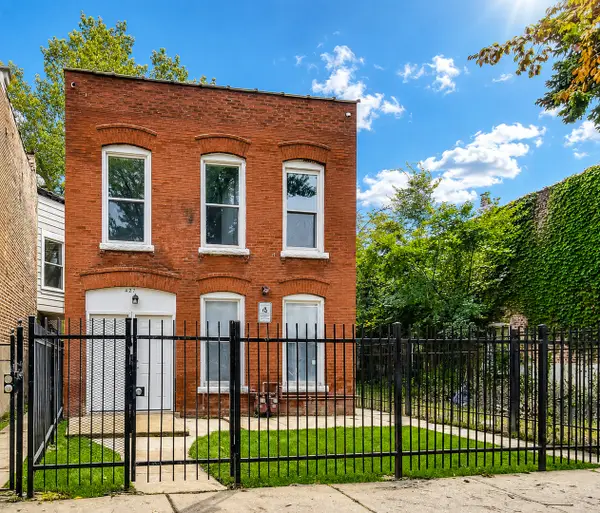 $295,000Active7 beds 2 baths
427 N Lawndale Avenue, Chicago, IL 60624
MLS# 12723258Listed by: REAL BROKER LLC - New
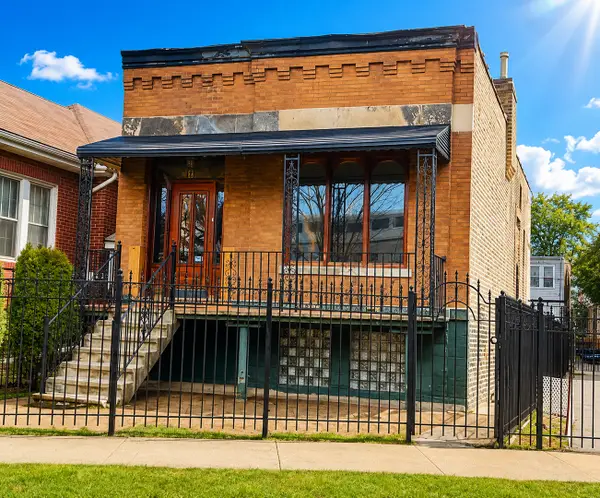 $345,000Active3 beds 2 baths1,380 sq. ft.
1515 N Lawndale Avenue, Chicago, IL 60651
MLS# 12723292Listed by: REAL BROKER LLC - New
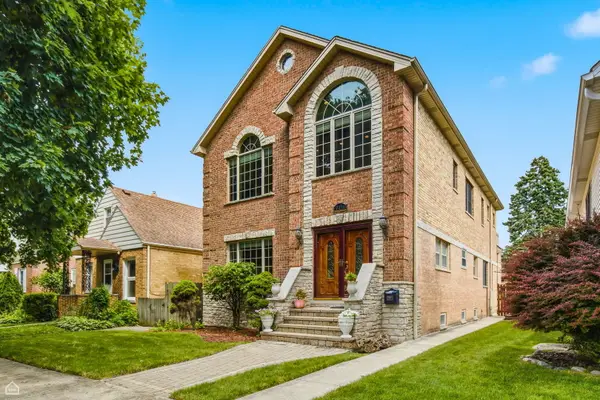 $900,000Active6 beds 4 baths3,229 sq. ft.
7718 W Farragut Avenue, Chicago, IL 60656
MLS# 12727945Listed by: DAVOS REALTY GROUP INC.


Protect your home and budget from life's surprises with an Assurant Home Warranty, backed by a partner that supports you through every step of homeownership. Explore Plans.
© 2026 Better Homes and Gardens Real Estate LLC. An Anywhere Real Estate company. All rights reserved. Better Homes and Gardens® Real Estate is a registered trademark owned by Meredith Operations Corporation, licensed to Better Homes and Gardens Real Estate LLC and used with permission. Better Homes and Gardens Real Estate LLC fully supports the principles of the Fair Housing Act and the Equal Opportunity Act. Listing information is deemed reliable but is not guaranteed accurate.
Each office is independently owned and operated.
Any services or products provided by third parties are not provided by, affiliated with or related to Better Homes and Gardens Real Estate LLC, or its affiliated companies.