
5756 S Blackstone Avenue #3N, Chicago, IL 60637
Local realty services provided by:Better Homes and Gardens Real Estate Connections
5756 S Blackstone Avenue #3N,Chicago, IL 60637
$749,000
- 4 Beds
- 2 Baths
- 2,274 sq. ft.
- Condominium
- Active
Listed by: eva loseth
Office: @properties christie's international real estate
MLS#:12747275
Source:MLSNI
Price summary
- Price:$749,000
- Price per sq. ft.:$329.38
- Monthly HOA dues:$750
About this home
Special Opportunity. Newly renovated, top-floor, 2,250-square-foot, 4-bedroom condominium located in a historic 1905 Arts and Crafts Hyde Park six-flat. Situated on Blackstone Avenue, one of Hyde Park's most beautiful tree-lined streets as home sits steps from the University of Chicago campus in a prime Hyde Park location. Thoughtfully renovated by a local architect, this residence expertly blends restored original architectural details with sophisticated modern finishes. The redesigned layout features a chef's kitchen at the front of the home, which seamlessly opens to the dining area, living space, and a sun-drenched sunroom. The kitchen is equipped with custom cabinetry in a beautiful white oak finish, quartz countertops, and a new premium appliance package with transferable warranties. Toward the rear of the condominium, the reorganized layout creates a sanctuary primary suite complete with a modern bath, alongside a flexible office or additional bedroom and expanded closets. Additionally, the home offers a dedicated large laundry room and a spacious pantry with a wet bar that leads to another fabulous entertaining area on the rear porch, achieving a true urban oasis. The entire project was fully permitted and includes extensive mechanical upgrades: all-new plumbing, central AC, and updated electrical systems, all while preserving the building's original steam radiator heating. Residents have use of the back garden. Enjoy the added luxury of being steps from Lake Michigan, the central Hyde Park retail areas and Hyde Parks' nationally recognized cultural institutions, art galleries, and museums including: The Kenneth C. Griffin Museum of Science of Industry, The Hyde Park Art Center, The Court Theater, the Smart Museum of Art, Frank Lloyd Wright's Robie House, Rockefeller Chapel and The Obama Presidential Center. This community offers incredible living experiences with lakefront beaches, bike trails, marinas, golf courses, tennis courts, and parks. Transportation is readily accessible with the University of Chicago bus line, Chicago Metra, CTA, UChicago bus route and DIVVY bikes. Welcome Home!...
Contact an agent
Home facts
- Listing ID #:12747275
- Updated:September 15, 2026 at 01:44 PM
Rooms and interior
- Bedrooms:4
- Total bathrooms:2
- Full bathrooms:2
- Rooms Total:8
- Dining Description:Separate Dining Room
- Bathrooms Description:Full Body Spray Shower, Separate Shower
- Kitchen Description:Dishwasher, Disposal, High End Refrigerator, Microwave, Range, Stainless Steel Appliance(s)
- Basement Description:Full, Unfinished
- Living area:2,274 sq. ft.
Heating and cooling
- Heating:Natural Gas, Radiator(s), Steam
Structure and exterior
- Building area:2,274 sq. ft.
- Lot Features:Common Grounds, Landscaped
- Foundation Description:Brick/Mortar
Schools
- Elementary school:Ray Elementary School
Utilities
- Water:Lake Michigan, Public
- Sewer:Public Sewer
Finances and disclosures
- Price:$749,000
- Price per sq. ft.:$329.38
- Tax amount:$9,641 (2025)
Features and amenities
- Laundry features:Dryer, Washer
- Amenities:CO Detectors, Ceiling Fan(s), Intercom, Security System, TV-Cable
Parking
- Parking description:Concrete
 Copyright 2026 Midwest Real Estate Data LLC. All rights reserved. The data relating to real estate for sale on this web site comes in part from the Broker Reciprocity Program of the Midwest Real Estate Data LLC. Listing information is deemed reliable but not guaranteed.
New listings near 5756 S Blackstone Avenue #3N
- Open Thu, 4 to 6pmNew
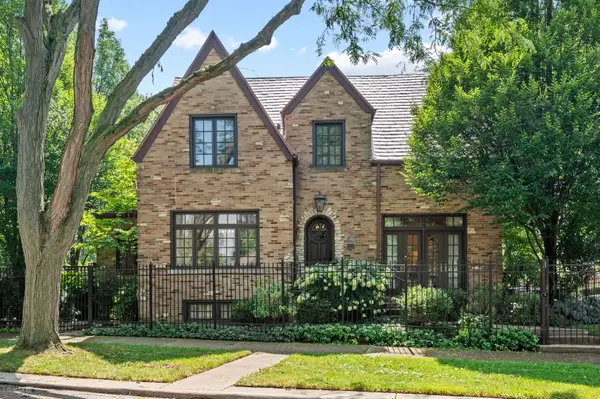 $1,375,000Active5 beds 4 baths3,500 sq. ft.
3045 W Ardmore Avenue, Chicago, IL 60659
MLS# 12742597Listed by: BERKSHIRE HATHAWAY HOMESERVICES CHICAGO - New
 $530,000Active2 beds 2 baths1,141 sq. ft.
544 N Milwaukee Avenue #402, Chicago, IL 60642
MLS# 12746440Listed by: HOMESMART CONNECT LLC - New
 $355,000Active4 beds 2 baths2,250 sq. ft.
10734 S Avenue F, Chicago, IL 60617
MLS# 12748557Listed by: KELLER WILLIAMS PREFERRED RLTY - Open Sat, 11am to 1pmNew
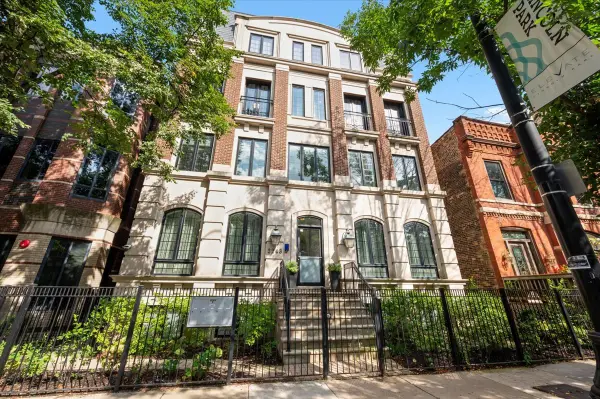 $2,095,000Active4 beds 3 baths
2243 N Halsted Street #3S, Chicago, IL 60614
MLS# 12755096Listed by: @PROPERTIES CHRISTIE'S INTERNATIONAL REAL ESTATE - Open Sat, 11am to 1pmNew
 $710,000Active3 beds 2 baths1,500 sq. ft.
933 W Van Buren Street #801, Chicago, IL 60607
MLS# 12759471Listed by: @PROPERTIES CHRISTIE'S INTERNATIONAL REAL ESTATE - Open Sat, 11am to 1pmNew
 $420,000Active1 beds 2 baths1,001 sq. ft.
360 E Randolph Street #3205, Chicago, IL 60601
MLS# 12759607Listed by: RELIVE REAL ESTATE, INC. - New
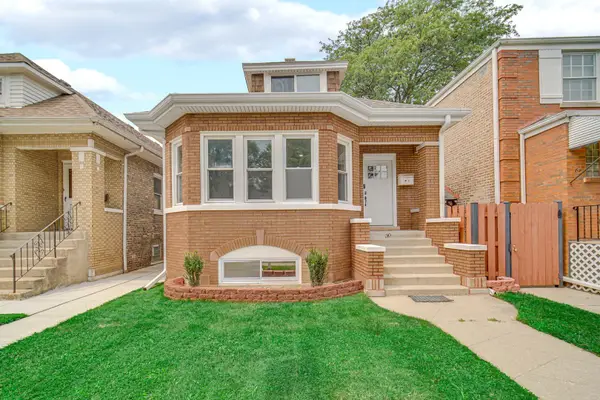 $595,000Active5 beds 3 baths1,200 sq. ft.
3048 N Marmora Avenue, Chicago, IL 60634
MLS# 12759729Listed by: SMART HOME REALTY - New
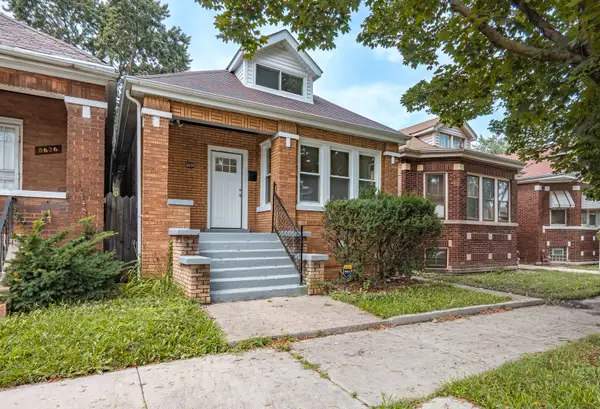 $315,000Active5 beds 3 baths2,475 sq. ft.
8634 S Laflin Street, Chicago, IL 60620
MLS# 12759742Listed by: EXP REALTY - CHICAGO NORTH AVE - New
 $1,650,000Active4 beds 4 baths3,200 sq. ft.
Address Withheld By Seller, Chicago, IL 60622
MLS# 12735488Listed by: MERIDIAN REAL ESTATE CHICAGO LLC


Protect your home and budget from life's surprises with an Assurant Home Warranty, backed by a partner that supports you through every step of homeownership. Explore Plans.
© 2026 Better Homes and Gardens Real Estate LLC. An Anywhere Real Estate company. All rights reserved. Better Homes and Gardens® Real Estate is a registered trademark owned by Meredith Operations Corporation, licensed to Better Homes and Gardens Real Estate LLC and used with permission. Better Homes and Gardens Real Estate LLC fully supports the principles of the Fair Housing Act and the Equal Opportunity Act. Listing information is deemed reliable but is not guaranteed accurate.
Each office is independently owned and operated.
Any services or products provided by third parties are not provided by, affiliated with or related to Better Homes and Gardens Real Estate LLC, or its affiliated companies.