
5775 N Nina Avenue, Chicago, IL 60631
Local realty services provided by:Better Homes and Gardens Real Estate Connections
5775 N Nina Avenue,Chicago, IL 60631
$499,000
- 3 Beds
- 2 Baths
- 1,300 sq. ft.
- Single family
- Active
Listed by: corie kosovich
Office: witt and winzer realty group
MLS#:12697228
Source:MLSNI
Price summary
- Price:$499,000
- Price per sq. ft.:$383.85
About this home
Highly sought after Old Norwood Park location in the Norwood Historical District! This Corner Brick Ranch features 2 bedrooms with the 3 bedroom being used as a cozy TV room.The spacious living room/dining room combo boasts natural sunlight and gorgeous woodwork. Eat in kitchen with newer appliances,loads of cabinets, pocket doors and walk in pantry. The full finsihed basement has endless possibilities with built in cabinets and countertop, entertainment area with wet bar, full bath and laundry room. The deck and patio area is perfect for summertime enjoyment! 2 car garage wih high ceilings and additional storage. Professionally landscaped property with great curb appeal. Close to highways, Metra train station, CTA blue line,schools, parks and neighborhood eateries. Meticulously maintained and ready to move in and enjoy!
Contact an agent
Home facts
- Year built:1954
- Listing ID #:12697228
- Updated:July 15, 2026 at 07:55 PM
Rooms and interior
- Bedrooms:3
- Total bathrooms:2
- Full bathrooms:2
- Rooms Total:6
- Dining Description:Combined With Living Room
- Basement Description:Finished, Full
- Living area:1,300 sq. ft.
Heating and cooling
- Cooling:Central Air
- Heating:Forced Air, Natural Gas
- Central air:Yes
Structure and exterior
- Roof:Asphalt
- Year built:1954
- Building area:1,300 sq. ft.
- Lot Features:Corner Lot
- Architectural Style:Ranch
- Levels:1 Story
Schools
- High school:Taft High School
- Elementary school:Norwood Park Elementary School
Utilities
- Water:Lake Michigan
- Sewer:Public Sewer
Finances and disclosures
- Price:$499,000
- Price per sq. ft.:$383.85
- Tax amount:$3,964 (2024)
Parking
- Total parking spaces:2
- Parking description:Concrete, Detached Garage, Garage
- Garage:Yes
- Garage spaces:2
 Copyright 2026 Midwest Real Estate Data LLC. All rights reserved. The data relating to real estate for sale on this web site comes in part from the Broker Reciprocity Program of the Midwest Real Estate Data LLC. Listing information is deemed reliable but not guaranteed.
New listings near 5775 N Nina Avenue
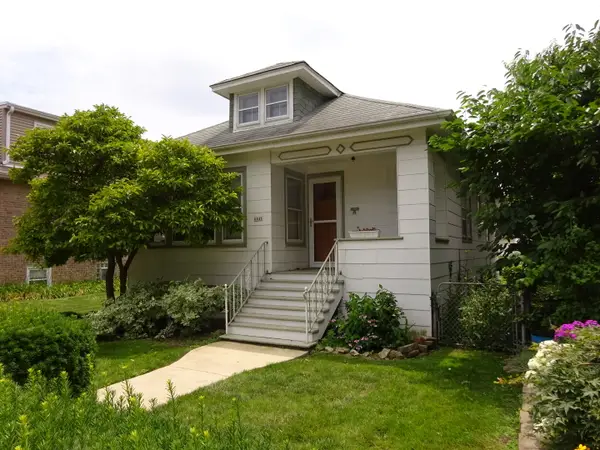 $379,000Pending2 beds 1 baths1,178 sq. ft.
5645 W Ainslie Street, Chicago, IL 60630
MLS# 12703052Listed by: COMPASS $925,000Pending2 beds 2 baths1,402 sq. ft.
850 N Lake Shore Drive #1207, Chicago, IL 60611
MLS# 12706283Listed by: WOLF RESIDENTIAL GROUP LLC- $925,000Pending2 beds 2 baths1,402 sq. ft.
850 N Lake Shore Drive #1207, Chicago, IL 60611
MLS# 12706283Listed by: WOLF RESIDENTIAL GROUP LLC  $1,021,000Pending2 beds 2 baths1,402 sq. ft.
850 N Lake Shore Drive #1707, Chicago, IL 60611
MLS# 12706298Listed by: WOLF RESIDENTIAL GROUP LLC- $1,021,000Pending2 beds 2 baths1,402 sq. ft.
850 N Lake Shore Drive #1707, Chicago, IL 60611
MLS# 12706298Listed by: WOLF RESIDENTIAL GROUP LLC - New
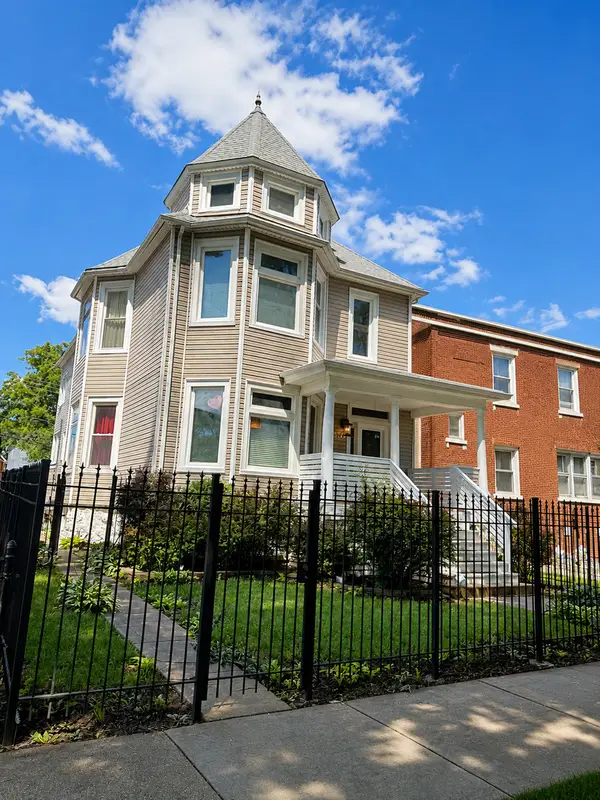 $299,000Active7 beds 2 baths
Address Withheld By Seller, Chicago, IL 60644
MLS# 12585104Listed by: BAIRD & WARNER - New
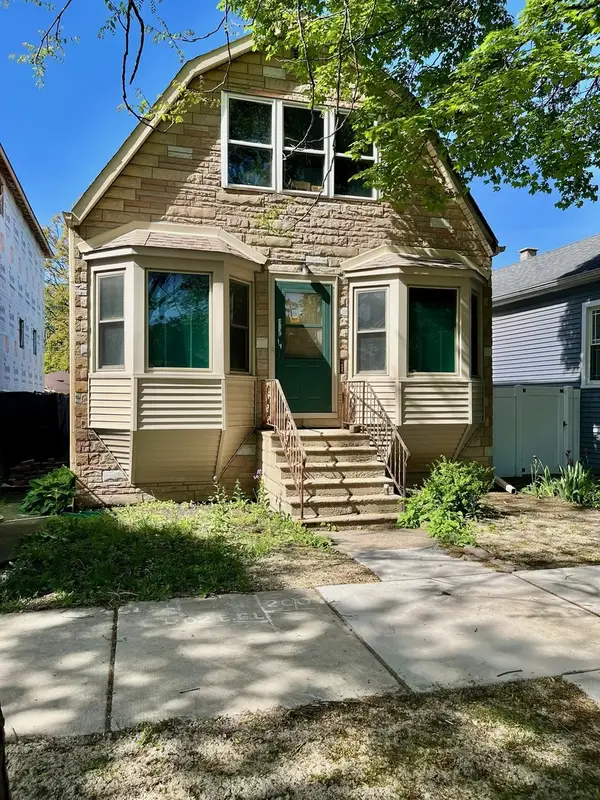 $400,000Active2 beds 2 baths1,049 sq. ft.
5018 W Winnemac Avenue, Chicago, IL 60630
MLS# 12656244Listed by: BAIRD & WARNER - Open Sat, 1:30 to 3:30pmNew
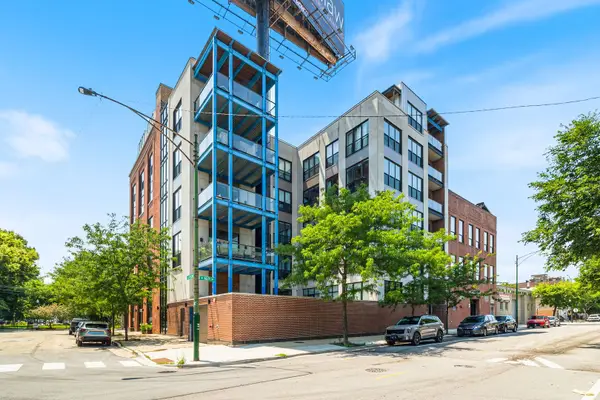 $495,000Active2 beds 2 baths
1600 S Jefferson Street #201, Chicago, IL 60616
MLS# 12669010Listed by: KELLER WILLIAMS ONECHICAGO - New
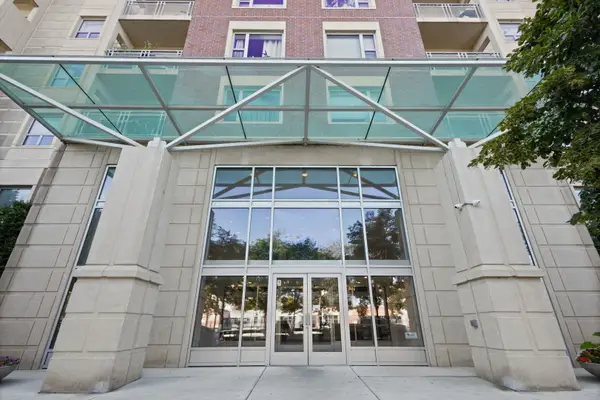 $359,900Active2 beds 2 baths1,318 sq. ft.
100 N Hermitage Avenue #908, Chicago, IL 60612
MLS# 12674301Listed by: @PROPERTIES CHRISTIE'S INTERNATIONAL REAL ESTATE - New
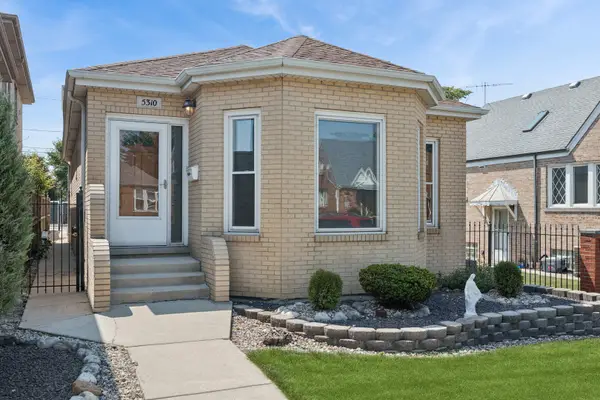 $569,900Active4 beds 3 baths2,089 sq. ft.
5310 S Mason Avenue, Chicago, IL 60638
MLS# 12676630Listed by: BAIRD & WARNER


Protect your home and budget from life's surprises with an Assurant Home Warranty, backed by a partner that supports you through every step of homeownership. Explore Plans.
© 2026 Better Homes and Gardens Real Estate LLC. An Anywhere Real Estate company. All rights reserved. Better Homes and Gardens® Real Estate is a registered trademark owned by Meredith Operations Corporation, licensed to Better Homes and Gardens Real Estate LLC and used with permission. Better Homes and Gardens Real Estate LLC fully supports the principles of the Fair Housing Act and the Equal Opportunity Act. Listing information is deemed reliable but is not guaranteed accurate.
Each office is independently owned and operated.
Any services or products provided by third parties are not provided by, affiliated with or related to Better Homes and Gardens Real Estate LLC, or its affiliated companies.