
5801 N Sheridan Road #12B, Chicago, IL 60660
Local realty services provided by:Better Homes and Gardens Real Estate Connections
5801 N Sheridan Road #12B,Chicago, IL 60660
$569,900
- 3 Beds
- 2 Baths
- 1,378 sq. ft.
- Condominium
- Active
Listed by: liliana lohan
Office: lohan realty, inc.
MLS#:12803804
Source:MLSNI
Price summary
- Price:$569,900
- Price per sq. ft.:$413.57
- Monthly HOA dues:$961
About this home
Have you ever dreamt of having your own place by the lake with a million dollar view but it wasn't in the budget? Your dream can become a reality for about half the price! This beautiful property has brand new risers paid for by the seller, so, no special assessment for you!!! Live maintenance and worry free for many years to come. But wait!! There is more!! The completely updated condo offers luxurious finishes throughout! The stunning and spacious kitchen features upgraded KitchenAid appliance package, 42" shaker cabinets, sleek quartz counters with an oversize peninsula featuring ample seating and a waterfall edge. The open floor plan works great for the entertainer in you while the cozy electric fireplace with stunning book match porcelain tiles allows you to relax year round. Both baths are equipped with floor to ceiling tiles. The flex space offers a third bedroom, an office, or even a dining room. The Beach Point Tower also offers an entertainment room overlooking the beach and lake, outdoor grilling space with updated patio furniture, or if the beach is what you prefer, just step right outside and pick your spot! You know what they say: Location, Location, Location!!! You can bike or walk along the lakefront trails, Lake Shore Drive is only about two minutes away, bus stops in front of the building, the Lake Front Trail starts at your front door, heated garage parking is available if necessary for only $210/month. Your dream just might become a reality. Are you ready??...
Contact an agent
Home facts
- Year built:1958
- Subdivision & Development:Beach Point Tower
- Listing ID #:12803804
- Updated:November 07, 2026 at 12:19 PM
Rooms and interior
- Bedrooms:3
- Total bathrooms:2
- Full bathrooms:2
- Rooms Total:6
- Dining Description:Combined With Living Room
- Bathrooms Description:European Shower, Soaking Tub
- Kitchen Description:Dishwasher, Microwave, Range, Refrigerator, Stainless Steel Appliance(s)
- Living area:1,378 sq. ft.
Heating and cooling
- Cooling:Central Air
- Heating:Gas
- Central air:Yes
Structure and exterior
- Roof:Asphalt, Rubber
- Year built:1958
- Building area:1,378 sq. ft.
- Lot Features:Common Grounds, Cul-De-Sac, Natural Preserve Adjacent
- Exterior Features:Outdoor Grill
- Foundation Description:Concrete Perimeter
Schools
- High school:Senn High School
- Middle school:Swift Elementary School Specialt
- Elementary school:Swift Elementary School Specialt
Utilities
- Water:Lake Michigan
- Sewer:Public Sewer
Finances and disclosures
- Price:$569,900
- Price per sq. ft.:$413.57
- Tax amount:$4,009 (2023)
Features and amenities
- Laundry features:Coin Laundry, Laundry
Parking
- Total parking spaces:1
- Parking description:Attached Garage, Garage
- Garage:Yes
- Garage spaces:1
 Copyright 2026 Midwest Real Estate Data LLC. All rights reserved. The data relating to real estate for sale on this web site comes in part from the Broker Reciprocity Program of the Midwest Real Estate Data LLC. Listing information is deemed reliable but not guaranteed.
New listings near 5801 N Sheridan Road #12B
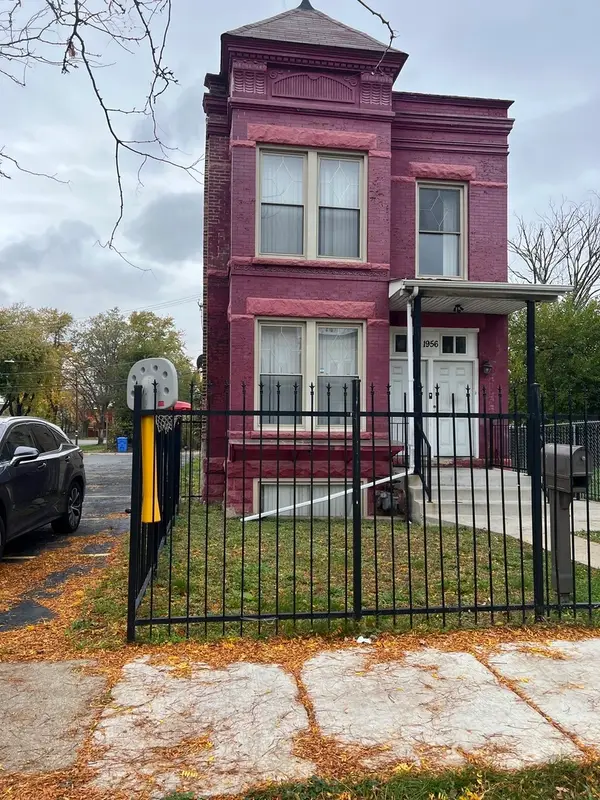 $375,000Pending5 beds 3 baths
1956 S Sawyer Avenue, Chicago, IL 60623
MLS# 12799992Listed by: PREMIERE REALTY GROUP INC- Open Sat, 11:30am to 1pmNew
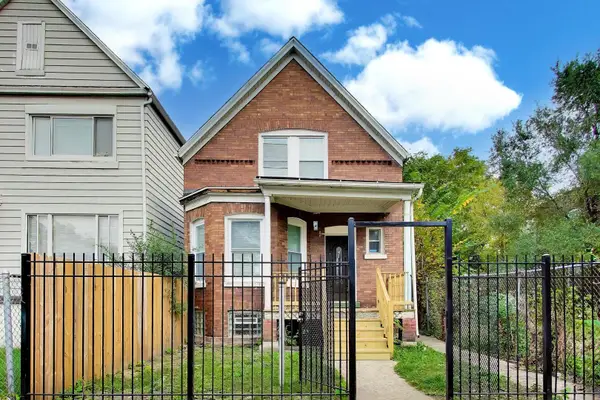 $360,000Active4 beds 3 baths2,400 sq. ft.
Address Withheld By Seller, Chicago, IL 60619
MLS# 12774135Listed by: @PROPERTIES CHRISTIE'S INTERNATIONAL REAL ESTATE - Open Sat, 1 to 3pmNew
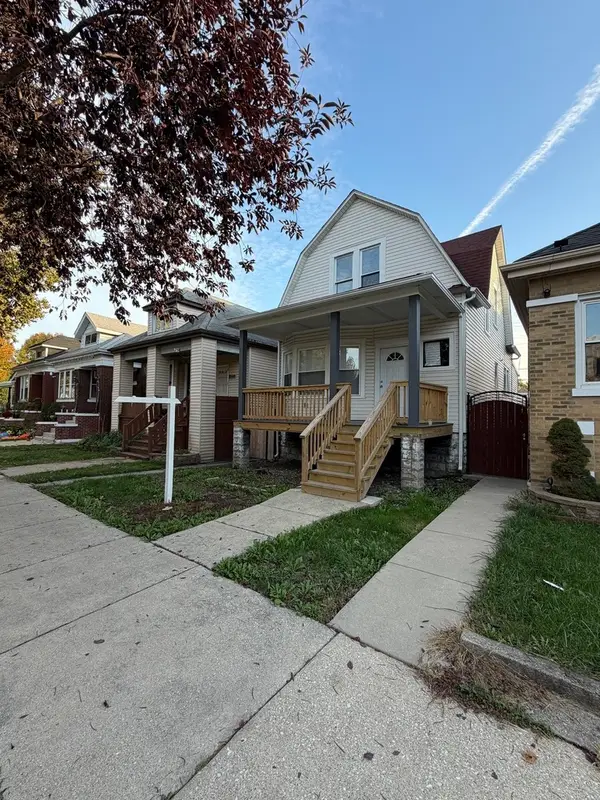 $359,900Active4 beds 2 baths1,344 sq. ft.
3511 W 61st Street, Chicago, IL 60629
MLS# 12793336Listed by: RE/MAX 10 - New
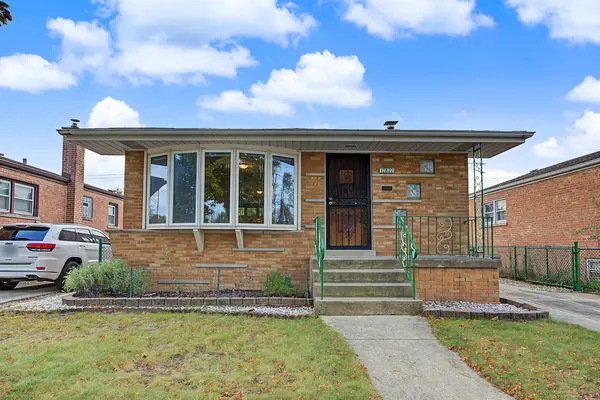 $310,000Active4 beds 2 baths1,384 sq. ft.
12822 S Commercial Avenue, Chicago, IL 60633
MLS# 12802796Listed by: BLOOM/SANCHEZ REALTY, INC. - Open Sun, 12 to 2pmNew
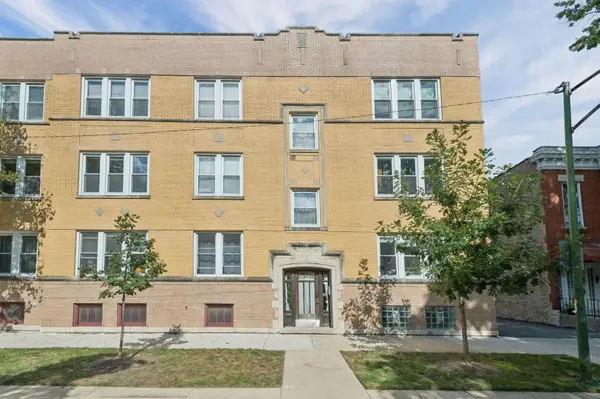 $399,000Active2 beds 1 baths
2248 W Melrose Street #2E, Chicago, IL 60618
MLS# 12802872Listed by: COMPASS - New
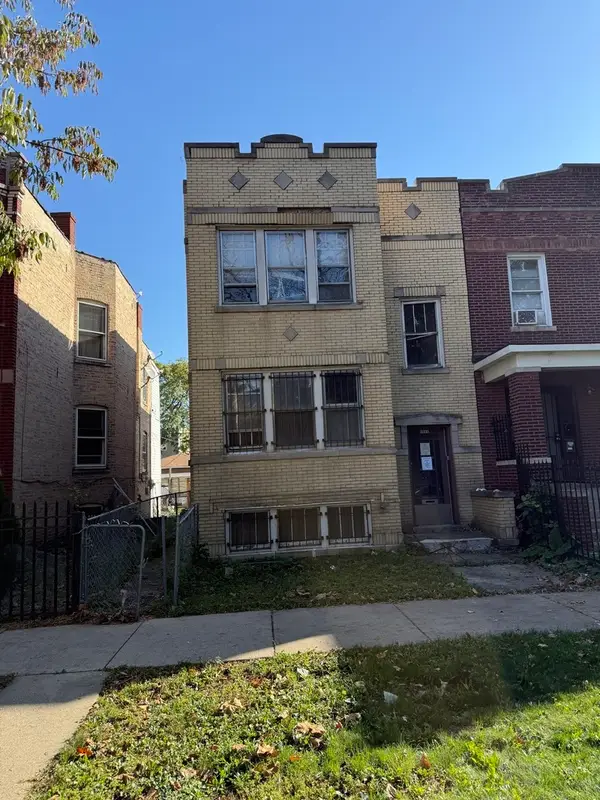 $255,000Active4 beds 2 baths
1511 N Kildare Avenue, Chicago, IL 60651
MLS# 12803650Listed by: SERHANT. - New
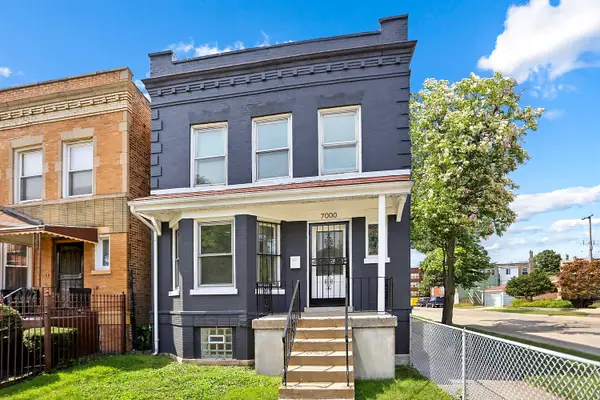 $280,000Active4 beds 3 baths3,000 sq. ft.
7000 S Eberhart Avenue, Chicago, IL 60637
MLS# 12803733Listed by: DEI REALTY LLC - New
 $299,000Active-- beds 1 baths907 sq. ft.
401 N Wabash Avenue #2018, Chicago, IL 60611
MLS# 12803786Listed by: IPROPERTIES - New
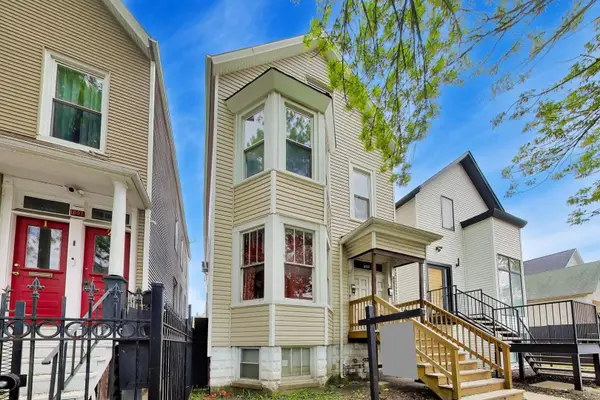 $495,000Active6 beds 4 baths
1645 N Central Park Avenue, Chicago, IL 60647
MLS# 12803809Listed by: COMPASS


Protect your home and budget from life's surprises with an Assurant Home Warranty, backed by a partner that supports you through every step of homeownership. Explore Plans.
© 2026 Better Homes and Gardens Real Estate LLC. An Anywhere Real Estate company. All rights reserved. Better Homes and Gardens® Real Estate is a registered trademark owned by Meredith Operations Corporation, licensed to Better Homes and Gardens Real Estate LLC and used with permission. Better Homes and Gardens Real Estate LLC fully supports the principles of the Fair Housing Act and the Equal Opportunity Act. Listing information is deemed reliable but is not guaranteed accurate.
Each office is independently owned and operated.
Any services or products provided by third parties are not provided by, affiliated with or related to Better Homes and Gardens Real Estate LLC, or its affiliated companies.