
5801 N Sheridan Road #20E, Chicago, IL 60660
Local realty services provided by:Better Homes and Gardens Real Estate Connections
5801 N Sheridan Road #20E,Chicago, IL 60660
$475,000
- 2 Beds
- 2 Baths
- 1,200 sq. ft.
- Condominium
- Active
Listed by: ryan gossett, omar gonzalez
Office: compass
MLS#:12733149
Source:MLSNI
Price summary
- Price:$475,000
- Price per sq. ft.:$395.83
- Monthly HOA dues:$960
About this home
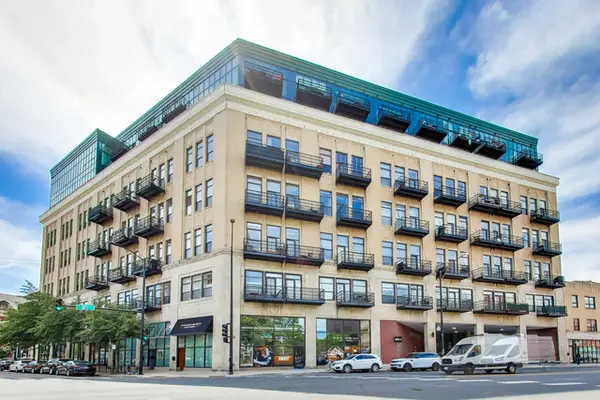
Beachfront living at its best! This top-floor, fully gut-renovated two-bedroom, two-bathroom home is ready to move right in and enjoy. Bright and sunny with south-facing exposure, the thoughtfully designed floor plan features large windows throughout and beautiful views of Lake Michigan. Step outside the building and the lakefront becomes an extension of your neighborhood, with Hollywood Beach and the Lakefront Trail right outside your door. Whole Foods, Mariano's, the Red Line, Loyola University, and the shops and restaurants along Granville and Broadway are all nearby. 5801 N. Sheridan is a classic mid-century building designed by Erwin G. Fredrick and has benefited from significant investment over the years, including improvements to the roof, elevators, windows, and beachfront patio and grilling area-meaning many of the major projects facing comparable buildings have already been addressed. Pet-friendly building with monthly valet garage parking available ($210/month). Assessment includes heat, air conditioning, gas, water, internet, and basic cable....
Contact an agent
Home facts
- Year built:1956
- Listing ID #:12733149
- Updated:August 23, 2026 at 11:30 AM
Rooms and interior
- Bedrooms:2
- Total bathrooms:2
- Full bathrooms:2
- Rooms Total:5
- Dining Description:Separate Dining Room
- Kitchen Description:Dishwasher, Disposal, Microwave, Range, Refrigerator
- Living area:1,200 sq. ft.
Heating and cooling
- Cooling:Central Air
- Heating:Natural Gas
- Central air:Yes
Structure and exterior
- Roof:Rubber
- Year built:1956
- Building area:1,200 sq. ft.
- Lot Features:Landscaped
- Exterior Features:Door Monitored By TV, Outdoor Grill
Schools
- High school:Senn High School
- Middle school:Swift Elementary School Specialt
- Elementary school:Swift Elementary School Specialt
Utilities
- Water:Lake Michigan
- Sewer:Public Sewer
Finances and disclosures
- Price:$475,000
- Price per sq. ft.:$395.83
- Tax amount:$5,104 (2024)
Features and amenities
- Laundry features:Coin Laundry
Parking
- Total parking spaces:1
- Parking description:Attached Garage, Concrete, Garage
- Garage:Yes
- Garage spaces:1
 Copyright 2026 Midwest Real Estate Data LLC. All rights reserved. The data relating to real estate for sale on this web site comes in part from the Broker Reciprocity Program of the Midwest Real Estate Data LLC. Listing information is deemed reliable but not guaranteed.
New listings near 5801 N Sheridan Road #20E
- New
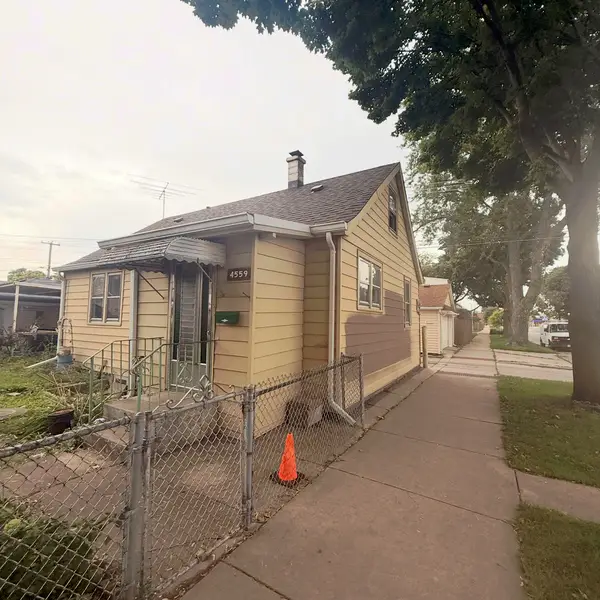 $175,000Active2 beds 1 baths1,800 sq. ft.
4559 S Karlov Avenue, Chicago, IL 60632
MLS# 12740373Listed by: RE/MAX MI CASA - New
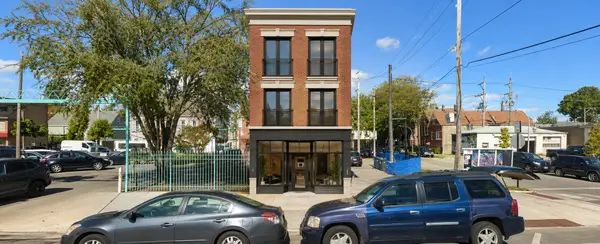 $100,000Active0.07 Acres
3032 W 26th Street, Chicago, IL 60623
MLS# 12740375Listed by: BERKSHIRE HATHAWAY HOMESERVICES CHICAGO - New
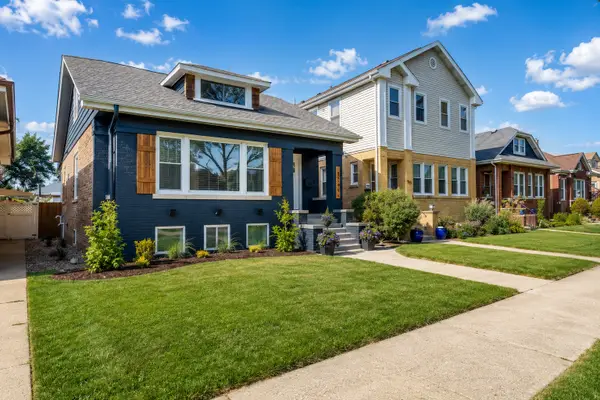 $829,800Active5 beds 4 baths3,000 sq. ft.
5748 W Eastwood Avenue, Chicago, IL 60630
MLS# 12740378Listed by: RE/MAX CITY - Open Sun, 1 to 3pmNew
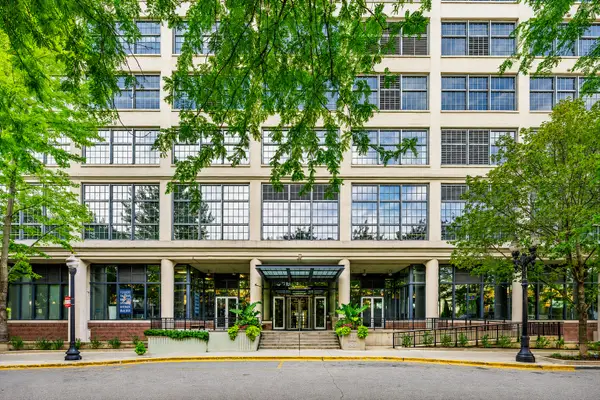 $550,000Active2 beds 2 baths
900 N Kingsbury Street #1112, Chicago, IL 60610
MLS# 12732511Listed by: EXP REALTY - New
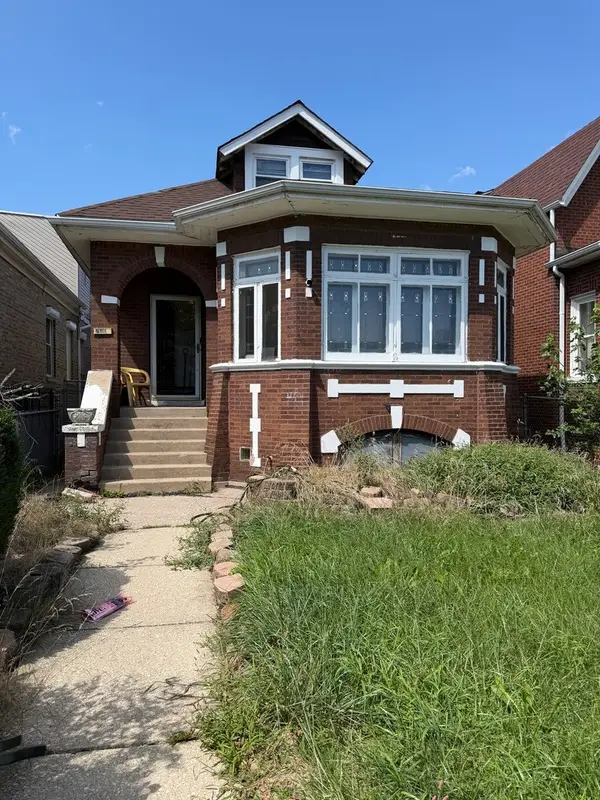 $255,000Active6 beds 3 baths1,205 sq. ft.
7610 S Honore Street, Chicago, IL 60620
MLS# 12740302Listed by: COLDWELL BANKER REALTY - New
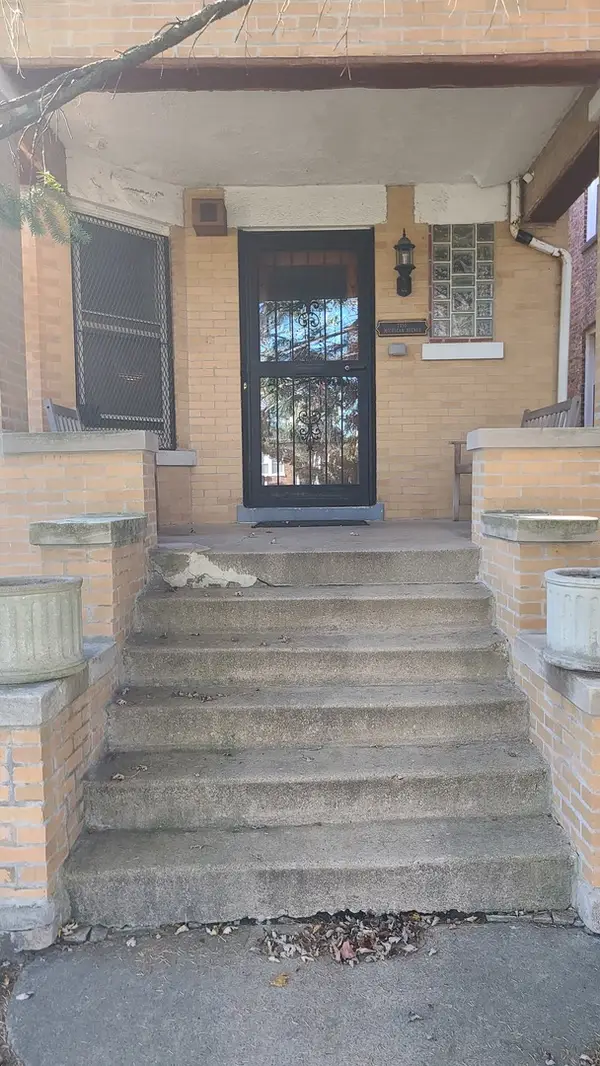 $250,000Active4 beds 2 baths2,846 sq. ft.
7350 S Michigan Avenue, Chicago, IL 60619
MLS# 12740320Listed by: COLDWELL BANKER REALTY - New
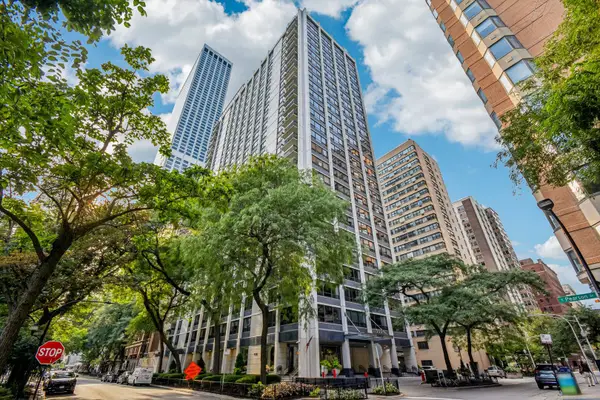 $335,000Active2 beds 1 baths
222 E Pearson Street #1006, Chicago, IL 60611
MLS# 12730968Listed by: COLDWELL BANKER REALTY - New
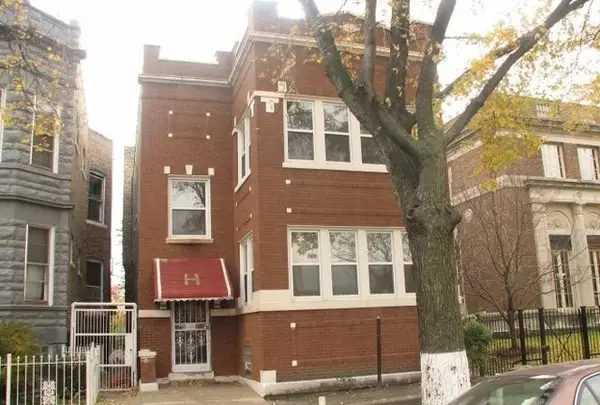 $365,000Active6 beds 3 baths
3949 W Monroe Street, Chicago, IL 60624
MLS# 12740252Listed by: CROSSTOWN REALTORS, INC. - New
 $259,000Active1 beds 1 baths800 sq. ft.
1645 W Ogden Avenue #303, Chicago, IL 60612
MLS# 12740304Listed by: @PROPERTIES CHRISTIE'S INTERNATIONAL REAL ESTATE - New
 $249,999Active1 beds 1 baths950 sq. ft.
535 N Michigan Avenue #2306, Chicago, IL 60611
MLS# 12711776Listed by: HOMESMART CONNECT LLC


Protect your home and budget from life's surprises with an Assurant Home Warranty, backed by a partner that supports you through every step of homeownership. Explore Plans.
© 2026 Better Homes and Gardens Real Estate LLC. An Anywhere Real Estate company. All rights reserved. Better Homes and Gardens® Real Estate is a registered trademark owned by Meredith Operations Corporation, licensed to Better Homes and Gardens Real Estate LLC and used with permission. Better Homes and Gardens Real Estate LLC fully supports the principles of the Fair Housing Act and the Equal Opportunity Act. Listing information is deemed reliable but is not guaranteed accurate.
Each office is independently owned and operated.
Any services or products provided by third parties are not provided by, affiliated with or related to Better Homes and Gardens Real Estate LLC, or its affiliated companies.