
5827 N Fairfield Avenue, Chicago, IL 60659
Local realty services provided by:Better Homes and Gardens Real Estate Connections
Listed by: monica slivka, daniel slivka
Office: @properties christie's international real estate
MLS#:12791896
Source:MLSNI
Price summary
- Price:$800,000
- Price per sq. ft.:$210.53
About this home
From the moment you step inside, you'll feel the warmth of this beautiful bungalow. With vaulted ceilings and skylights throughout, sunlight fills every room. There is space for everyone as this home features a total of 7 bedrooms and 3 full baths across three levels of living space. The kitchen and dining area flow together naturally, in one welcoming space. The newly renovated back room opens onto a brand-new composite deck for summer cookouts, fall mornings and quiet evenings outside. The main floor has two bedrooms and a full bath, ready for guests, a home office, or easy single-level living. Upstairs, three more bedrooms and a full bath offer a peaceful retreat, including a roomy primary bedroom with a walk-in closet. The finished lower level, with its own private entrance, adds two more bedrooms and a full bath. It's a comfortable, independent space for extended family, visiting friends, or a quiet place to work. Bright, spacious, and thoughtfully well kept in a wonderful location!...
Contact an agent
Home facts
- Year built:1919
- Listing ID #:12791896
- Updated:October 23, 2026 at 07:55 PM
Rooms and interior
- Bedrooms:7
- Total bathrooms:3
- Full bathrooms:3
- Rooms Total:14
- Dining Description:Separate Dining Room
- Bathrooms Description:Separate Shower
- Kitchen Description:Dishwasher, Gas Cooktop, Gas Oven, Microwave, Range, Range Hood, Refrigerator
- Basement Description:Finished, Full
- Living area:3,800 sq. ft.
Heating and cooling
- Cooling:Central Air
- Heating:Forced Air, Gas
- Central air:Yes
Structure and exterior
- Roof:Asphalt
- Year built:1919
- Building area:3,800 sq. ft.
- Lot area:0.11 Acres
- Architectural Style:Bungalow
- Levels:2 Story
Schools
- High school:Mather High School
- Middle school:Jamieson Elementary School
- Elementary school:Jamieson Elementary School
Utilities
- Water:Lake Michigan, Public
- Sewer:Public Sewer
Finances and disclosures
- Price:$800,000
- Price per sq. ft.:$210.53
- Tax amount:$10,528 (2025)
Features and amenities
- Laundry features:Dryer, Washer
- Amenities:CO Detectors, Ceiling Fan(s), Central Vacuum, Radon Mitigation System, Security System, TV-Cable
Parking
- Total parking spaces:2
- Parking description:Concrete, Detached Garage, Garage
- Garage:Yes
- Garage spaces:2
 Copyright 2026 Midwest Real Estate Data LLC. All rights reserved. The data relating to real estate for sale on this web site comes in part from the Broker Reciprocity Program of the Midwest Real Estate Data LLC. Listing information is deemed reliable but not guaranteed.
New listings near 5827 N Fairfield Avenue
- New
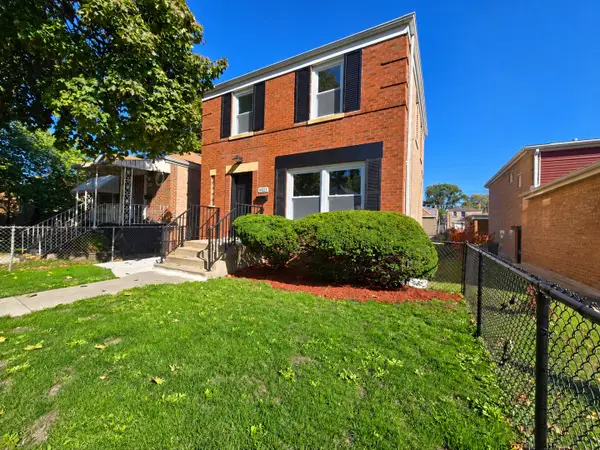 $275,000Active3 beds 2 baths1,290 sq. ft.
10223 S Indiana Avenue, Chicago, IL 60628
MLS# 12774466Listed by: COLDWELL BANKER REALTY - Open Sun, 1 to 3pmNew
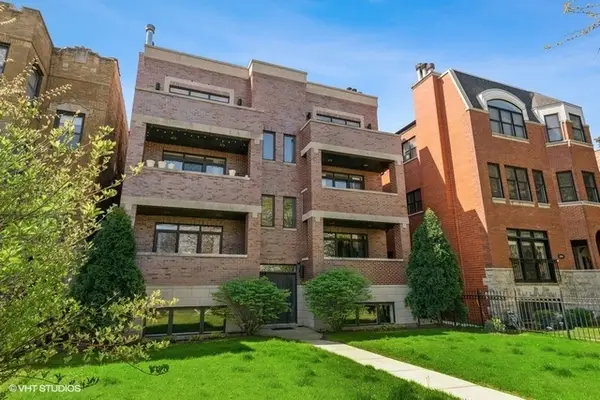 $599,000Active3 beds 2 baths
2445 W Logan Boulevard #2E, Chicago, IL 60647
MLS# 12782364Listed by: @PROPERTIES CHRISTIE'S INTERNATIONAL REAL ESTATE - New
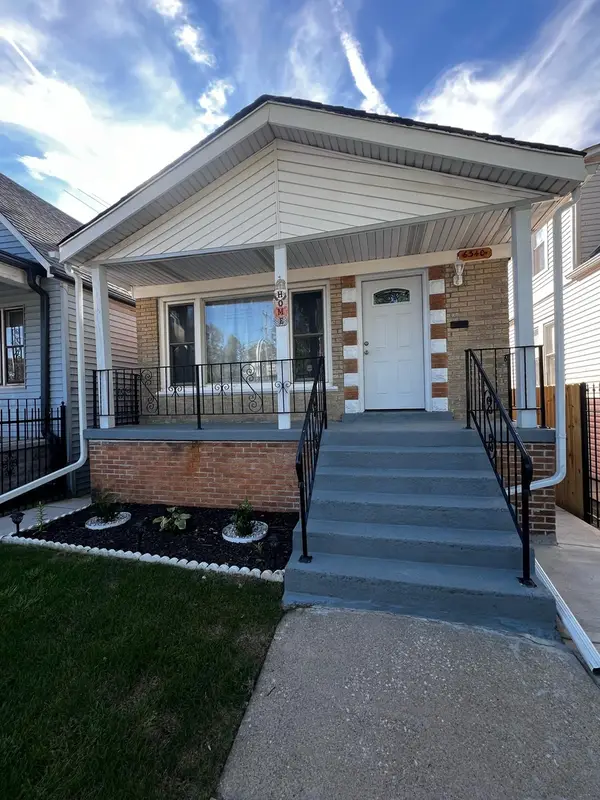 $285,000Active3 beds 1 baths1,040 sq. ft.
6340 S Bell Avenue, Chicago, IL 60636
MLS# 12782569Listed by: CHICAGOLAND BROKERS, INC. - Open Sun, 1 to 3pmNew
 $289,000Active1 beds 2 baths
1738 W Foster Avenue #3R, Chicago, IL 60640
MLS# 12783519Listed by: COLDWELL BANKER REALTY - New
 $437,500Active1 beds 1 baths875 sq. ft.
600 N Fairbanks Court #3604, Chicago, IL 60611
MLS# 12788547Listed by: @PROPERTIES CHRISTIE'S INTERNATIONAL REAL ESTATE - New
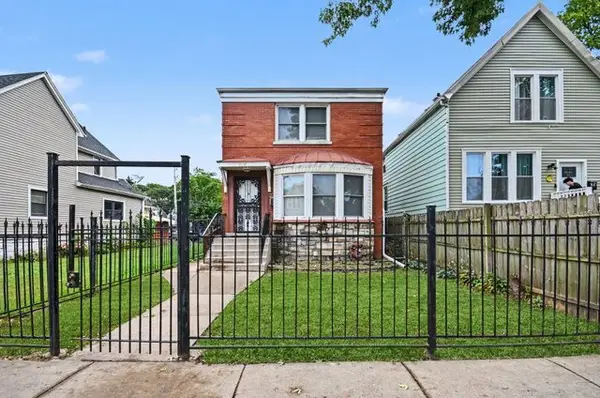 $235,000Active5 beds 3 baths2,152 sq. ft.
8619 S Morgan Street, Chicago, IL 60620
MLS# 12789561Listed by: REDFIN CORPORATION - New
 $249,900Active5 beds 2 baths
5246 W Congress Parkway, Chicago, IL 60644
MLS# 12789808Listed by: GRANDVIEW REALTY, LLC - Open Sun, 11am to 1pmNew
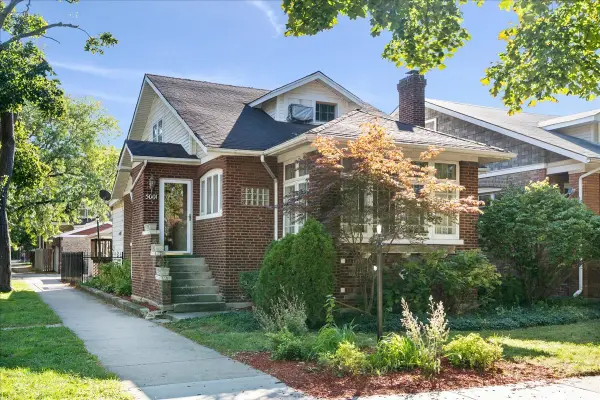 $449,000Active4 beds 2 baths1,900 sq. ft.
5001 W Wilson Avenue, Chicago, IL 60630
MLS# 12789830Listed by: BERKSHIRE HATHAWAY HOMESERVICES CHICAGO - New
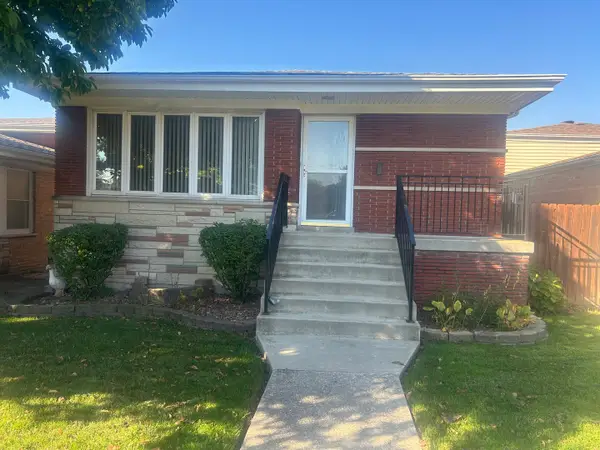 $339,900Active4 beds 2 baths1,478 sq. ft.
8414 S Kostner Avenue, Chicago, IL 60652
MLS# 12790167Listed by: GRANDVIEW REALTY, LLC - New
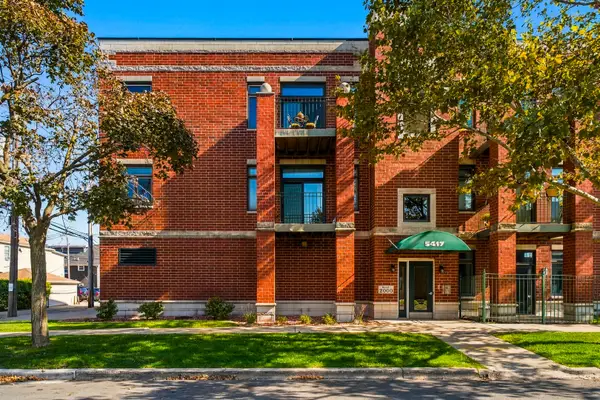 $262,900Active2 beds 2 baths900 sq. ft.
5417 S Melvina Avenue #303, Chicago, IL 60638
MLS# 12790366Listed by: LISTING LEADERS NORTHWEST, INC


Protect your home and budget from life's surprises with an Assurant Home Warranty, backed by a partner that supports you through every step of homeownership. Explore Plans.
© 2026 Better Homes and Gardens Real Estate LLC. An Anywhere Real Estate company. All rights reserved. Better Homes and Gardens® Real Estate is a registered trademark owned by Meredith Operations Corporation, licensed to Better Homes and Gardens Real Estate LLC and used with permission. Better Homes and Gardens Real Estate LLC fully supports the principles of the Fair Housing Act and the Equal Opportunity Act. Listing information is deemed reliable but is not guaranteed accurate.
Each office is independently owned and operated.
Any services or products provided by third parties are not provided by, affiliated with or related to Better Homes and Gardens Real Estate LLC, or its affiliated companies.