
5844 N Navarre Avenue, Chicago, IL 60631
Local realty services provided by:Better Homes and Gardens Real Estate Connections
5844 N Navarre Avenue,Chicago, IL 60631
$1,700,000
- 4 Beds
- 5 Baths
- 4,992 sq. ft.
- Single family
- Active
Listed by: theodora karlos
Office: berkshire hathaway homeservices starck real estate
MLS#:12701098
Source:MLSNI
Price summary
- Price:$1,700,000
- Price per sq. ft.:$340.54
About this home
Construction is progressing with anticipated completion by the end of September. There's still time to personalize this exceptional home by selecting your own custom finishes, including cabinetry, quartz countertops, hardwood flooring, tile, and paint colors. Don't miss this rare opportunity to create your dream home while it's still under construction. Experience luxury living in this exceptional new construction offering apprx. 5,000 square feet of thoughtfully designed living space on a rare 50' x 165' oversized lot. Built with superior craftsmanship and premium finishes, this stunning home combines timeless elegance with today's most desirable features. The striking exterior showcases the beautiful Hardie Board siding, complemented by a grand entry door, Climate Guard windows, professional landscaping, a Trex deck, and an oversized three-car garage fully insulated and drywalled with a drop down ladder for additional storage , featuring both double and single insulated overhead doors, plus a convenient party door to the backyard. Inside, soaring ceilings create an impressive sense of space with 10-foot ceilings on the main level, 9-foot ceilings on the second floor, and 8-foot ceilings in the finished basement. Hardwood flooring extends throughout the first and second floors, enhanced by numerous recessed lights, extra-wide staircases, and elegant 8-foot solid-core interior doors on the main level. Designed for both everyday living and entertaining, the open-concept main floor features a formal living room, elegant dining room, spacious family room with an electric fireplace, powder room, mudroom, and an oversized walk-in pantry with a butler's pantry leading into the dining room. The designer kitchen will include premium appliances, a massive waterfall-edge island, and full-height quartz backsplashes. The second level offers four generously sized bedrooms, each with its own walk-in closet. The luxurious primary suite features a spa-inspired en-suite bath with heated floor and steam bath, while two additional bedrooms share a Jack-and-Jill bath, and the fourth bedroom enjoys its own private bath. All closets will have organizers. A conveniently located second-floor laundry room completes this level. The finished lower level provides outstanding additional living space with an expansive family room, electric fireplace, custom wet bar, full bath, a second laundry room and a versatile bonus room ideal for a fifth bedroom, home theater, fitness room, or office. Plus a large wine cellar with its own temperature controlled system. Built with comfort and efficiency in mind, this home includes dual high-efficiency HVAC systems, a tankless water heater, 400-amp electrical service, Ring doorbells, Nest thermostats, smart dimmers, a whole house vacuum system, built in wall safe in primary bedroom closet. There is spray foam and fiberglass insulation, and bat insulation in the entire ceiling on lower and first floor and spray foam around all drain lines for enhanced noise reduction. All showers will feature custom tile work with frameless glass enclosures. A unique opportunity awaits! Depending on the stage of construction, the buyer may personalize many of the home's finishes, including paint colors, hardwood flooring, tile selections, quartz countertops, and cabinetry-creating a truly custom home tailored to their own style and vision....
Contact an agent
Home facts
- Year built:2026
- Listing ID #:12701098
- Updated:August 13, 2026 at 11:08 AM
Rooms and interior
- Bedrooms:4
- Total bathrooms:5
- Full bathrooms:4
- Half bathrooms:1
- Rooms Total:10
- Dining Description:Separate Dining Room
- Bathrooms Description:Double Sinks, Separate Shower, Soaking Tub
- Kitchen Description:Dishwasher, Disposal, High End Refrigerator, Microwave, Range
- Basement Description:Unfinished
- Living area:4,992 sq. ft.
Heating and cooling
- Cooling:Central Air
- Heating:Natural Gas
- Central air:Yes
Structure and exterior
- Roof:Asphalt
- Year built:2026
- Building area:4,992 sq. ft.
- Architectural Style:Contemporary
- Foundation Description:Concrete Perimeter
- Levels:3 Story
Schools
- High school:Taft High School
- Middle school:Onahan Elementary School
- Elementary school:Onahan Elementary School
Utilities
- Water:Lake Michigan, Public
- Sewer:Public Sewer
Finances and disclosures
- Price:$1,700,000
- Price per sq. ft.:$340.54
- Tax amount:$7,434 (2024)
Features and amenities
- Laundry features:Dryer, Washer
Parking
- Total parking spaces:3
- Parking description:Detached Garage, Garage
- Garage:Yes
- Garage spaces:3
 Copyright 2026 Midwest Real Estate Data LLC. All rights reserved. The data relating to real estate for sale on this web site comes in part from the Broker Reciprocity Program of the Midwest Real Estate Data LLC. Listing information is deemed reliable but not guaranteed.
New listings near 5844 N Navarre Avenue
- New
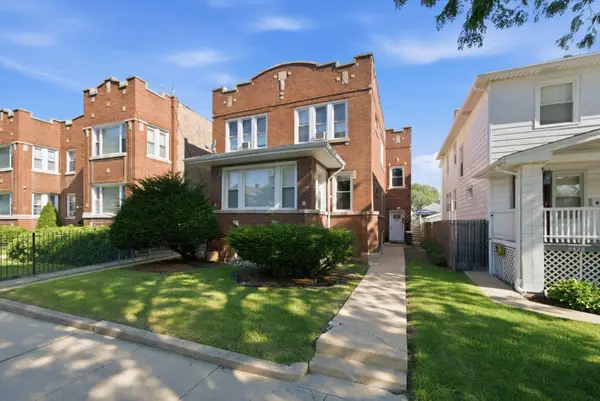 $470,000Active6 beds 4 baths
5432 W Potomac Avenue, Chicago, IL 60651
MLS# 12502951Listed by: KALE REALTY - New
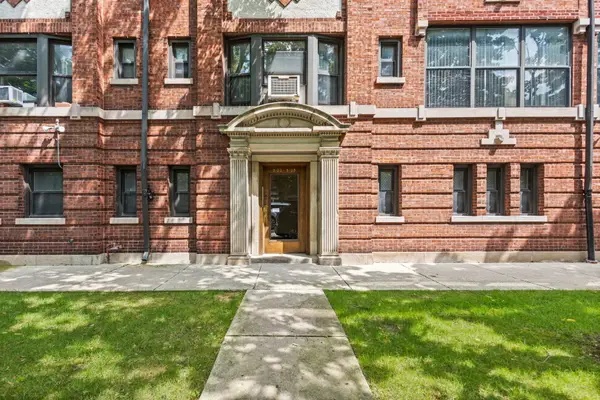 $335,000Active3 beds 2 baths1,704 sq. ft.
Address Withheld By Seller, Chicago, IL 60615
MLS# 12716083Listed by: EXIT STRATEGY REALTY - Open Sun, 12 to 2pmNew
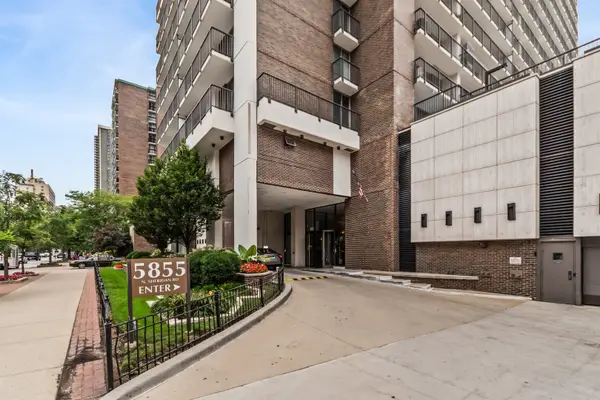 $285,000Active1 beds 1 baths900 sq. ft.
5855 N Sheridan Road #6G, Chicago, IL 60660
MLS# 12728471Listed by: COLDWELL BANKER REALTY - New
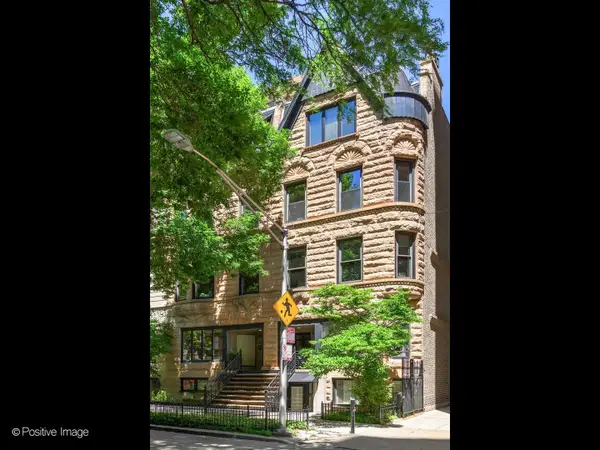 $640,000Active2 beds 2 baths
82 E Elm Street #1, Chicago, IL 60611
MLS# 12729172Listed by: URBAN LIVING PROPERTIES, LLC - New
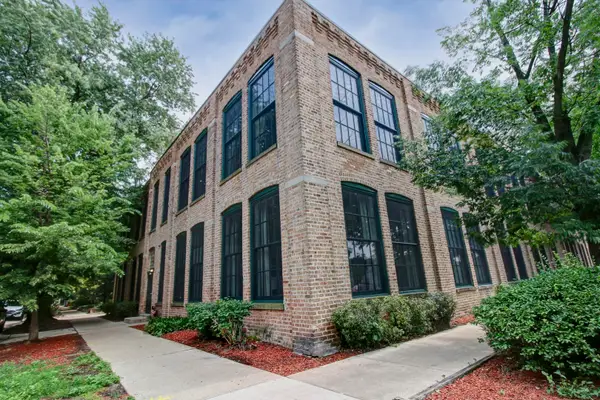 $449,900Active2 beds 1 baths1,600 sq. ft.
5235 N Ravenswood Avenue #15, Chicago, IL 60640
MLS# 12731666Listed by: ROTHMAN REAL ESTATE - New
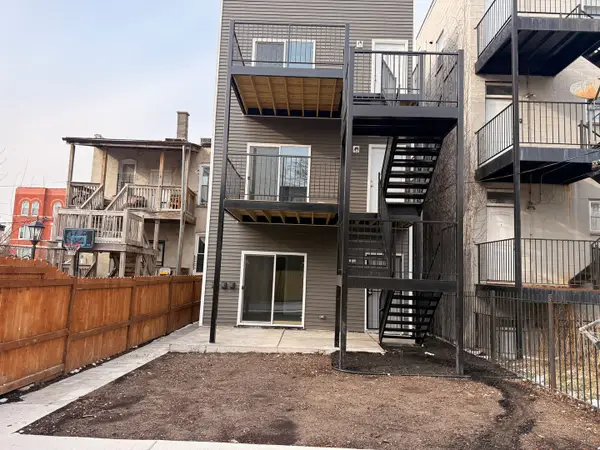 $875,000Active9 beds 6 baths
3031 W Warren Boulevard, Chicago, IL 60612
MLS# 12731684Listed by: REALTY OF AMERICA, LLC - New
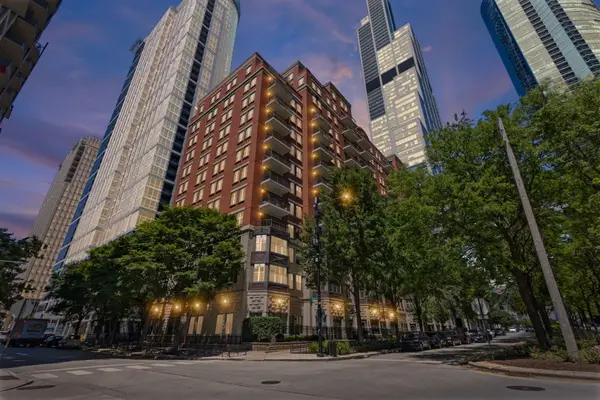 $334,000Active1 beds 2 baths950 sq. ft.
1250 S Indiana Avenue #704, Chicago, IL 60605
MLS# 12731983Listed by: KELLER WILLIAMS THRIVE - New
 $455,000Active2 beds 2 baths1,192 sq. ft.
4309 N Richmond Street #2S, Chicago, IL 60618
MLS# 12712254Listed by: @PROPERTIES CHRISTIE'S INTERNATIONAL REAL ESTATE - Open Sat, 11am to 1pmNew
 $835,000Active3 beds 3 baths2,300 sq. ft.
3004 W Lyndale Street #1E, Chicago, IL 60647
MLS# 12723932Listed by: COMPASS - Open Sat, 10am to 12pmNew
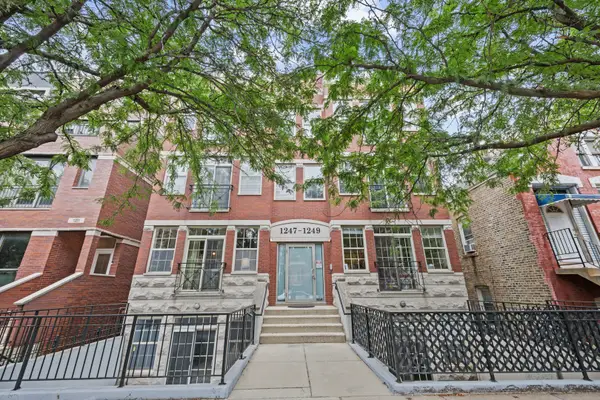 $699,900Active4 beds 3 baths
1249 N Bosworth Avenue #1N, Chicago, IL 60642
MLS# 12726652Listed by: @PROPERTIES CHRISTIE'S INTERNATIONAL REAL ESTATE


Protect your home and budget from life's surprises with an Assurant Home Warranty, backed by a partner that supports you through every step of homeownership. Explore Plans.
© 2026 Better Homes and Gardens Real Estate LLC. An Anywhere Real Estate company. All rights reserved. Better Homes and Gardens® Real Estate is a registered trademark owned by Meredith Operations Corporation, licensed to Better Homes and Gardens Real Estate LLC and used with permission. Better Homes and Gardens Real Estate LLC fully supports the principles of the Fair Housing Act and the Equal Opportunity Act. Listing information is deemed reliable but is not guaranteed accurate.
Each office is independently owned and operated.
Any services or products provided by third parties are not provided by, affiliated with or related to Better Homes and Gardens Real Estate LLC, or its affiliated companies.