
5855 N Sheridan Road #11J, Chicago, IL 60660
Local realty services provided by:Better Homes and Gardens Real Estate Connections
5855 N Sheridan Road #11J,Chicago, IL 60660
$399,000
- 2 Beds
- 2 Baths
- 1,600 sq. ft.
- Condominium
- Active
Listed by: livia gutierrez
Office: baird & warner
MLS#:12721241
Source:MLSNI
Price summary
- Price:$399,000
- Price per sq. ft.:$249.38
- Monthly HOA dues:$971
About this home
Beautiful corner unit facing south, east and west. Breathtaking unobstructed views surrounding the property from the private balconies outside of the living room, dining area and bedrooms, en-suite master bathroom. Outdoor pool, 2 very large sundecks, exercise room, floor to ceiling storage room, assigned parking spot included in the assessment, 3rd floor, space #33, 24 hour doorman and security, laundry room and party room. Osterman Beach at Hollywood and a smaller beach and playground to the north of the property at Thorndale Ave. Red Line stops at Thorndale and Bryn Mawr, bus lines 151 EXPRESS and 157.
Contact an agent
Home facts
- Year built:1967
- Listing ID #:12721241
- Updated:September 21, 2026 at 11:29 AM
Rooms and interior
- Bedrooms:2
- Total bathrooms:2
- Full bathrooms:2
- Rooms Total:5
- Dining Description:Combined With Living Room
- Bathrooms Description:Soaking Tub
- Kitchen Description:Dishwasher, Microwave, Range, Refrigerator
- Living area:1,600 sq. ft.
Heating and cooling
- Cooling:Central Air
- Heating:Electric
- Central air:Yes
Structure and exterior
- Roof:Asphalt
- Year built:1967
- Building area:1,600 sq. ft.
- Lot Features:Corner Lot
- Exterior Features:Balcony
- Foundation Description:Concrete Perimeter
Schools
- High school:Senn High School
- Elementary school:Swift Elementary School Specialt
Utilities
- Water:Lake Michigan, Public
- Sewer:Public Sewer
Finances and disclosures
- Price:$399,000
- Price per sq. ft.:$249.38
- Tax amount:$5,086 (2024)
Features and amenities
- Laundry features:Coin Laundry
- Amenities:Intercom, Security System, TV-Cable
- Pool features:In Ground Pool, Pool
Parking
- Total parking spaces:1
- Parking description:Attached Garage, Circular Driveway, Concrete, Garage
- Garage:Yes
- Garage spaces:1
 Copyright 2026 Midwest Real Estate Data LLC. All rights reserved. The data relating to real estate for sale on this web site comes in part from the Broker Reciprocity Program of the Midwest Real Estate Data LLC. Listing information is deemed reliable but not guaranteed.
New listings near 5855 N Sheridan Road #11J
- New
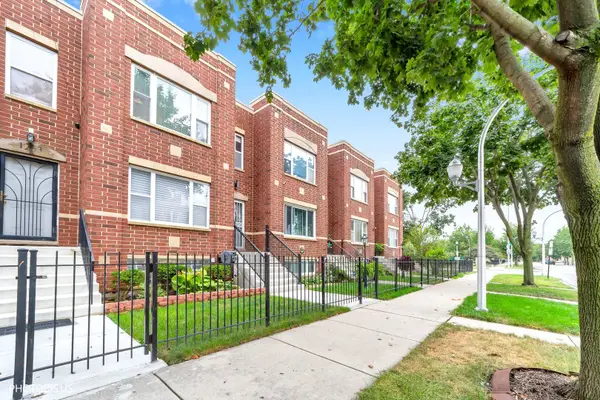 $249,900Active3 beds 2 baths1,363 sq. ft.
1265 S Saint Louis Avenue, Chicago, IL 60623
MLS# 12759499Listed by: CHARLES RUTENBERG REALTY - New
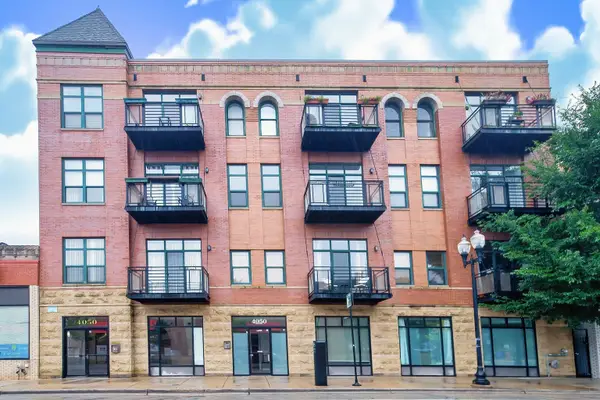 $365,000Active1 beds 1 baths990 sq. ft.
4050 N Lincoln Avenue #202, Chicago, IL 60618
MLS# 12764410Listed by: LISTING LEADERS NORTHWEST, INC - New
 $359,900Active3 beds 2 baths1,280 sq. ft.
2500 W Birchwood Avenue #A, Chicago, IL 60645
MLS# 12752116Listed by: PROCURE REALTY GROUP - New
 $234,900Active1 beds 1 baths
5415 N Sheridan Road #1409, Chicago, IL 60640
MLS# 12764888Listed by: DRALYUK REAL ESTATE INC. - New
 $250,000Active3 beds 2 baths1,500 sq. ft.
9939 S Paxton Avenue, Chicago, IL 60617
MLS# 12760833Listed by: COLDWELL BANKER REALTY - New
 $130,000Active2 beds 1 baths1,000 sq. ft.
7932 S Pulaski Road #302, Chicago, IL 60652
MLS# 12764799Listed by: TABS REALTY GROUP LLC - New
 $564,000Active3 beds 3 baths1,600 sq. ft.
474 N Lake Shore Drive #5408, Chicago, IL 60611
MLS# 12712428Listed by: COMPASS - New
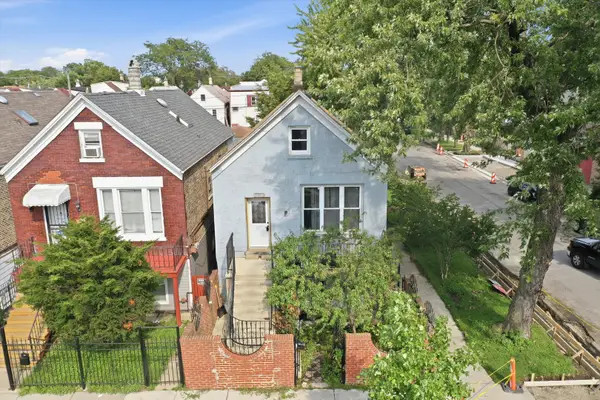 $255,000Active7 beds 3 baths
3159 S Ridgeway Avenue, Chicago, IL 60623
MLS# 12732971Listed by: RE/MAX LOYALTY - New
 $265,000Active1 beds 1 baths575 sq. ft.
260 E Chestnut Street #1511, Chicago, IL 60611
MLS# 12764763Listed by: FIRST WESTERN PROPERTIES - New
 $10,000Active0 Acres
6933 S Bishop Street, Chicago, IL 60636
MLS# 12764825Listed by: LEGACY PROPERTIES, A SARAH LEONARD COMPANY, LLC


Protect your home and budget from life's surprises with an Assurant Home Warranty, backed by a partner that supports you through every step of homeownership. Explore Plans.
© 2026 Better Homes and Gardens Real Estate LLC. An Anywhere Real Estate company. All rights reserved. Better Homes and Gardens® Real Estate is a registered trademark owned by Meredith Operations Corporation, licensed to Better Homes and Gardens Real Estate LLC and used with permission. Better Homes and Gardens Real Estate LLC fully supports the principles of the Fair Housing Act and the Equal Opportunity Act. Listing information is deemed reliable but is not guaranteed accurate.
Each office is independently owned and operated.
Any services or products provided by third parties are not provided by, affiliated with or related to Better Homes and Gardens Real Estate LLC, or its affiliated companies.