
5855 N Sheridan Road #14G, Chicago, IL 60660
Local realty services provided by:Better Homes and Gardens Real Estate Star Homes
5855 N Sheridan Road #14G,Chicago, IL 60660
$220,000
- 1 Beds
- 1 Baths
- - sq. ft.
- Condominium
- Sold
Listed by: michael stern
Office: coldwell banker realty
MLS#:12719671
Source:MLSNI
Sorry, we are unable to map this address
Price summary
- Price:$220,000
- Monthly HOA dues:$732
About this home
Unbeatable views and endless potential on the Chicago Lakefront: Bring your design vision to life in this spacious, light-filled lakefront condominium at Thorndale Beach South. Offering a great footprint as well as lake, beach, park and neighborhood views; this residence is the perfect canvas for your custom stamp. Accessible from both the main living area and the bedroom, the 30 foot balcony is perfect for morning coffee, afternoon cocktails, of just soaking up the mellow lakefront vibe. Good sized rooms with all south facing sliders, capture loads of natural light throughout the day. Generous closets (begging to be tricked out) throughout, plus ample wall space waiting for your bookcases, artwork, and flat screen TVs are sure to please. Enjoy premier lakefront living with Kathy Osterman/Hollywood beach and the Lakefront park's bike and walking trail just outside your door. Commuting and pleasure outings are effortless with the Thorndale and newly completed Bryn Mawr "L" stops, DuSable/Lakeshore Drive, and the 147 & 151 bus routes are nearby. Convenient dining, grocery stores and neighborhood services are all within an easy walk or short drive. Plus, you are just minutes away from the vibrant cultural and culinary scenes of Andersonville, Uptown, and Rogers Park. Thorndale Beach South offers a premium, worry-free lifestyle with all the amenities: 24-hour door staff, dedicated on-site management, head engineer and maintenance team, fitness room with lake view, newly updated sun and pool decks featuring a pergola, picnic area and great views of the beach, lake, and park. Don't miss the chance to create your dream home. Make this your destination for Chicago lakefront living today!...
Contact an agent
Home facts
- Year built:1967
- Listing ID #:12719671
- Updated:August 25, 2026 at 07:51 AM
Rooms and interior
- Bedrooms:1
- Total bathrooms:1
- Full bathrooms:1
- Rooms Total:4
- Dining Description:Combined With Living Room
- Kitchen Description:Cooktop, Electric Oven, Refrigerator
Heating and cooling
- Cooling:Central Air
- Heating:Electric, Forced Air
- Central air:Yes
Structure and exterior
- Year built:1967
- Lot Features:Landscaped
- Exterior Features:Balcony, Outdoor Grill
Schools
- High school:Senn Achievement Academy High Sc
- Middle school:Swift Elementary School Specialt
- Elementary school:Swift Elementary School Specialt
Utilities
- Water:Lake Michigan, Public
- Sewer:Public Sewer
Finances and disclosures
- Price:$220,000
- Tax amount:$3,886 (2024)
Features and amenities
- Laundry features:Coin Laundry
- Pool features:In Ground Pool, Pool
Parking
- Total parking spaces:1
- Parking description:Attached Garage, Circular Driveway, Concrete, Garage
- Garage:Yes
- Garage spaces:1
 Copyright 2026 Midwest Real Estate Data LLC. All rights reserved. The data relating to real estate for sale on this web site comes in part from the Broker Reciprocity Program of the Midwest Real Estate Data LLC. Listing information is deemed reliable but not guaranteed.
New listings near 5855 N Sheridan Road #14G
- New
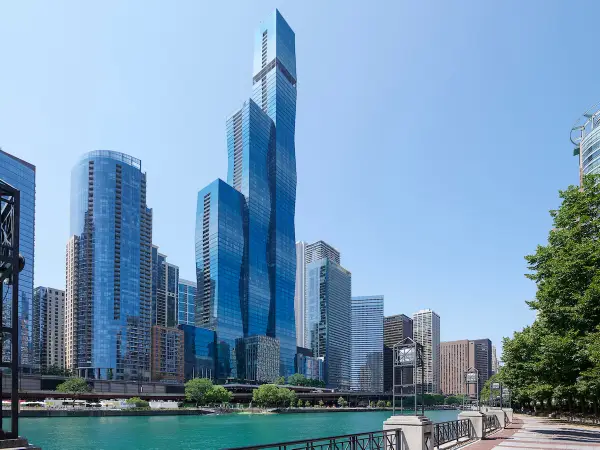 $1,635,000Active2 beds 2 baths1,711 sq. ft.
363 E Wacker Drive #3404, Chicago, IL 60601
MLS# 12728755Listed by: COMPASS - New
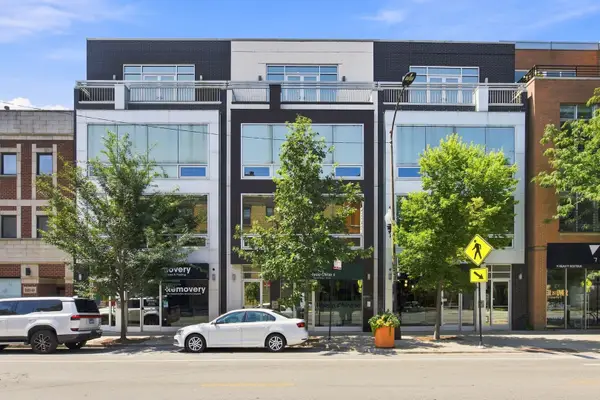 $599,000Active2 beds 2 baths1,350 sq. ft.
1866 N Damen Avenue #4, Chicago, IL 60647
MLS# 12732844Listed by: COLDWELL BANKER REALTY - New
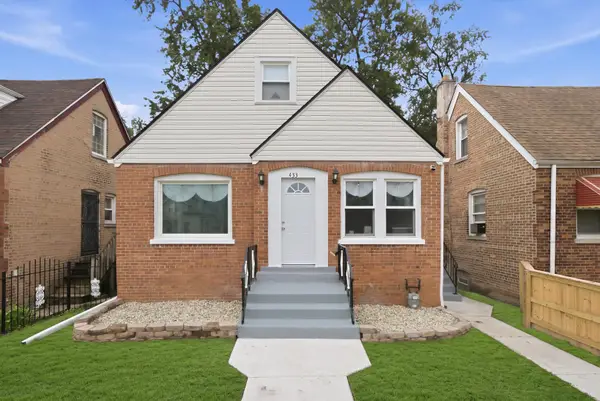 $324,900Active5 beds 3 baths1,850 sq. ft.
433 W 100th Street, Chicago, IL 60628
MLS# 12736088Listed by: CENTURY 21 NEW BEGINNINGS - New
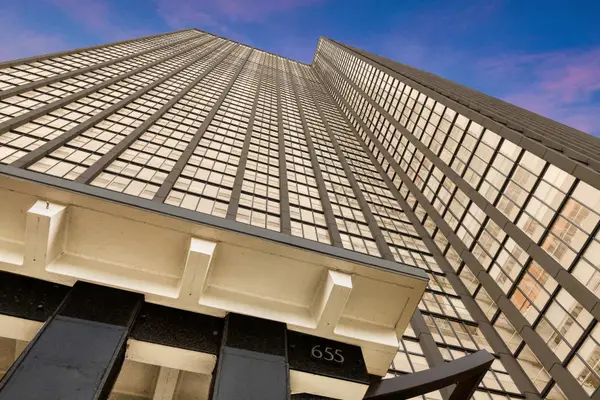 $230,000Active1 beds 1 baths762 sq. ft.
655 W Irving Park Road #1115, Chicago, IL 60613
MLS# 12736201Listed by: COLDWELL BANKER REALTY - New
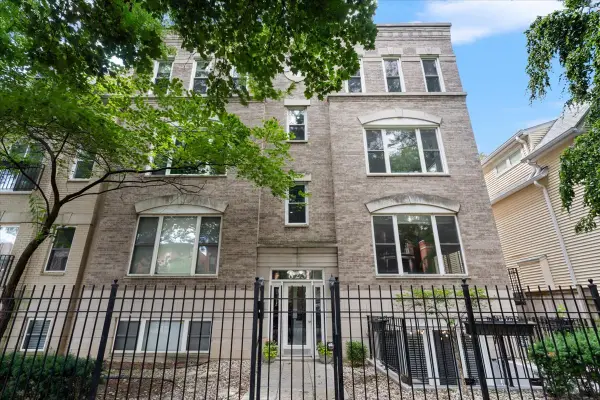 $595,000Active2 beds 2 baths1,150 sq. ft.
Address Withheld By Seller, Chicago, IL 60614
MLS# 12736662Listed by: COMPASS - New
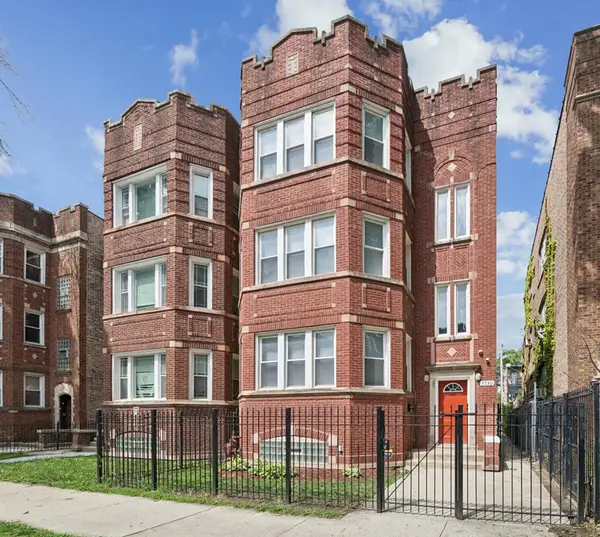 $595,000Active9 beds 3 baths
7730 S Essex Avenue, Chicago, IL 60649
MLS# 12740640Listed by: BAIRD & WARNER - New
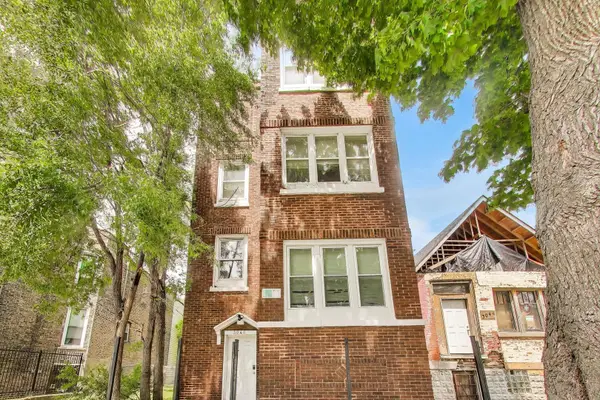 $399,500Active9 beds 3 baths
3046 W Polk Street, Chicago, IL 60612
MLS# 12741251Listed by: COMPASS - New
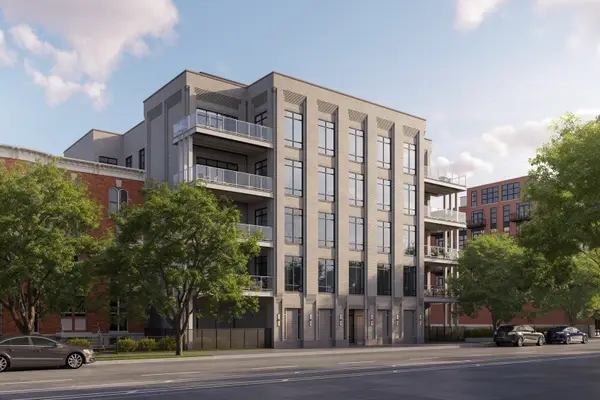 $2,500,000Active4 beds 5 baths2,954 sq. ft.
1282 W Washington Boulevard #PHD, Chicago, IL 60607
MLS# 12741271Listed by: JAMESON SOTHEBY'S INTL REALTY - New
 $1,825,000Active2 beds 3 baths2,600 sq. ft.
111 E Chestnut Street #56AB, Chicago, IL 60611
MLS# 12741300Listed by: JAMESON SOTHEBY'S INTL REALTY - New
 $269,000Active2 beds 1 baths950 sq. ft.
4130 N Kedvale Avenue #208, Chicago, IL 60641
MLS# 12741310Listed by: WINDY CITY REALTORS INC.


Protect your home and budget from life's surprises with an Assurant Home Warranty, backed by a partner that supports you through every step of homeownership. Explore Plans.
© 2026 Better Homes and Gardens Real Estate LLC. An Anywhere Real Estate company. All rights reserved. Better Homes and Gardens® Real Estate is a registered trademark owned by Meredith Operations Corporation, licensed to Better Homes and Gardens Real Estate LLC and used with permission. Better Homes and Gardens Real Estate LLC fully supports the principles of the Fair Housing Act and the Equal Opportunity Act. Listing information is deemed reliable but is not guaranteed accurate.
Each office is independently owned and operated.
Any services or products provided by third parties are not provided by, affiliated with or related to Better Homes and Gardens Real Estate LLC, or its affiliated companies.