
6 S Laflin Street #304, Chicago, IL 60607
Local realty services provided by:Better Homes and Gardens Real Estate Star Homes
6 S Laflin Street #304,Chicago, IL 60607
$275,000
- 1 Beds
- 1 Baths
- - sq. ft.
- Condominium
- Active
Listed by: joelle cachey hayes
Office: @properties christie's international real estate
MLS#:12779253
Source:MLSNI
Price summary
- Price:$275,000
- Monthly HOA dues:$481
About this home
Oversized West Loop 1bedroom with deeded parking included! Newly freshed up, this unit has been fully painted, new flooring and carpet installed along with a brand new stainless steel appliances package. The huge wall of windows brings in lots of natural light and offers treetop views for some nature in the midst of a city hot spot. Open and wide floor plan allows for comfortable living space, eat in kitchen island and built-in desk area with a private balcony overlooking Madison St and city views. In-unit washer dryer. Pet and investor friendly building with a doorman, Butterfly entry system and very convenient location. Minutes from everything West Loop offers including Randolph Street, Madison Ave. bars and restaurants, Union and Skinner Parks, dog park, tennis courts, nightlife, shopping and easy CTA and highway access. Close to downtown, the medical district, and blocks from the highly anticipated 1901 Project -- a $7 Billion investment in the United Center campus.
Contact an agent
Home facts
- Year built:2002
- Listing ID #:12779253
- Updated:October 09, 2026 at 05:41 PM
Rooms and interior
- Bedrooms:1
- Total bathrooms:1
- Full bathrooms:1
- Rooms Total:3
- Kitchen Description:Dishwasher, Disposal, Microwave, Range, Refrigerator
Heating and cooling
- Cooling:Central Air
- Heating:Forced Air, Natural Gas
- Central air:Yes
Structure and exterior
- Year built:2002
- Lot Features:Corner Lot
- Exterior Features:Balcony
Schools
- Middle school:Skinner Elementary School
- Elementary school:Skinner Elementary School
Utilities
- Water:Lake Michigan
- Sewer:Public Sewer
Finances and disclosures
- Price:$275,000
- Tax amount:$3,856 (2024)
Features and amenities
- Laundry features:Dryer, Washer
Parking
- Total parking spaces:1
- Parking description:Attached Garage, Garage
- Garage:Yes
- Garage spaces:1
 Copyright 2026 Midwest Real Estate Data LLC. All rights reserved. The data relating to real estate for sale on this web site comes in part from the Broker Reciprocity Program of the Midwest Real Estate Data LLC. Listing information is deemed reliable but not guaranteed.
New listings near 6 S Laflin Street #304
- New
 $1,200,000Active3 beds 2 baths2,015 sq. ft.
57 E Delaware Place #1802, Chicago, IL 60611
MLS# 12732319Listed by: BAIRD & WARNER - New
 $365,000Active6 beds 3 baths
7524 S Wentworth Avenue, Chicago, IL 60620
MLS# 12763187Listed by: VILLAGE REALTY, INC. - New
 $1,395,000Active3 beds 3 baths3,200 sq. ft.
2659 N Greenview Avenue, Chicago, IL 60614
MLS# 12770803Listed by: BERKSHIRE HATHAWAY HOMESERVICES CHICAGO - New
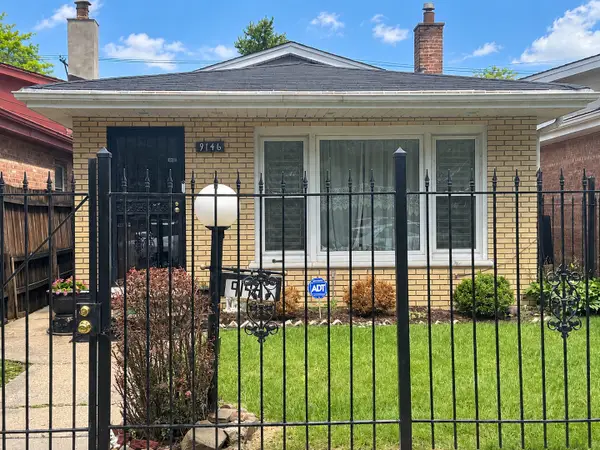 $195,000Active3 beds 2 baths1,169 sq. ft.
9146 S Woodlawn Avenue, Chicago, IL 60619
MLS# 12776179Listed by: COLDWELL BANKER REALTY - New
 $650,000Active4 beds 2 baths3,000 sq. ft.
5402 S Drexel Avenue, Chicago, IL 60615
MLS# 12776182Listed by: J.A. GIBSON & ASSOCIATES, LTD. - New
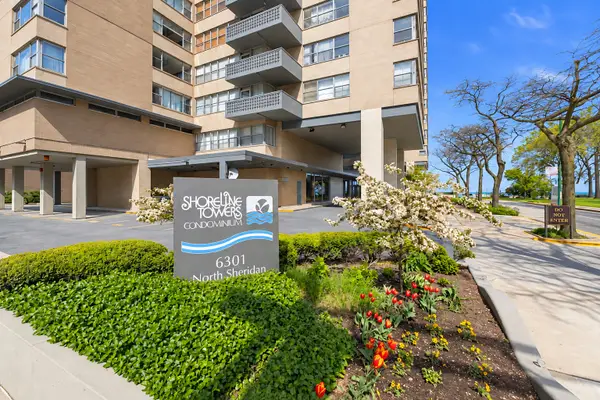 $165,000Active1 beds 1 baths
6301 N Sheridan Road #4H, Chicago, IL 60660
MLS# 12781234Listed by: EXIT STRATEGY REALTY - New
 $235,000Active1 beds 1 baths590 sq. ft.
440 N Wabash Avenue #2001, Chicago, IL 60611
MLS# 12781577Listed by: KELLER WILLIAMS ONECHICAGO - New
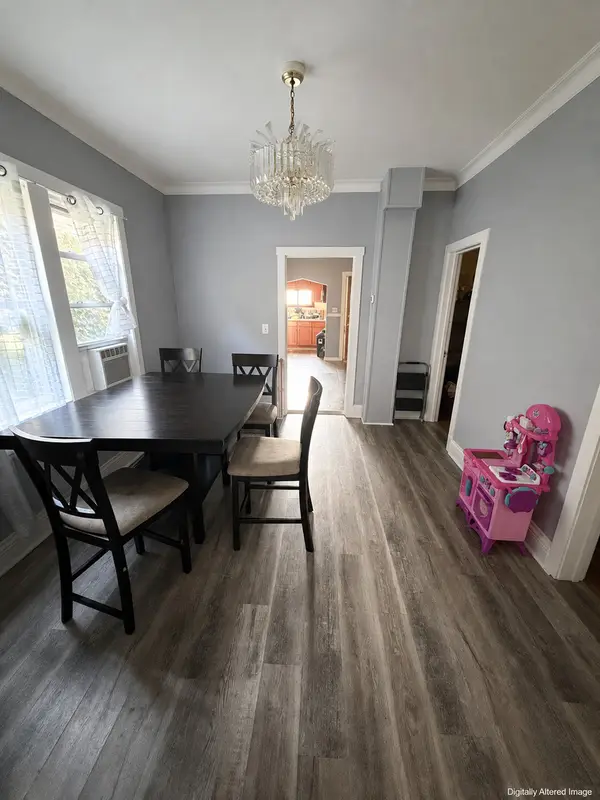 $200,000Active6 beds 2 baths1,800 sq. ft.
8322 S Burnham Avenue, Chicago, IL 60617
MLS# 12781828Listed by: SMART HOME REALTY  $280,000Pending3 beds 2 baths1,800 sq. ft.
6957 S East End Avenue, Chicago, IL 60649
MLS# 12728331Listed by: COLDWELL BANKER REALTY- New
 $459,900Active6 beds 3 baths
2432 W 48th Street, Chicago, IL 60632
MLS# 12662544Listed by: RE/MAX 10


Protect your home and budget from life's surprises with an Assurant Home Warranty, backed by a partner that supports you through every step of homeownership. Explore Plans.
© 2026 Better Homes and Gardens Real Estate LLC. An Anywhere Real Estate company. All rights reserved. Better Homes and Gardens® Real Estate is a registered trademark owned by Meredith Operations Corporation, licensed to Better Homes and Gardens Real Estate LLC and used with permission. Better Homes and Gardens Real Estate LLC fully supports the principles of the Fair Housing Act and the Equal Opportunity Act. Listing information is deemed reliable but is not guaranteed accurate.
Each office is independently owned and operated.
Any services or products provided by third parties are not provided by, affiliated with or related to Better Homes and Gardens Real Estate LLC, or its affiliated companies.