
600 N Fairbanks Court #1706, Chicago, IL 60611
Local realty services provided by:Better Homes and Gardens Real Estate Connections
600 N Fairbanks Court #1706,Chicago, IL 60611
$385,000
- 1 Beds
- 1 Baths
- - sq. ft.
- Condominium
- Sold
Listed by: leticia herrera
Office: baird & warner
MLS#:12695873
Source:MLSNI
Sorry, we are unable to map this address
Price summary
- Price:$385,000
- Monthly HOA dues:$670
About this home
Welcome to luxury living at its finest in the heart of Streeterville at the iconic residences of 600 N. Fairbanks Court, designed by internationally acclaimed architect, Helmut Jahn. This sophisticated 1 bedroom 1 bathroom unit features contemporary sleek designs with premium finishes coupled with world class amenities. It offers an open concept floorplan with an inviting chef's kitchen adorned with sleek and modern Snaidero cabinetry accentuated with LaForce hardware, elegant stone countertops, top of the line stainless steel appliances: SubZero refrigerator, Miele dishwasher and Wolf gas range. The gleaming Kahrs hardwood flooring envelope the unit complemented by customized window treatments and designer lighting fixtures. The soaring floor to ceiling windows drench the home with abundant radiant light that showcase western exposures of the city's vibrant skyline. Step into the generously sized bathroom. which offers dual access, providing a tranquil spa haven complete with soaker tub, dual sink vanity along with single vanity, a spacious walk-in shower and a stackable washer/dryer for added convenience. To top it off, the unit offers a private balcony to enjoy the spectacular city views of the skyline with one deed garage parking space and dedicated storage space. The common amenities include: 24 hour concierge and security, on-site maintenance, bike storage, a private well equipped fitness center, glass enclosed indoor lap pool, pet friendly building with a heated dog run and an amazing rooftop terrace located on the 41st floor providing uncomparable panoramic views of the city skyline and the lake, complete with grilling stations, fire pits and lounge seating - truly a fabulous residence and location!...
Contact an agent
Home facts
- Year built:2007
- Listing ID #:12695873
- Updated:October 05, 2026 at 06:53 PM
Rooms and interior
- Bedrooms:1
- Total bathrooms:1
- Full bathrooms:1
- Rooms Total:4
- Dining Description:Combined With Living Room
- Bathrooms Description:Double Sinks, Separate Shower, Whirlpool
- Kitchen Description:Dishwasher, Disposal, Microwave, Range, Refrigerator
Heating and cooling
- Cooling:Central Air
- Heating:Electric, Individual Room Controls
- Central air:Yes
Structure and exterior
- Year built:2007
- Exterior Features:Balcony
Schools
- High school:Wells Community Academy Senior H
- Elementary school:Ogden Elementary
Utilities
- Water:Public
- Sewer:Public Sewer
Finances and disclosures
- Price:$385,000
- Tax amount:$8,828 (2024)
Features and amenities
- Laundry features:Dryer, Washer
Parking
- Total parking spaces:1
- Parking description:Attached Garage, Garage
- Garage:Yes
- Garage spaces:1
 Copyright 2026 Midwest Real Estate Data LLC. All rights reserved. The data relating to real estate for sale on this web site comes in part from the Broker Reciprocity Program of the Midwest Real Estate Data LLC. Listing information is deemed reliable but not guaranteed.
New listings near 600 N Fairbanks Court #1706
- New
 $369,000Active1 beds 2 baths1,000 sq. ft.
110 E Delaware Place #1902, Chicago, IL 60611
MLS# 12661036Listed by: @PROPERTIES CHRISTIE'S INTERNATIONAL REAL ESTATE - New
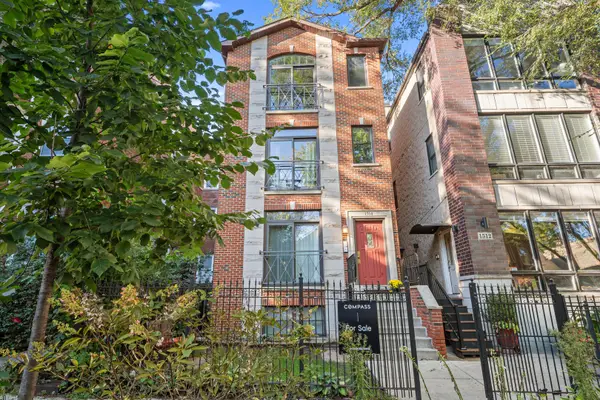 $525,000Active2 beds 2 baths1,200 sq. ft.
1514 W Victoria Street #3, Chicago, IL 60660
MLS# 12769022Listed by: COMPASS - New
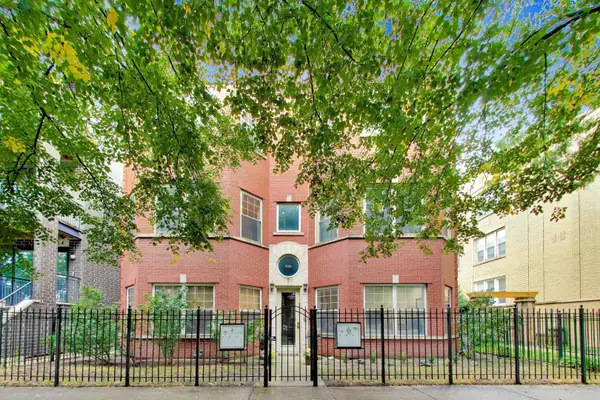 $499,000Active2 beds 2 baths
4018 N Mozart Street #1N, Chicago, IL 60618
MLS# 12771994Listed by: @PROPERTIES CHRISTIE'S INTERNATIONAL REAL ESTATE - New
 $335,000Active3 beds 1 baths1,202 sq. ft.
3858 N Pontiac Avenue, Chicago, IL 60634
MLS# 12775871Listed by: COMPASS - New
 $249,921Active1 beds 1 baths555 sq. ft.
400 W Ontario Street #608B, Chicago, IL 60654
MLS# 12776696Listed by: CENTURY 21 CIRCLE - New
 $255,000Active2 beds 2 baths1,250 sq. ft.
8700 W Evelyn Lane #204, Chicago, IL 60656
MLS# 12777111Listed by: HOMESMART CONNECT LLC - Open Sun, 2 to 4pmNew
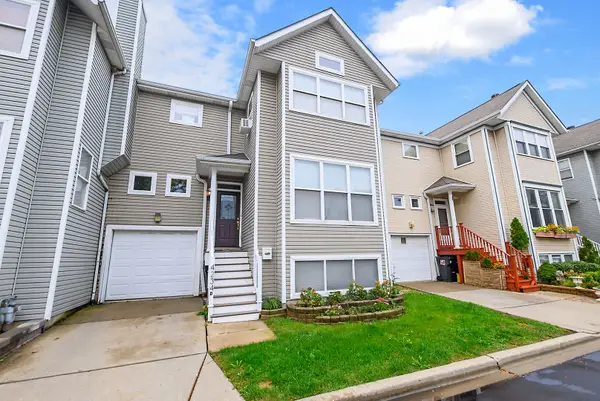 $565,000Active4 beds 3 baths2,750 sq. ft.
4234 N Kolmar Avenue #D, Chicago, IL 60641
MLS# 12777169Listed by: RE/MAX 10 - New
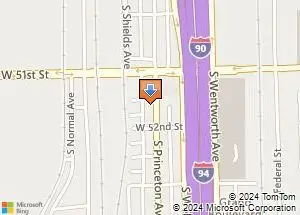 $17,000Active0.06 Acres
5134 S Princeton Avenue, Chicago, IL 60609
MLS# 12777171Listed by: CITY REALTOR INC. - New
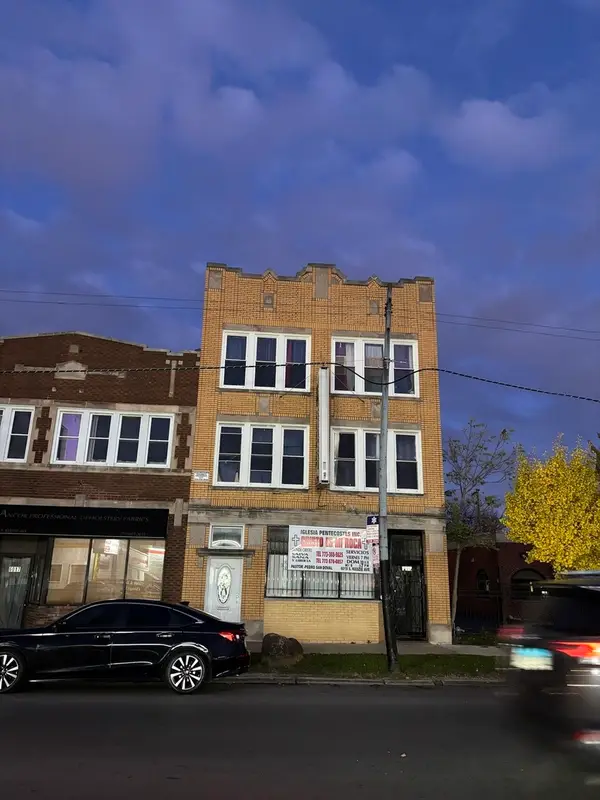 $410,000Active4 beds 3 baths
6019 S Kedzie Avenue, Chicago, IL 60629
MLS# 12777200Listed by: NEW CENTURY MANAGEMENT & RE CO - New
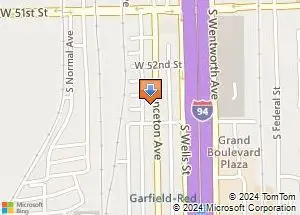 $15,000Active0 Acres
5238 S Princeton Avenue, Chicago, IL 60609
MLS# 12777203Listed by: CITY REALTOR INC.


Protect your home and budget from life's surprises with an Assurant Home Warranty, backed by a partner that supports you through every step of homeownership. Explore Plans.
© 2026 Better Homes and Gardens Real Estate LLC. An Anywhere Real Estate company. All rights reserved. Better Homes and Gardens® Real Estate is a registered trademark owned by Meredith Operations Corporation, licensed to Better Homes and Gardens Real Estate LLC and used with permission. Better Homes and Gardens Real Estate LLC fully supports the principles of the Fair Housing Act and the Equal Opportunity Act. Listing information is deemed reliable but is not guaranteed accurate.
Each office is independently owned and operated.
Any services or products provided by third parties are not provided by, affiliated with or related to Better Homes and Gardens Real Estate LLC, or its affiliated companies.