
600 N Lake Shore Drive #1011, Chicago, IL 60611
Local realty services provided by:Better Homes and Gardens Real Estate Star Homes
600 N Lake Shore Drive #1011,Chicago, IL 60611
$1,549,000
- 3 Beds
- 3 Baths
- 2,124 sq. ft.
- Condominium
- Active
Listed by: stephanie maloney
Office: homesmart connect llc.
MLS#:12721974
Source:MLSNI
Price summary
- Price:$1,549,000
- Price per sq. ft.:$729.28
- Monthly HOA dues:$1,853
About this home
Prime 2nd floor parking included!Enjoy breathtaking panoramic views of Lake Michigan, Ohio Street Beach, Olive Park, and Navy Pier from this beautifully updated corner three-bedroom, three-bath residence at 600 Lake Shore Drive. Designed with a desirable split-bedroom floor plan, this exceptional home offers the perfect blend of luxury, comfort, and functionality. A spacious 100-square-foot east-facing balcony serves as an extension of the living space, providing the ideal setting to enjoy spectacular sunrises, Navy Pier fireworks, and sweeping views of Chicago's iconic lakefront. A gracious foyer welcomes you with a tray ceiling, designer light fixture, walk-in closet, and beautiful 5-inch-wide Kahrs Oak Muse engineered hardwood flooring that continues throughout the main living areas. Soaring ceilings, expansive windows, designer paint, and custom window treatments fill the home with natural light while framing stunning lake views from nearly every room. The open-concept kitchen is thoughtfully designed for both everyday living and effortless entertaining, featuring generous breakfast bar seating, quartz countertops, a single-bowl sink with a Moen faucet and disposal, tall white cabinetry with under-cabinet lighting and designer hardware, and a premium stainless steel appliance package including a newer Bosch refrigerator, double oven, microwave, and dishwasher. Enjoy unobstructed lake views while preparing meals or gathering with family and friends. The spacious primary suite is a private retreat offering two walk-in closets, a designer ceiling fan with remote, custom blackout and bottom-up shades, and tranquil lake views. The spa-inspired en-suite bath features a dual vanity with marble countertops, a soaking tub with handheld sprayer, a glass-enclosed walk-in shower, and timeless white cabinetry with designer hardware. The second bedroom captures spectacular east-facing views of Lake Michigan and includes a beautifully updated full bath with a glass-enclosed shower, marble finishes, and refinished custom cabinetry. The third bedroom is generously sized and features plush carpeting, an en-suite bath with updated gray cabinetry and designer hardware, making it ideal for guests, family, or a private home office. Additional highlights include a full-size laundry room with a newer side-by-side washer and dryer, abundant storage, and thoughtfully selected finishes throughout. Perfectly positioned along Chicago's premier lakefront, this exceptional residence offers an unparalleled combination of breathtaking views, quality updates, and sophisticated living in one of Streeterville's most sought-after luxury buildings....
Contact an agent
Home facts
- Year built:2008
- Listing ID #:12721974
- Updated:August 07, 2026 at 11:19 AM
Rooms and interior
- Bedrooms:3
- Total bathrooms:3
- Full bathrooms:3
- Rooms Total:6
- Dining Description:Separate Dining Room
- Bathrooms Description:Double Sinks, Separate Shower, Soaking Tub
- Kitchen Description:Cooktop, Dishwasher, Disposal, Double Oven, Gas Cooktop, High End Refrigerator, Microwave, Stainless Steel Appliance(s)
- Living area:2,124 sq. ft.
Heating and cooling
- Cooling:Central Air, Zoned
- Heating:Individual Room Controls, Zoned
- Central air:Yes
Structure and exterior
- Year built:2008
- Building area:2,124 sq. ft.
- Lot Features:Corner Lot, Landscaped
- Exterior Features:Balcony, Fire Pit, Outdoor Grill, Roof Deck
Utilities
- Water:Lake Michigan
- Sewer:Public Sewer
Finances and disclosures
- Price:$1,549,000
- Price per sq. ft.:$729.28
- Tax amount:$21,722 (2024)
Features and amenities
- Laundry features:Dryer, Washer
- Amenities:CO Detectors, Ceiling Fan(s), Fire Sprinklers, TV-Cable
Parking
- Total parking spaces:1
- Parking description:Attached Garage, Garage
- Garage:Yes
- Garage spaces:1
 Copyright 2026 Midwest Real Estate Data LLC. All rights reserved. The data relating to real estate for sale on this web site comes in part from the Broker Reciprocity Program of the Midwest Real Estate Data LLC. Listing information is deemed reliable but not guaranteed.
New listings near 600 N Lake Shore Drive #1011
- New
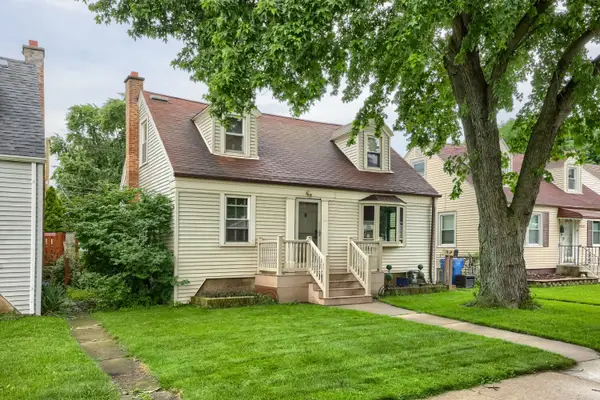 $329,900Active4 beds 2 baths1,320 sq. ft.
10743 S Kedzie Avenue, Chicago, IL 60655
MLS# 12724622Listed by: HEALY REAL ESTATE - New
 $375,000Active6 beds 3 baths1,500 sq. ft.
5840 S Artesian Avenue, Chicago, IL 60629
MLS# 12716374Listed by: ICANDY REALTY LLC - New
 $299,000Active1 beds 1 baths940 sq. ft.
525 W Superior Street #428, Chicago, IL 60654
MLS# 12716767Listed by: @PROPERTIES CHRISTIE'S INTERNATIONAL REAL ESTATE - New
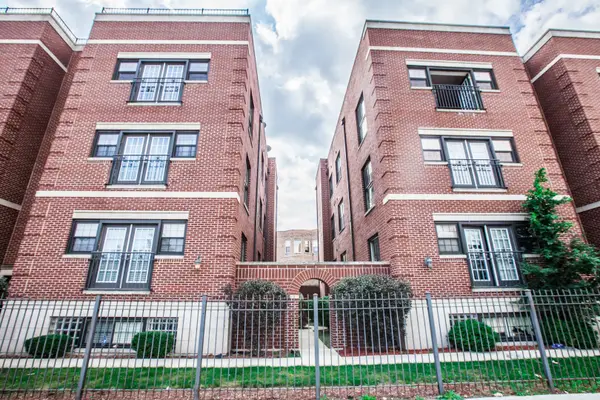 $304,995Active3 beds 2 baths1,700 sq. ft.
543 E 43rd Street #3W, Chicago, IL 60653
MLS# 12726944Listed by: COLEBROOK REALTY GROUP - Open Sun, 1 to 4pmNew
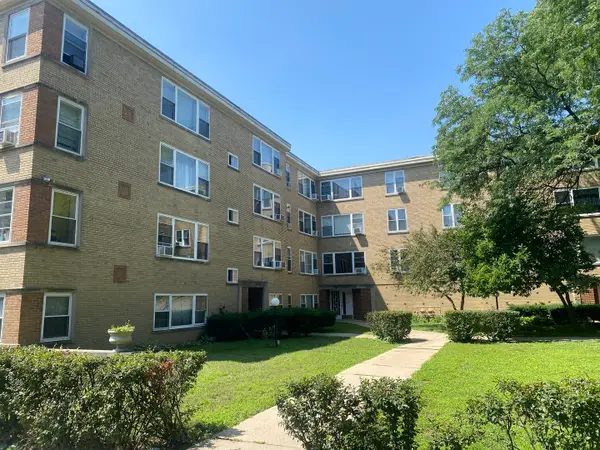 $125,000Active-- beds 1 baths421 sq. ft.
6104 N Winchester Avenue #GC, Chicago, IL 60660
MLS# 12710754Listed by: CITY HABITAT REALTY LLC - New
 $389,800Active4 beds 2 baths2,350 sq. ft.
946 N Homan Avenue, Chicago, IL 60651
MLS# 12711769Listed by: RE/MAX PREMIER - New
 $389,500Active2 beds 2 baths1,482 sq. ft.
833 W Belle Plaine Avenue #3, Chicago, IL 60613
MLS# 12717805Listed by: RE/MAX 10 LINCOLN PARK - New
 $290,000Active3 beds 1 baths1,123 sq. ft.
6022 S Natoma Avenue, Chicago, IL 60638
MLS# 12718326Listed by: FIRESIDE REALTY - Open Sat, 11am to 1pmNew
 $542,000Active3 beds 3 baths2,364 sq. ft.
4262 W Thorndale Avenue, Chicago, IL 60646
MLS# 12722192Listed by: JAMESON SOTHEBY'S INTL REALTY - Open Sat, 1 to 2pmNew
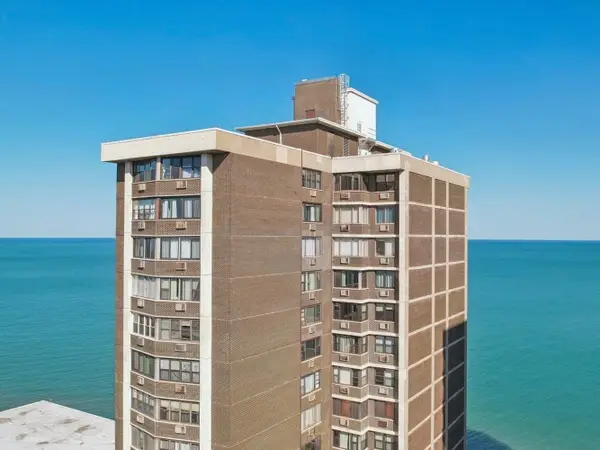 $170,000Active1 beds 1 baths865 sq. ft.
6325 N Sheridan Road #2106, Chicago, IL 60660
MLS# 12723249Listed by: COMPASS


Protect your home and budget from life's surprises with an Assurant Home Warranty, backed by a partner that supports you through every step of homeownership. Explore Plans.
© 2026 Better Homes and Gardens Real Estate LLC. An Anywhere Real Estate company. All rights reserved. Better Homes and Gardens® Real Estate is a registered trademark owned by Meredith Operations Corporation, licensed to Better Homes and Gardens Real Estate LLC and used with permission. Better Homes and Gardens Real Estate LLC fully supports the principles of the Fair Housing Act and the Equal Opportunity Act. Listing information is deemed reliable but is not guaranteed accurate.
Each office is independently owned and operated.
Any services or products provided by third parties are not provided by, affiliated with or related to Better Homes and Gardens Real Estate LLC, or its affiliated companies.