
600 N Lake Shore Drive #1201, Chicago, IL 60611
Local realty services provided by:Better Homes and Gardens Real Estate Star Homes
600 N Lake Shore Drive #1201,Chicago, IL 60611
$815,000
- 2 Beds
- 3 Baths
- - sq. ft.
- Condominium
- Sold
Listed by: eva loseth
Office: @properties christie's international real estate
MLS#:12650056
Source:MLSNI
Sorry, we are unable to map this address
Price summary
- Price:$815,000
- Monthly HOA dues:$1,436
About this home
An exceptional opportunity to acquire one of the building's most coveted positions: a southwest-exposed corner unit in the highly regarded 01 tier, offering unobstructed panoramic views of Lake Michigan - the fifth-largest lake in the world - along with sweeping sightlines of Navy Pier, the lakefront beaches, and the Chicago skyline. The split floor plan is thoughtfully configured for both comfortable daily living and effortless entertaining. Each bedroom features an ensuite bath; a third guest bath serves the common areas off the kitchen and foyer. The open-concept living and dining room benefits from corner exposure, drawing natural light from multiple orientations throughout the day. The kitchen is appointed with high-end appliances and anchored by an open breakfast bar. The oversized Lake facing balcony - accessible from both the living room and primary suite - delivers an outdoor urban experience that is genuinely rare at this price point: unobstructed lakefront views, fresh lake air, and a front-row seat to some of the city's most dramatic sunrises and sunsets. Additional features include generous in-unit storage, a full-size washer/dryer, and one prime indoor heated parking space in a security-monitored garage. The building's amenity package is comprehensive: 24-hour professional door staff and concierge, state-of-the-art fitness center, yoga studio, business center, golf simulator, multiple gathering and event spaces, sundecks, and a beautifully landscaped courtyard. This Streeterville location places residents steps from the lakefront trail, Michigan Avenue, Northwestern University and Medical Center, the Museum of Contemporary Art, The looking glass Theater,and some of the finest dining in the country. Equally suited as a primary residence and second home. Special Opportunity....
Contact an agent
Home facts
- Year built:2007
- Listing ID #:12650056
- Updated:September 21, 2026 at 07:58 AM
Rooms and interior
- Bedrooms:2
- Total bathrooms:3
- Full bathrooms:2
- Half bathrooms:1
- Rooms Total:5
- Dining Description:Separate Dining Room
- Bathrooms Description:Double Sinks, Separate Shower, Soaking Tub
- Kitchen Description:Cooktop, Dishwasher, Disposal, Double Oven, Gas Cooktop, Gas Oven, High End Refrigerator, Microwave, Stainless Steel Appliance(s), Wine Refrigerator
Heating and cooling
- Cooling:Central Air, Zoned
- Heating:Individual Room Controls, Natural Gas, Zoned
- Central air:Yes
Structure and exterior
- Year built:2007
- Exterior Features:Balcony
Utilities
- Water:Lake Michigan
- Sewer:Public Sewer
Finances and disclosures
- Price:$815,000
- Tax amount:$15,922 (2024)
Parking
- Total parking spaces:1
- Parking description:Attached Garage, Garage
- Garage:Yes
- Garage spaces:1
 Copyright 2026 Midwest Real Estate Data LLC. All rights reserved. The data relating to real estate for sale on this web site comes in part from the Broker Reciprocity Program of the Midwest Real Estate Data LLC. Listing information is deemed reliable but not guaranteed.
New listings near 600 N Lake Shore Drive #1201
- New
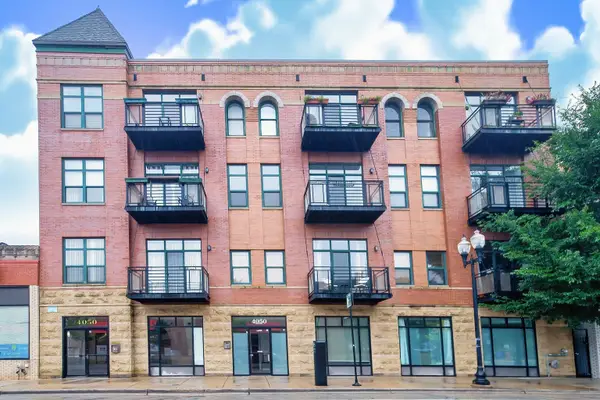 $365,000Active1 beds 1 baths990 sq. ft.
4050 N Lincoln Avenue #202, Chicago, IL 60618
MLS# 12764410Listed by: LISTING LEADERS NORTHWEST, INC - New
 $359,900Active3 beds 2 baths1,280 sq. ft.
2500 W Birchwood Avenue #A, Chicago, IL 60645
MLS# 12752116Listed by: PROCURE REALTY GROUP - New
 $234,900Active1 beds 1 baths
5415 N Sheridan Road #1409, Chicago, IL 60640
MLS# 12764888Listed by: DRALYUK REAL ESTATE INC. - New
 $250,000Active3 beds 2 baths1,500 sq. ft.
9939 S Paxton Avenue, Chicago, IL 60617
MLS# 12760833Listed by: COLDWELL BANKER REALTY - New
 $130,000Active2 beds 1 baths1,000 sq. ft.
7932 S Pulaski Road #302, Chicago, IL 60652
MLS# 12764799Listed by: TABS REALTY GROUP LLC - New
 $564,000Active3 beds 3 baths1,600 sq. ft.
474 N Lake Shore Drive #5408, Chicago, IL 60611
MLS# 12712428Listed by: COMPASS - New
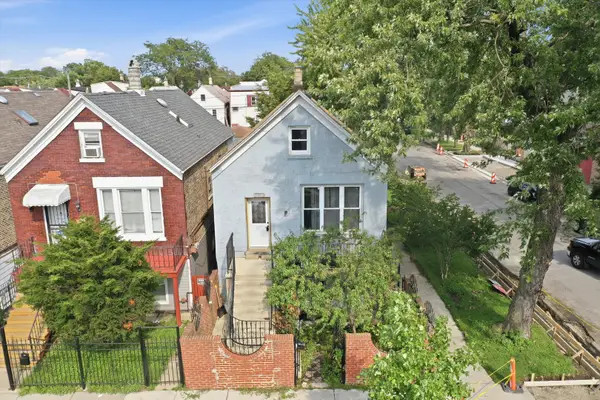 $255,000Active7 beds 3 baths
3159 S Ridgeway Avenue, Chicago, IL 60623
MLS# 12732971Listed by: RE/MAX LOYALTY - New
 $265,000Active1 beds 1 baths575 sq. ft.
260 E Chestnut Street #1511, Chicago, IL 60611
MLS# 12764763Listed by: FIRST WESTERN PROPERTIES - New
 $10,000Active0 Acres
6933 S Bishop Street, Chicago, IL 60636
MLS# 12764825Listed by: LEGACY PROPERTIES, A SARAH LEONARD COMPANY, LLC - New
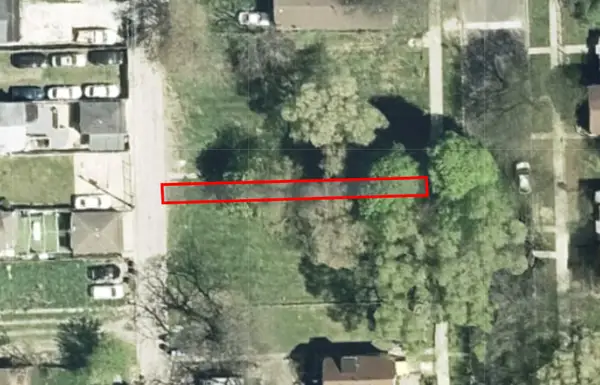 $10,000Active0 Acres
7022 S Elizabeth Street, Chicago, IL 60636
MLS# 12764830Listed by: LEGACY PROPERTIES, A SARAH LEONARD COMPANY, LLC


Protect your home and budget from life's surprises with an Assurant Home Warranty, backed by a partner that supports you through every step of homeownership. Explore Plans.
© 2026 Better Homes and Gardens Real Estate LLC. An Anywhere Real Estate company. All rights reserved. Better Homes and Gardens® Real Estate is a registered trademark owned by Meredith Operations Corporation, licensed to Better Homes and Gardens Real Estate LLC and used with permission. Better Homes and Gardens Real Estate LLC fully supports the principles of the Fair Housing Act and the Equal Opportunity Act. Listing information is deemed reliable but is not guaranteed accurate.
Each office is independently owned and operated.
Any services or products provided by third parties are not provided by, affiliated with or related to Better Homes and Gardens Real Estate LLC, or its affiliated companies.