
600 N Lake Shore Drive #3301, Chicago, IL 60611
Local realty services provided by:Better Homes and Gardens Real Estate Connections
600 N Lake Shore Drive #3301,Chicago, IL 60611
$960,000
- 2 Beds
- 3 Baths
- 1,621 sq. ft.
- Condominium
- Pending
Listed by: stephanie maloney
Office: homesmart connect llc.
MLS#:12724635
Source:MLSNI
Price summary
- Price:$960,000
- Price per sq. ft.:$592.23
- Monthly HOA dues:$1,346
About this home
Don't miss this rare opportunity to own the largest two-bedroom, two-and-a-half-bath residence in the building, featuring unobstructed views of Chicago's iconic North Lake Shore Drive shoreline from every window and the moment you step through the front door. Thoughtfully updated and impeccably maintained, this move-in-ready home offers designer finishes throughout, including engineered hardwood floors, custom lighting, custom paint, electric shades, and personalized closet systems in every room. The desirable split-bedroom floor plan provides exceptional privacy, while the expansive open-concept living and dining area is ideal for both everyday living and entertaining. A wall of windows frame spectacular lake and city views, and a private balcony accessible from both the living room and primary suite offers the perfect place to relax and enjoy the stunning North Lake Shore Drive skyline. The beautifully renovated contemporary kitchen is filled with natural light from its oversized window and showcases unobstructed lake and skyline views. Features include quartz countertops, a full-height designer tile backsplash extending above the cabinetry, oversized custom tile flooring, stainless steel appliances, double ovens, a newer Bosch refrigerator, a single-bowl sink with water filtration, custom cabinetry with pull-out drawers and designer hardware, and a spacious breakfast bar with seating for four accented by custom pendant lighting. The generously sized primary suite serves as a private retreat, offering custom carpeting, a ceiling fan, a large custom walk-in closet, and stunning lake and city views. The spa-inspired en-suite bath features dual elevated vanities, a soaking tub, and a marble-appointed walk-in shower. The second bedroom includes west-facing city and North Lake Shore Drive views, engineered hardwood flooring, a ceiling fan, a custom Murphy bed, a built-in closet system, and a private en-suite bath, making it ideal for guests, a home office, or flexible living space. Additional highlights include a full-size side-by-side washer and dryer, utility sink, custom laundry cabinetry for exceptional storage, and a stylish powder room perfectly suited for guests. This extraordinary residence combines space, luxury, functionality, and breathtaking views in one of Chicago's most desirable lakefront locations....
Contact an agent
Home facts
- Year built:2007
- Listing ID #:12724635
- Updated:October 06, 2026 at 09:24 AM
Rooms and interior
- Bedrooms:2
- Total bathrooms:3
- Full bathrooms:2
- Half bathrooms:1
- Rooms Total:5
- Dining Description:Separate Dining Room
- Bathrooms Description:Double Sinks, Separate Shower, Soaking Tub
- Kitchen Description:Cooktop, Dishwasher, Disposal, Double Oven, Gas Cooktop, Gas Oven, High End Refrigerator, Microwave, Stainless Steel Appliance(s)
- Living area:1,621 sq. ft.
Heating and cooling
- Cooling:Central Air, Zoned
- Heating:Individual Room Controls, Natural Gas, Zoned
- Central air:Yes
Structure and exterior
- Year built:2007
- Building area:1,621 sq. ft.
- Exterior Features:Balcony
Utilities
- Water:Lake Michigan
- Sewer:Public Sewer
Finances and disclosures
- Price:$960,000
- Price per sq. ft.:$592.23
- Tax amount:$16,583 (2024)
Parking
- Total parking spaces:1
- Parking description:Attached Garage, Garage
- Garage:Yes
- Garage spaces:1
 Copyright 2026 Midwest Real Estate Data LLC. All rights reserved. The data relating to real estate for sale on this web site comes in part from the Broker Reciprocity Program of the Midwest Real Estate Data LLC. Listing information is deemed reliable but not guaranteed.
New listings near 600 N Lake Shore Drive #3301
- New
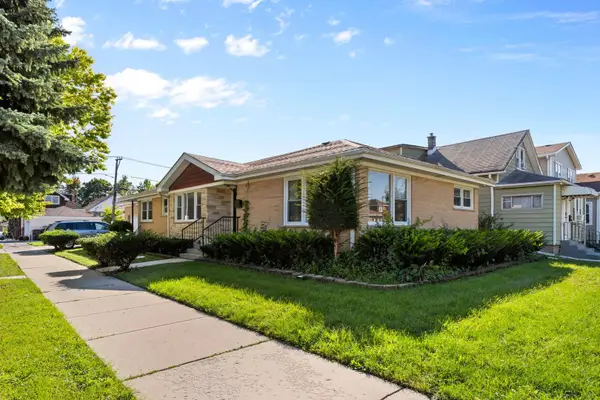 $648,000Active6 beds 4 baths3,050 sq. ft.
5701 W Henderson Street, Chicago, IL 60634
MLS# 12776634Listed by: MANGO REALTY GROUP - New
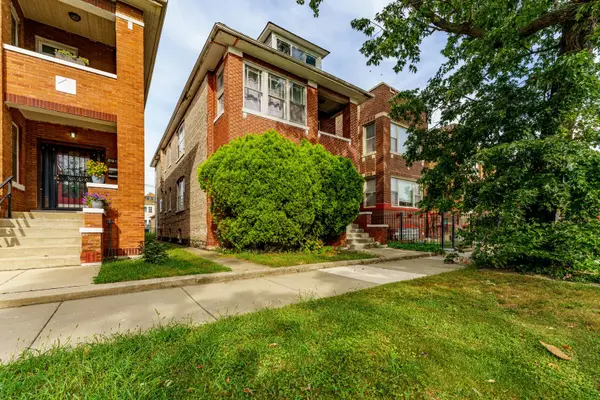 $350,000Active8 beds 4 baths
6734 S Maplewood Avenue, Chicago, IL 60629
MLS# 12777758Listed by: REALTY OF AMERICA, LLC - New
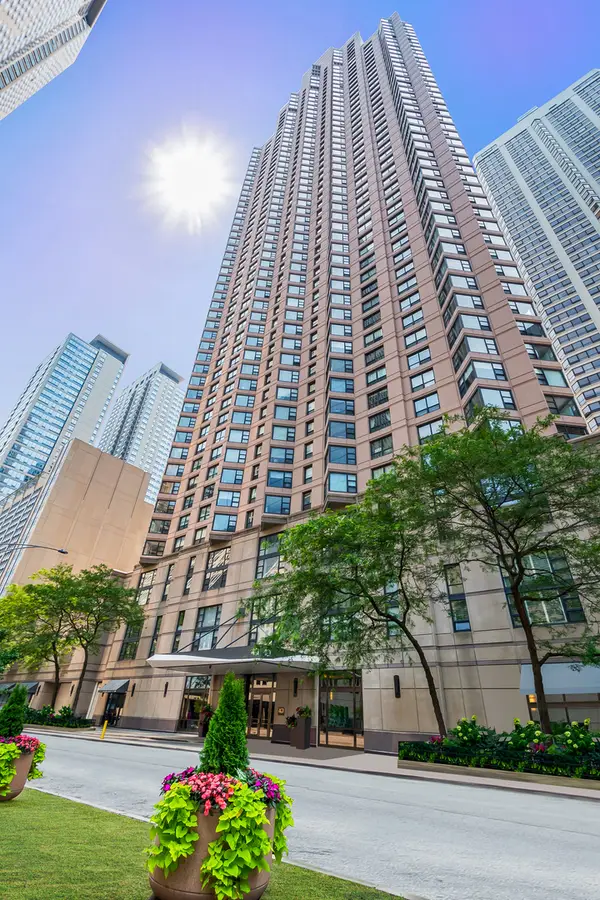 $250,000Active1 beds 1 baths800 sq. ft.
401 E Ontario Street #806, Chicago, IL 60611
MLS# 12777866Listed by: @PROPERTIES CHRISTIE'S INTERNATIONAL REAL ESTATE - New
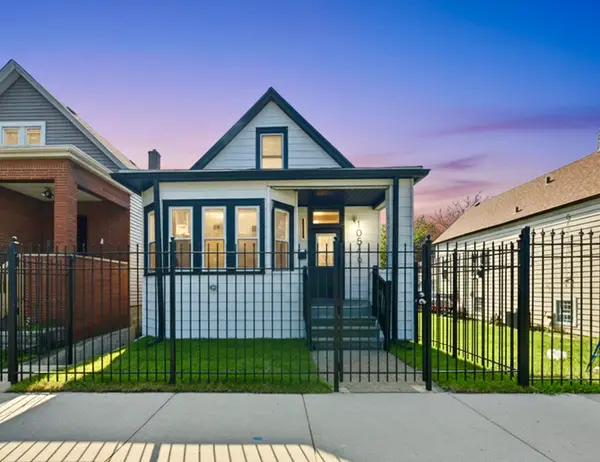 $319,900Active4 beds 3 baths1,300 sq. ft.
10546 S Avenue J, Chicago, IL 60617
MLS# 12777874Listed by: FINISH LINE REALTY , INC. - New
 $10,000Active0.07 Acres
5935 S Carpenter Street, Chicago, IL 60621
MLS# 12777819Listed by: REALTY OF AMERICA, LLC - New
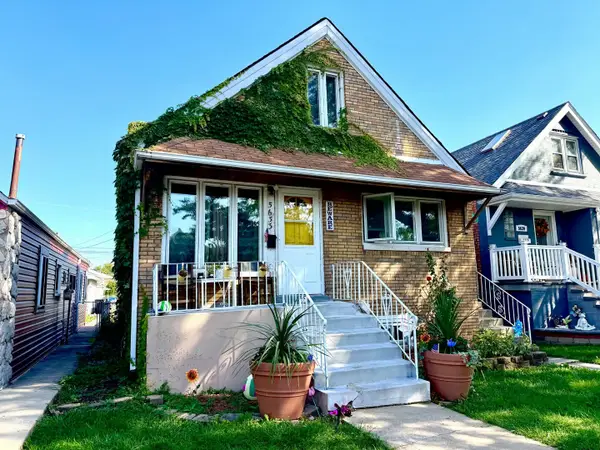 $300,000Active6 beds 2 baths720 sq. ft.
5633 S Kolmar Avenue, Chicago, IL 60629
MLS# 12777826Listed by: REALTY OF AMERICA, LLC - New
 $169,900Active3 beds 1 baths1,016 sq. ft.
9756 S Avalon Avenue, Chicago, IL 60628
MLS# 12772858Listed by: COLDWELL BANKER REALTY - New
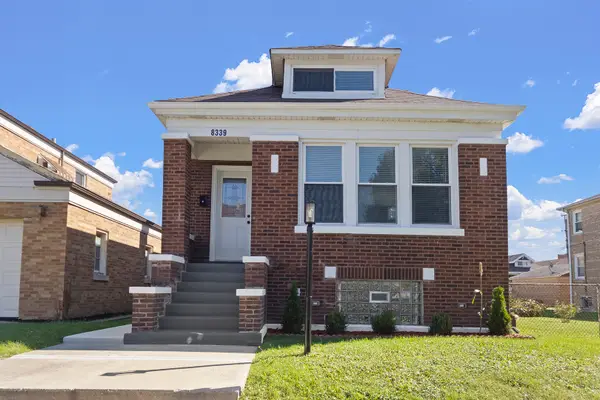 $324,900Active4 beds 2 baths3,150 sq. ft.
8339 S Throop Street, Chicago, IL 60620
MLS# 12775676Listed by: CENTURY 21 CIRCLE - New
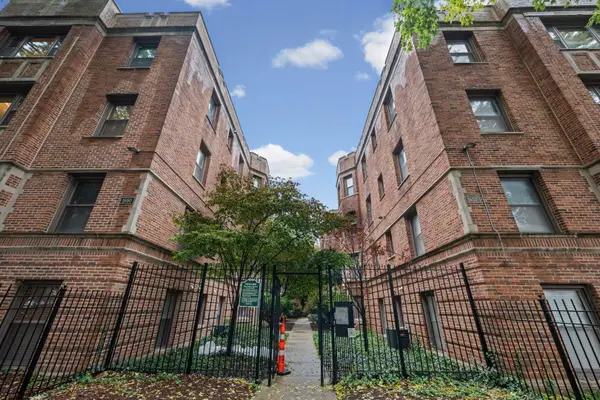 $205,000Active2 beds 1 baths900 sq. ft.
1654 W Farwell Avenue #GJ, Chicago, IL 60626
MLS# 12776926Listed by: JAMES HARRIS - New
 $30,000Active0 Acres
4745 W Harrison Street, Chicago, IL 60644
MLS# 12777791Listed by: REALTY OF AMERICA, LLC


Protect your home and budget from life's surprises with an Assurant Home Warranty, backed by a partner that supports you through every step of homeownership. Explore Plans.
© 2026 Better Homes and Gardens Real Estate LLC. An Anywhere Real Estate company. All rights reserved. Better Homes and Gardens® Real Estate is a registered trademark owned by Meredith Operations Corporation, licensed to Better Homes and Gardens Real Estate LLC and used with permission. Better Homes and Gardens Real Estate LLC fully supports the principles of the Fair Housing Act and the Equal Opportunity Act. Listing information is deemed reliable but is not guaranteed accurate.
Each office is independently owned and operated.
Any services or products provided by third parties are not provided by, affiliated with or related to Better Homes and Gardens Real Estate LLC, or its affiliated companies.