
6000 S Narragansett Avenue, Chicago, IL 60638
Local realty services provided by:Better Homes and Gardens Real Estate Connections
6000 S Narragansett Avenue,Chicago, IL 60638
$299,000
- 3 Beds
- 2 Baths
- 1,128 sq. ft.
- Single family
- Pending
Listed by: kim dipadova
Office: baird & warner
MLS#:12698222
Source:MLSNI
Price summary
- Price:$299,000
- Price per sq. ft.:$265.07
About this home
MULTIPLE OFFERS RECEIVED - HIGHEST/BEST DUE BY MONDAY, JULY 27TH 5:00PM. Opportunity awaits in this well-built 3-bedroom, 1.5-bath brick raised ranch situated on a desirable corner lot in the Clearing neighborhood. Offering great bones and plenty of space, this home is ready for its next owner to bring their personal touches and make it their own. The main level features beautiful hardwood floors throughout the living areas and bedrooms, creating a warm and timeless foundation. Downstairs, the full, partially finished basement expands your living space and includes a convenient half bath, laundry area with utility sink, abundant storage, and endless possibilities for a recreation room, home office, workshop, or additional entertaining space. Outside, you'll appreciate the side-loading brick garage, a unique feature that enhances curb appeal while providing easy access. The garage is already equipped with a 60-volt electric vehicle charging station - a valuable upgrade for today's homeowner. Enjoy your morning coffee on the welcoming front porch or unwind on the private backyard patio, perfect for relaxing or entertaining. Major improvements that have already been completed include a new roof on both the house and garage (2023) and new front and rear entry doors (2023). With its desirable location, classic brick construction, and generous storage, this home presents an excellent opportunity for buyers looking to build equity while creating a space that reflects their own style. Welcome Home!...
Contact an agent
Home facts
- Year built:1957
- Listing ID #:12698222
- Updated:September 08, 2026 at 10:28 AM
Rooms and interior
- Bedrooms:3
- Total bathrooms:2
- Full bathrooms:1
- Half bathrooms:1
- Rooms Total:6
- Dining Description:Separate Dining Room
- Kitchen Description:Gas Cooktop, Gas Oven, Portable Dishwasher, Range, Refrigerator, Stainless Steel Appliance(s)
- Basement Description:Full, Partially Finished
- Living area:1,128 sq. ft.
Heating and cooling
- Cooling:Central Air
- Heating:Natural Gas
- Central air:Yes
Structure and exterior
- Roof:Asphalt
- Year built:1957
- Building area:1,128 sq. ft.
- Foundation Description:Concrete Perimeter
- Levels:1 Story
Schools
- High school:Kennedy High School
- Middle school:Dore Elementary School
- Elementary school:Dore Elementary School
Utilities
- Water:Lake Michigan, Public
- Sewer:Public Sewer
Finances and disclosures
- Price:$299,000
- Price per sq. ft.:$265.07
- Tax amount:$5,187 (2024)
Features and amenities
- Laundry features:Dryer, Washer
Parking
- Total parking spaces:2
- Parking description:Concrete, Detached Garage, Garage
- Garage:Yes
- Garage spaces:2
 Copyright 2026 Midwest Real Estate Data LLC. All rights reserved. The data relating to real estate for sale on this web site comes in part from the Broker Reciprocity Program of the Midwest Real Estate Data LLC. Listing information is deemed reliable but not guaranteed.
New listings near 6000 S Narragansett Avenue
- New
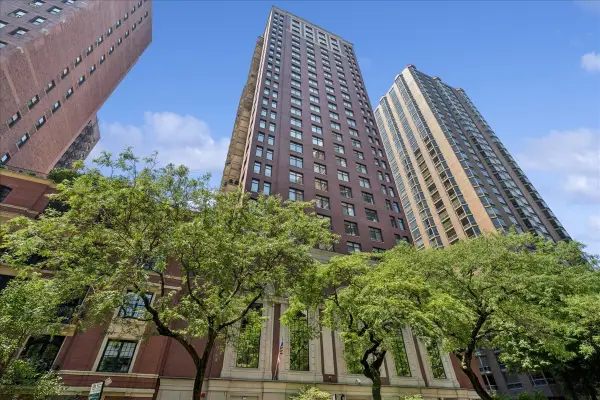 $415,000Active1 beds 2 baths1,000 sq. ft.
1122 N Dearborn Street #7E, Chicago, IL 60610
MLS# 12741003Listed by: COMPASS - New
 $310,000Active1 beds 1 baths
Address Withheld By Seller, Chicago, IL 60611
MLS# 12746124Listed by: COLDWELL BANKER REALTY - New
 $339,900Active1 beds 1 baths800 sq. ft.
2 E Erie Street #2001, Chicago, IL 60611
MLS# 12753154Listed by: CIRCLE ONE REALTY - New
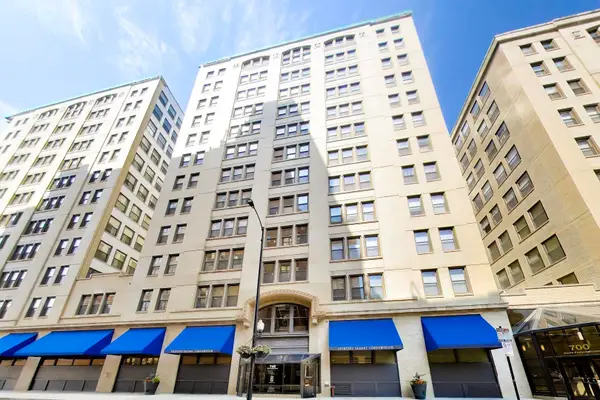 $199,900Active1 beds 1 baths719 sq. ft.
740 S Federal Street #1005, Chicago, IL 60605
MLS# 12751272Listed by: @PROPERTIES CHRISTIE'S INTERNATIONAL REAL ESTATE - New
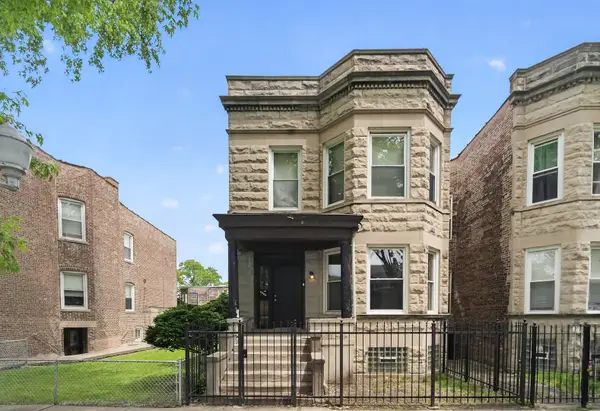 $365,000Active6 beds 2 baths
6525 S Vernon Avenue, Chicago, IL 60637
MLS# 12753109Listed by: ENTERPRISE REALTY POWER BROKER - New
 $70,000Active0 Acres
5016 W Huron Street, Chicago, IL 60644
MLS# 12748338Listed by: EXP REALTY - New
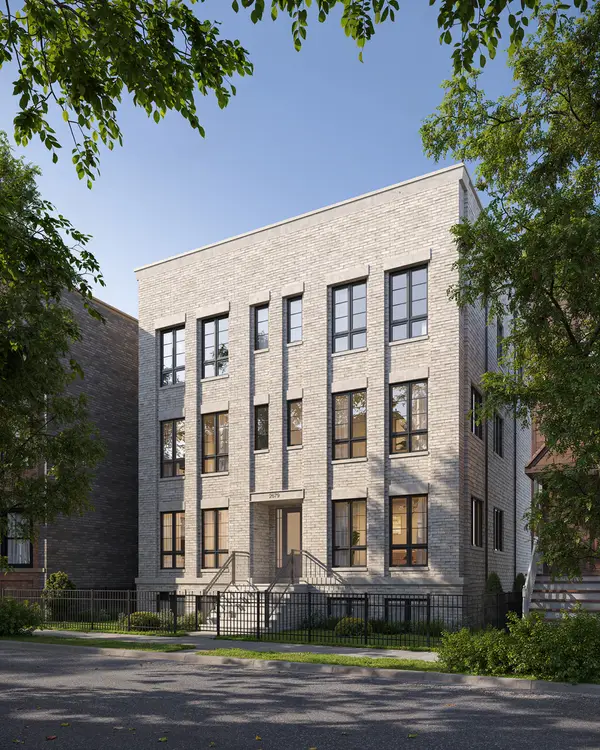 $2,100,000Active4 beds 4 baths
2679 N Orchard Street #1S, Chicago, IL 60614
MLS# 12753071Listed by: MERIDIAN REAL ESTATE CHICAGO LLC - New
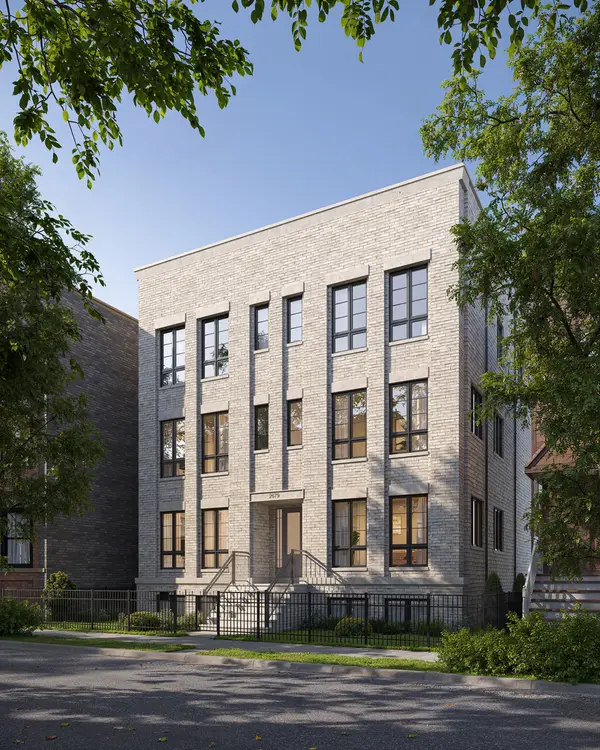 $2,100,000Active4 beds 4 baths
2679 N Orchard Street #1N, Chicago, IL 60614
MLS# 12753073Listed by: MERIDIAN REAL ESTATE CHICAGO LLC - New
 $223,900Active-- beds 1 baths600 sq. ft.
211 E Ohio Street #2706, Chicago, IL 60611
MLS# 12748190Listed by: KOMAR - New
 $1,575,000Active1 beds 2 baths1,678 sq. ft.
435 N Michigan Avenue #812, Chicago, IL 60611
MLS# 12752294Listed by: RE/MAX 10 LINCOLN PARK


Protect your home and budget from life's surprises with an Assurant Home Warranty, backed by a partner that supports you through every step of homeownership. Explore Plans.
© 2026 Better Homes and Gardens Real Estate LLC. An Anywhere Real Estate company. All rights reserved. Better Homes and Gardens® Real Estate is a registered trademark owned by Meredith Operations Corporation, licensed to Better Homes and Gardens Real Estate LLC and used with permission. Better Homes and Gardens Real Estate LLC fully supports the principles of the Fair Housing Act and the Equal Opportunity Act. Listing information is deemed reliable but is not guaranteed accurate.
Each office is independently owned and operated.
Any services or products provided by third parties are not provided by, affiliated with or related to Better Homes and Gardens Real Estate LLC, or its affiliated companies.