
6012 S Melvina Avenue, Chicago, IL 60638
Local realty services provided by:Better Homes and Gardens Real Estate Connections
6012 S Melvina Avenue,Chicago, IL 60638
$384,900
- 4 Beds
- 2 Baths
- 1,357 sq. ft.
- Single family
- Active
Upcoming open houses
- Sat, Aug 2912:00 pm - 02:00 pm
Listed by: lynn ramirez, natalie hanik
Office: home sellers realty inc
MLS#:12731229
Source:MLSNI
Price summary
- Price:$384,900
- Price per sq. ft.:$283.64
About this home
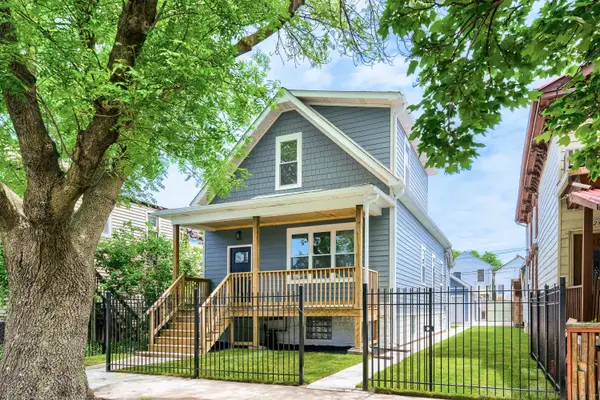
Come take a look at this move-in ready beauty in the highly desirable Clearing/Garfield Ridge neighborhood! This spacious 4-bedroom, 2-bathroom home offers plenty of room for comfortable living and entertaining. The main level features two generously sized bedrooms, a full bath, inviting living room and beautiful kitchen with newer stainless steel appliances and pantry. Two additional bedrooms are located upstairs. The finished basement is perfect for entertaining, featuring a kitchen area with refrigerator, microwave and sink, a cozy gas fireplace, versatile bonus room, and full bathroom with shower. Use the bonus room as an office, playroom, gym or whatever fits your needs! Outside, enjoy your private backyard oasis with a 6-foot cedar privacy fence, 18-foot pool with newer liner and deck, and patio perfect for gatherings. The attached garage features a convenient party door leading to the patio, plus an attached gas grill ready to go! Just steps from shopping, restaurants and public transportation, with easy access to Midway Airport and I-55. Come see all this home has to offer!...
Contact an agent
Home facts
- Year built:1955
- Listing ID #:12731229
- Updated:August 26, 2026 at 02:46 AM
Rooms and interior
- Bedrooms:4
- Total bathrooms:2
- Full bathrooms:2
- Rooms Total:8
- Bathrooms Description:Separate Shower
- Kitchen Description:Dishwasher, Microwave, Range, Refrigerator, Stainless Steel Appliance(s)
- Basement Description:Finished, Full
- Living area:1,357 sq. ft.
Heating and cooling
- Cooling:Central Air
- Heating:Natural Gas
- Central air:Yes
Structure and exterior
- Roof:Asphalt
- Year built:1955
- Building area:1,357 sq. ft.
- Exterior Features:Outdoor Grill
- Foundation Description:Concrete Perimeter
- Levels:1.5 Story
Utilities
- Water:Public
- Sewer:Public Sewer
Finances and disclosures
- Price:$384,900
- Price per sq. ft.:$283.64
- Tax amount:$4,476 (2024)
Features and amenities
- Laundry features:Dryer, Washer
Parking
- Total parking spaces:2
- Parking description:Detached Garage, Garage
- Garage:Yes
- Garage spaces:2
 Copyright 2026 Midwest Real Estate Data LLC. All rights reserved. The data relating to real estate for sale on this web site comes in part from the Broker Reciprocity Program of the Midwest Real Estate Data LLC. Listing information is deemed reliable but not guaranteed.
New listings near 6012 S Melvina Avenue
- New
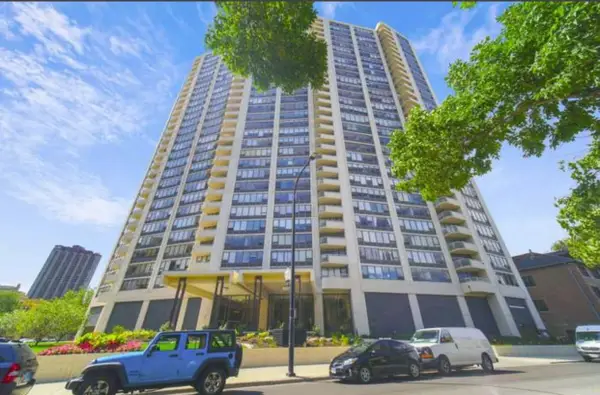 $290,000Active1 beds 1 baths750 sq. ft.
3930 N Pine Grove Avenue #1405, Chicago, IL 60613
MLS# 12686613Listed by: FULTON GRACE REALTY - Open Sun, 2 to 2pmNew
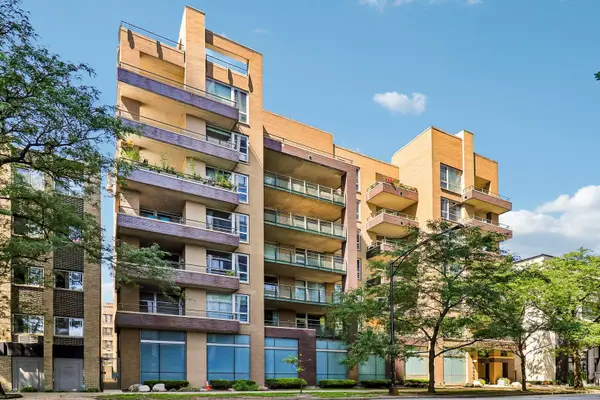 $445,000Active2 beds 2 baths1,236 sq. ft.
5430 N Sheridan Road #504, Chicago, IL 60640
MLS# 12731757Listed by: CENTURY 21 DREAM HOMES - New
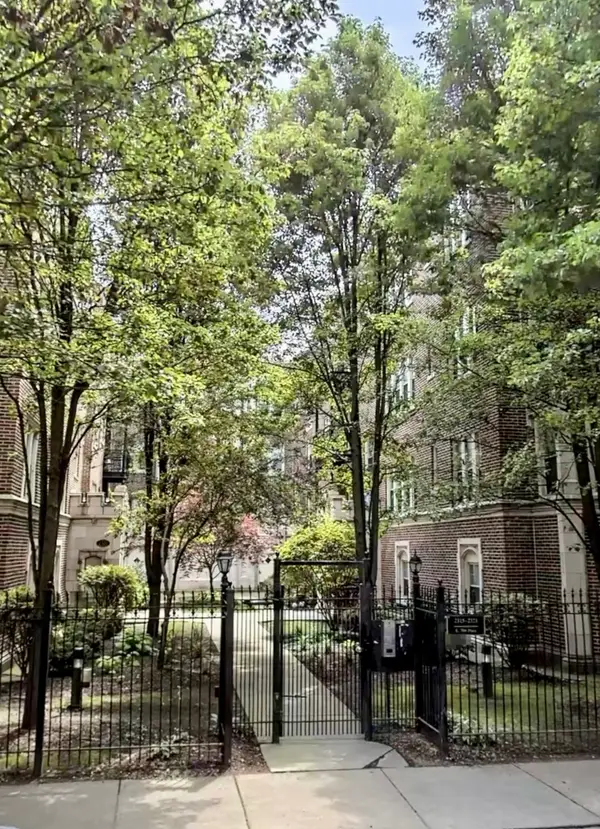 $165,000Active2 beds 2 baths1,850 sq. ft.
2315 E 70th Place #213, Chicago, IL 60649
MLS# 12736434Listed by: COMPASS - New
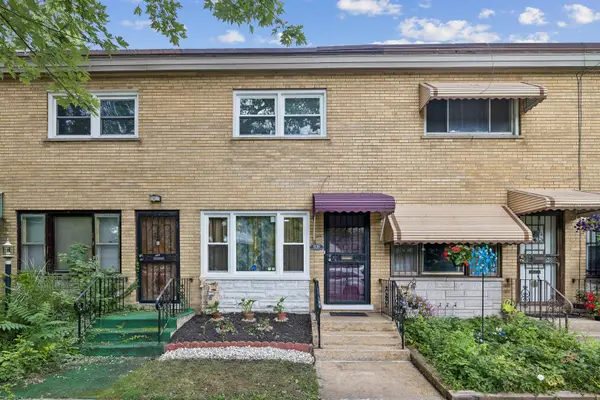 $187,000Active2 beds 2 baths986 sq. ft.
936 E 84th Place #A, Chicago, IL 60619
MLS# 12737962Listed by: BAIRD & WARNER - Open Sat, 12 to 2pmNew
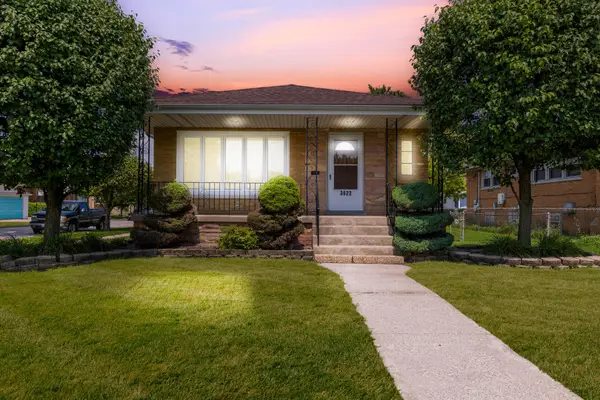 $395,000Active5 beds 2 baths1,152 sq. ft.
3622 W 54th Street, Chicago, IL 60632
MLS# 12740006Listed by: REALTY OF AMERICA, LLC - New
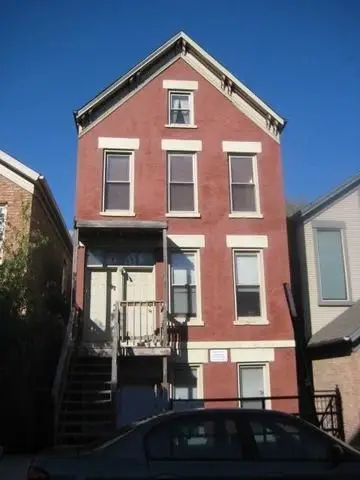 $1,299,000Active6 beds 4 baths
1736 W Beach Avenue, Chicago, IL 60622
MLS# 12741301Listed by: SELECT A FEE RE SYSTEM - New
 $399,000Active1 beds 2 baths1,040 sq. ft.
920 W Madison Street #7D, Chicago, IL 60607
MLS# 12742176Listed by: BAIRD & WARNER - New
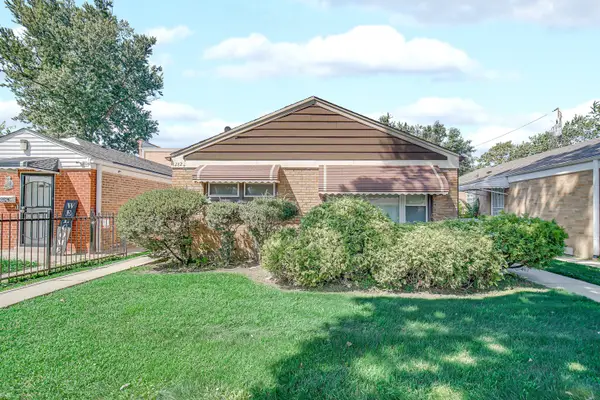 $160,000Active2 beds 1 baths1,102 sq. ft.
12822 S Peoria Street, Chicago, IL 60643
MLS# 12742385Listed by: REAL PEOPLE REALTY - New
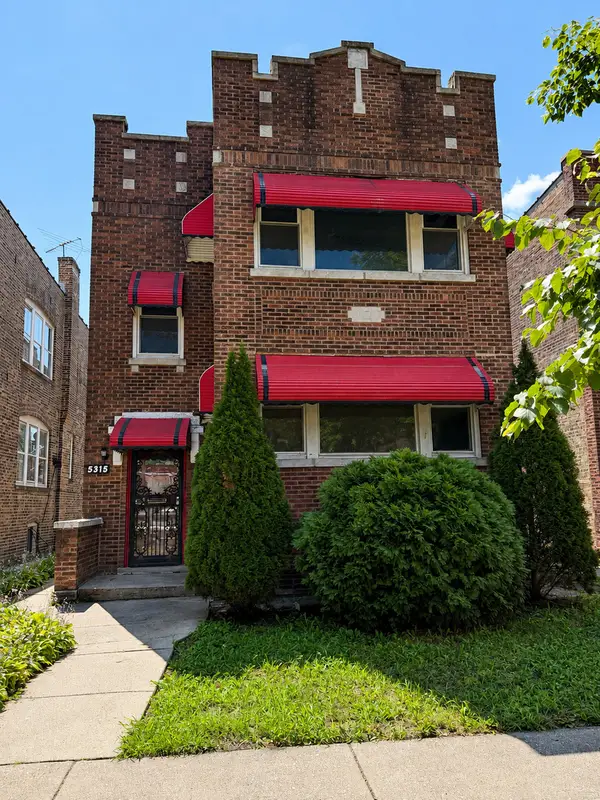 $274,900Active5 beds 4 baths
5315 W Crystal Street, Chicago, IL 60651
MLS# 12742569Listed by: GENSTONE REALTY - New
 $599,000Active4 beds 4 baths2,454 sq. ft.
4229 S Princeton Avenue, Chicago, IL 60609
MLS# 12742735Listed by: UNITED REAL ESTATE - CHICAGO


Protect your home and budget from life's surprises with an Assurant Home Warranty, backed by a partner that supports you through every step of homeownership. Explore Plans.
© 2026 Better Homes and Gardens Real Estate LLC. An Anywhere Real Estate company. All rights reserved. Better Homes and Gardens® Real Estate is a registered trademark owned by Meredith Operations Corporation, licensed to Better Homes and Gardens Real Estate LLC and used with permission. Better Homes and Gardens Real Estate LLC fully supports the principles of the Fair Housing Act and the Equal Opportunity Act. Listing information is deemed reliable but is not guaranteed accurate.
Each office is independently owned and operated.
Any services or products provided by third parties are not provided by, affiliated with or related to Better Homes and Gardens Real Estate LLC, or its affiliated companies.