
6048 N Landers Avenue, Chicago, IL 60646
Local realty services provided by:Better Homes and Gardens Real Estate Connections
6048 N Landers Avenue,Chicago, IL 60646
$607,000
- 4 Beds
- 3 Baths
- - sq. ft.
- Single family
- Sold
Listed by: nicole flores
Office: baird & warner
MLS#:12701465
Source:MLSNI
Sorry, we are unable to map this address
Price summary
- Price:$607,000
About this home
Don't let the charming curb appeal fool you, this unexpectedly spacious 3+1 bedroom, 3-bath Edgebrook home lives far larger than expected, thanks to a sprawling family room and primary suite addition. Inside, the sophisticated living room is anchored by a wood-burning fireplace, with hardwood floors grounding the entire main level. The contemporary kitchen has warm maple cabinets and stainless steel appliances, anchored by an eat-in area that opens right into the showstopper, a cathedral-ceiling family room where palladium windows frame the backyard and flood the space with light. This open concept floor plan flows nicely from kitchen to dining area to family room and continues outside to the lovely patio and yard. The primary suite, part of the addition, checks every box with high ceilings, oversized windows, walk-in closet, and a private en suite bath. Two more bedrooms and another full bath round out the main floor. The finished lower level delivers even more living space with a second family room wrapped in pine wainscoting, warmed by a gas fireplace and styled with recessed lighting and a three-seat bar. A fourth bedroom and third full bath create the perfect setup for guests or extended family, with a dedicated laundry room and storage completing the space. And you'll always have peace of mind with the Tramco 960 flood control system. The large fenced backyard has a nice grassy area and patio for el fresco dining. Edgebrook means I-94, the Metra, neighborhood schools, and blocks of restaurants, shops, and the library all found in the quaint town area. Don't miss this one, schedule your showing today!...
Contact an agent
Home facts
- Year built:1951
- Subdivision & Development:Edgebrook
- Listing ID #:12701465
- Updated:September 05, 2026 at 07:18 AM
Rooms and interior
- Bedrooms:4
- Total bathrooms:3
- Full bathrooms:3
- Rooms Total:9
- Dining Description:Eating Area
- Bathrooms Description:Separate Shower
- Kitchen Description:Dishwasher, Microwave, Range, Refrigerator
- Basement Description:Finished, Full
Heating and cooling
- Cooling:Central Air
- Heating:Forced Air, Natural Gas
- Central air:Yes
Structure and exterior
- Roof:Asphalt
- Year built:1951
- Architectural Style:Ranch
- Foundation Description:Concrete Perimeter
- Levels:1 Story
Schools
- High school:William Howard Taft High School
- Middle school:Edgebrook Elementary School
- Elementary school:Edgebrook Elementary School
Utilities
- Water:Lake Michigan
- Sewer:Public Sewer
Finances and disclosures
- Price:$607,000
- Tax amount:$8,989 (2024)
Features and amenities
- Laundry features:Dryer, Washer
Parking
- Total parking spaces:1
- Parking description:Attached Garage, Concrete, Garage
- Garage:Yes
- Garage spaces:1
 Copyright 2026 Midwest Real Estate Data LLC. All rights reserved. The data relating to real estate for sale on this web site comes in part from the Broker Reciprocity Program of the Midwest Real Estate Data LLC. Listing information is deemed reliable but not guaranteed.
New listings near 6048 N Landers Avenue
- New
 $560,000Active3 beds 2 baths1,800 sq. ft.
5555 N Cumberland Avenue #901, Chicago, IL 60656
MLS# 12749397Listed by: RE/MAX PREMIER - New
 $109,500Active3 beds 2 baths1,309 sq. ft.
11446 S Homewood Avenue, Chicago, IL 60643
MLS# 12752245Listed by: JMRI CORP - Open Sun, 12 to 2pmNew
 $1,150,000Active3 beds 3 baths3,163 sq. ft.
Address Withheld By Seller, Chicago, IL 60640
MLS# 12730257Listed by: BAIRD & WARNER - Open Sun, 12 to 2pmNew
 $599,000Active4 beds 2 baths3,000 sq. ft.
6218 W Huntington Street, Chicago, IL 60646
MLS# 12747921Listed by: REALTY OF AMERICA, LLC - New
 $649,000Active3 beds 3 baths1,800 sq. ft.
6017 N Bernard Street, Chicago, IL 60659
MLS# 12751266Listed by: HOMETOWN REAL ESTATE GROUP - New
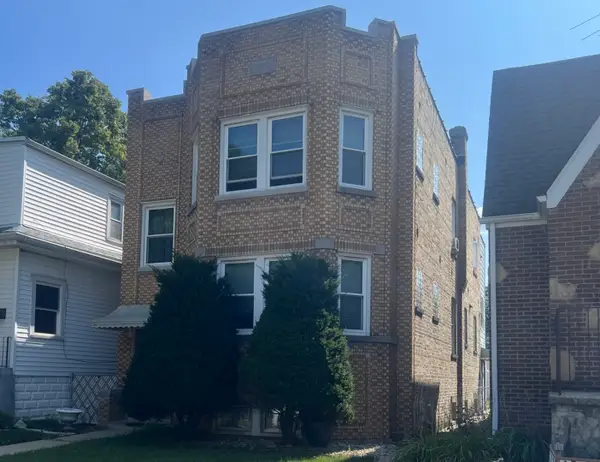 $585,000Active4 beds 2 baths
4855 N Mcvicker Avenue, Chicago, IL 60630
MLS# 12751624Listed by: RE/MAX CITYVIEW - New
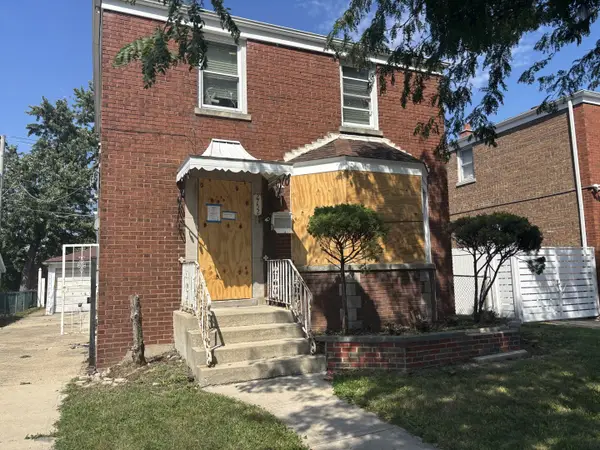 $179,900Active3 beds 2 baths1,539 sq. ft.
2752 W 83rd Street, Chicago, IL 60652
MLS# 12751866Listed by: TRADEMARKS & ASSOCIATES - New
 $375,000Active2 beds 1 baths1,000 sq. ft.
1720 S Michigan Avenue #803, Chicago, IL 60616
MLS# 12752221Listed by: BAIRD & WARNER - New
 $1,199,999Active9 beds 6 baths
2821 W Walnut Street, Chicago, IL 60612
MLS# 12752232Listed by: RAJ REALTY & INVESTMENT CO. - New
 $270,000Active3 beds 1 baths998 sq. ft.
8430 S Keating Avenue, Chicago, IL 60652
MLS# 12752234Listed by: REALTY OF AMERICA, LLC


Protect your home and budget from life's surprises with an Assurant Home Warranty, backed by a partner that supports you through every step of homeownership. Explore Plans.
© 2026 Better Homes and Gardens Real Estate LLC. An Anywhere Real Estate company. All rights reserved. Better Homes and Gardens® Real Estate is a registered trademark owned by Meredith Operations Corporation, licensed to Better Homes and Gardens Real Estate LLC and used with permission. Better Homes and Gardens Real Estate LLC fully supports the principles of the Fair Housing Act and the Equal Opportunity Act. Listing information is deemed reliable but is not guaranteed accurate.
Each office is independently owned and operated.
Any services or products provided by third parties are not provided by, affiliated with or related to Better Homes and Gardens Real Estate LLC, or its affiliated companies.