
614 S Laflin Street #C, Chicago, IL 60607
Local realty services provided by:Better Homes and Gardens Real Estate Connections
614 S Laflin Street #C,Chicago, IL 60607
$699,000
- 3 Beds
- 2 Baths
- 2,300 sq. ft.
- Townhouse
- Active
Listed by: jun li
Office: arni realty incorporated
MLS#:12711029
Source:MLSNI
Price summary
- Price:$699,000
- Price per sq. ft.:$303.91
- Monthly HOA dues:$574
About this home
Welcome to this rarely-available townhome in the Garibaldi Square Community! Situated near University Village, UIC, Rush Hospital, and Ignatius. There are three finished levels with loads of natural light, entire unit has been freshly painted. First floor features a spacious family room with a cozy gas fireplace, and private patio leading you to a professionally landscaped courtyard; second level offers an incredibly wide and bright living/dining area with an additional fireplace, window bay area perfect for banquette seating/reading nook, hardwood floor throughout, 9-foot ceilings, built-in shelving, the kitchen features granite countertops, and stainless steel appliances, inviting you to step out onto your private balcony, and laundry room are conveniently located on this level; third level boasts 3 bedrooms and 2 full baths, the master suite includes an ensuite bath and walk-in closets. Located within walking distance to restaurants, public transportation, parks, and the newer Little Italy Chicago Public Library. This home is easy to show and offers both comfort and convenience in an unbeatable location....
Contact an agent
Home facts
- Year built:1989
- Listing ID #:12711029
- Updated:July 22, 2026 at 01:28 PM
Rooms and interior
- Bedrooms:3
- Total bathrooms:2
- Full bathrooms:2
- Rooms Total:7
- Living area:2,300 sq. ft.
Heating and cooling
- Cooling:Central Air
- Heating:Forced Air, Natural Gas
- Central air:Yes
Structure and exterior
- Roof:Asphalt
- Year built:1989
- Building area:2,300 sq. ft.
- Exterior Features:Balcony
Utilities
- Water:Public
- Sewer:Public Sewer
Finances and disclosures
- Price:$699,000
- Price per sq. ft.:$303.91
- Tax amount:$10,448 (2023)
Parking
- Total parking spaces:1
- Parking description:Attached Garage, Concrete, Garage
- Garage:Yes
- Garage spaces:1
 Copyright 2026 Midwest Real Estate Data LLC. All rights reserved. The data relating to real estate for sale on this web site comes in part from the Broker Reciprocity Program of the Midwest Real Estate Data LLC. Listing information is deemed reliable but not guaranteed.
New listings near 614 S Laflin Street #C
- New
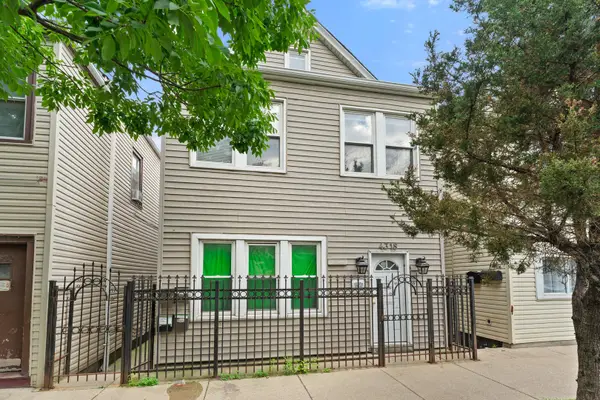 $395,000Active8 beds 4 baths
4318 S Hermitage Avenue, Chicago, IL 60609
MLS# 12708428Listed by: EXAREALTY LLC - New
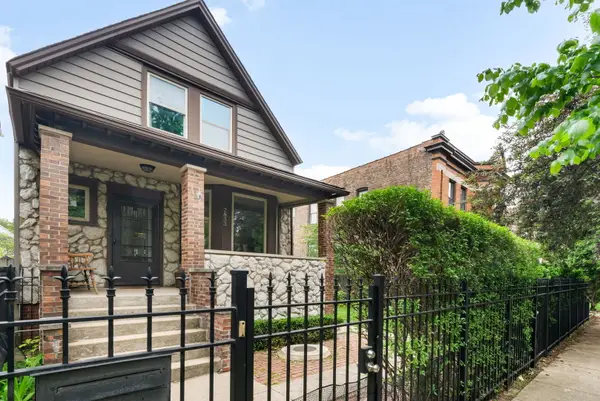 $1,100,000Active3 beds 2 baths
Address Withheld By Seller, Chicago, IL 60618
MLS# 12709532Listed by: COMPASS - New
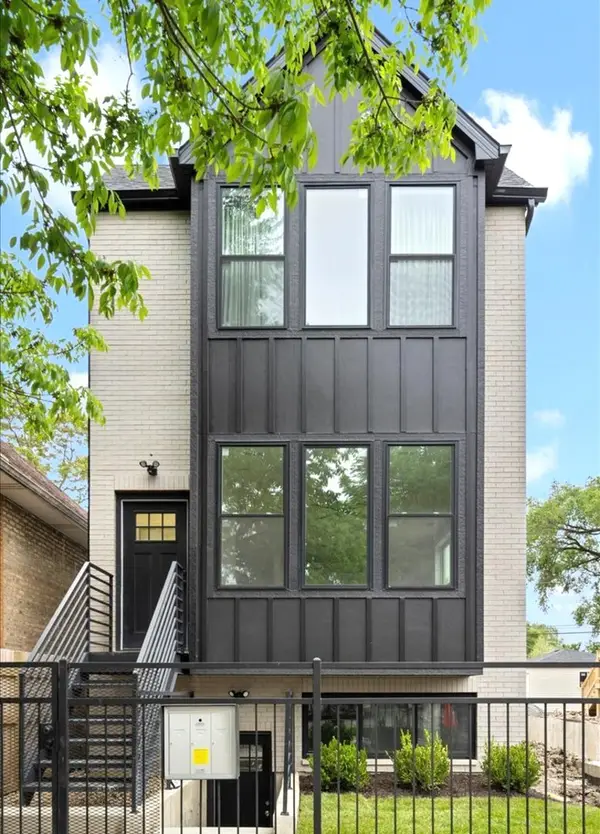 $769,000Active9 beds 6 baths
538 N Trumbull Avenue, Chicago, IL 60624
MLS# 12712303Listed by: DWELL - New
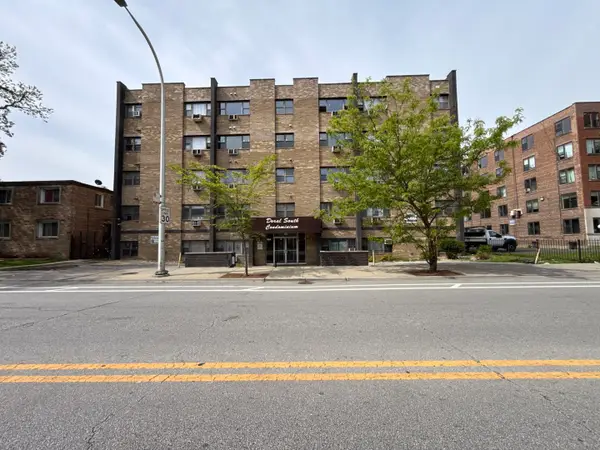 $29,250Active-- beds 1 baths800 sq. ft.
7854 S South Shore Drive #513, Chicago, IL 60649
MLS# 12712249Listed by: CFS REALTY GROUP INC - New
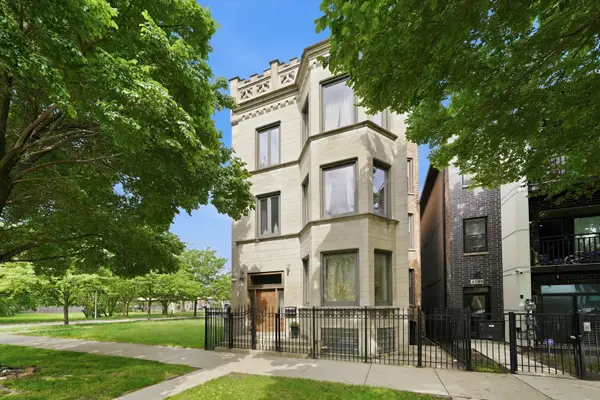 $635,000Active5 beds 3 baths5,500 sq. ft.
4507 S Prairie Avenue, Chicago, IL 60653
MLS# 12654290Listed by: COLDWELL BANKER REALTY - Open Sun, 10am to 12pmNew
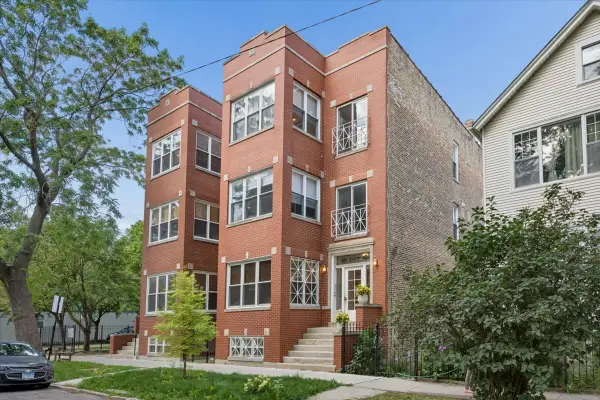 $450,000Active2 beds 2 baths1,150 sq. ft.
2236 N Maplewood Avenue #3, Chicago, IL 60647
MLS# 12708557Listed by: COMPASS - New
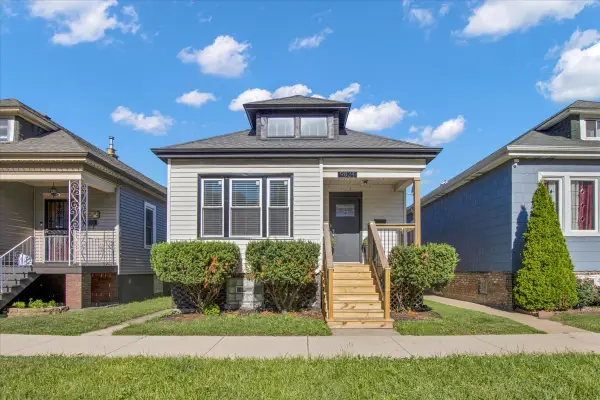 $299,900Active4 beds 2 baths970 sq. ft.
9824 S Escanaba Avenue, Chicago, IL 60617
MLS# 12712250Listed by: CIRCLE ONE REALTY - New
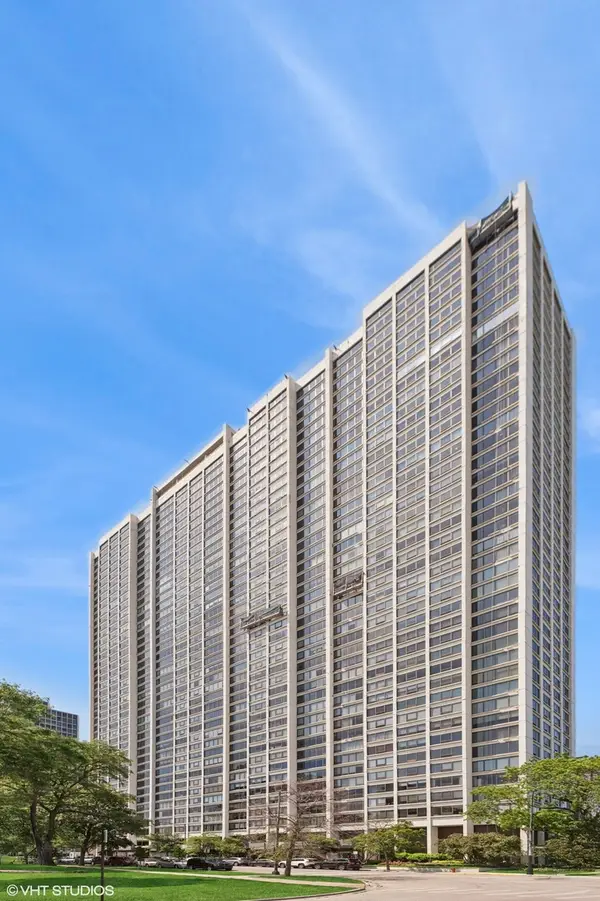 $379,900Active1 beds 1 baths900 sq. ft.
2800 N Lake Shore Drive #2808, Chicago, IL 60657
MLS# 12659740Listed by: @PROPERTIES CHRISTIE'S INTERNATIONAL REAL ESTATE - New
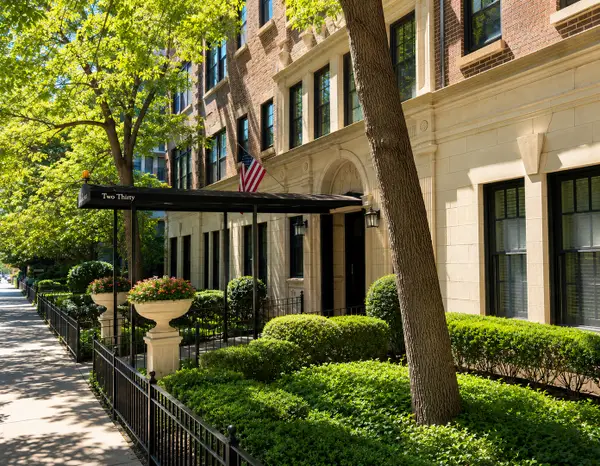 $999,000Active3 beds 3 baths2,550 sq. ft.
230 E Delaware Place #4W, Chicago, IL 60611
MLS# 12668844Listed by: @PROPERTIES CHRISTIE'S INTERNATIONAL REAL ESTATE - New
 $475,000Active2 beds 2 baths
200 W Grand Avenue #804, Chicago, IL 60654
MLS# 12691325Listed by: COMPASS


Protect your home and budget from life's surprises with an Assurant Home Warranty, backed by a partner that supports you through every step of homeownership. Explore Plans.
© 2026 Better Homes and Gardens Real Estate LLC. An Anywhere Real Estate company. All rights reserved. Better Homes and Gardens® Real Estate is a registered trademark owned by Meredith Operations Corporation, licensed to Better Homes and Gardens Real Estate LLC and used with permission. Better Homes and Gardens Real Estate LLC fully supports the principles of the Fair Housing Act and the Equal Opportunity Act. Listing information is deemed reliable but is not guaranteed accurate.
Each office is independently owned and operated.
Any services or products provided by third parties are not provided by, affiliated with or related to Better Homes and Gardens Real Estate LLC, or its affiliated companies.