
6166 N Kildare Avenue, Chicago, IL 60646
Local realty services provided by:Better Homes and Gardens Real Estate Connections
6166 N Kildare Avenue,Chicago, IL 60646
$499,900
- 4 Beds
- 2 Baths
- 1,706 sq. ft.
- Single family
- Active
Upcoming open houses
- Sat, Nov 2112:00 pm - 02:00 pm
Listed by: jill mckee
Office: coldwell banker realty
MLS#:12788195
Source:MLSNI
Price summary
- Price:$499,900
- Price per sq. ft.:$293.02
About this home
Exceptional opportunity in coveted Sauganash Park; Solid home in need of updating; Situated on a spacious corner lot, this charming English home offers 4 bedrooms, 2 full baths and a nice layout. The main level features a formal living room with a bay window, coved ceilings and built-in shelving, a formal dining room, 2 good size bedrooms, an updated full bath, wood cabinet kitchen and a heated enclosed rear porch overlooking the huge fenced yard; The 2nd floor has 2 additional bedrooms, a full bath and lots of storage; Additionally, the full unfinished basement offers an opportunity to expand the living space; The lot, location, and floor plan provide an outstanding canvas for renovation or customization. A rare chance to unlock tremendous value in one of the area's most desirable neighborhoods. Home is being sold in "as-is" condition; Schools, Parks, Walking Path, Starbucks, Subway and Expressway All Nearby.
Contact an agent
Home facts
- Year built:1941
- Listing ID #:12788195
- Updated:November 18, 2026 at 09:54 PM
Rooms and interior
- Bedrooms:4
- Total bathrooms:2
- Full bathrooms:2
- Rooms Total:7
- Dining Description:Separate Dining Room
- Kitchen Description:Dishwasher, Range, Refrigerator
- Basement Description:Full, Unfinished
- Living area:1,706 sq. ft.
Heating and cooling
- Cooling:Central Air
- Heating:Forced Air, Gas
- Central air:Yes
Structure and exterior
- Roof:Asphalt
- Year built:1941
- Building area:1,706 sq. ft.
- Lot Features:Corner Lot
- Architectural Style:English
- Foundation Description:Concrete Perimeter
- Levels:1.5 Story
Utilities
- Water:Lake Michigan
- Sewer:Public Sewer
Finances and disclosures
- Price:$499,900
- Price per sq. ft.:$293.02
- Tax amount:$6,198 (2025)
Features and amenities
- Laundry features:Dryer, Washer
Parking
- Total parking spaces:2
- Parking description:Detached Garage, Garage
- Garage:Yes
- Garage spaces:2
 Copyright 2026 Midwest Real Estate Data LLC. All rights reserved. The data relating to real estate for sale on this web site comes in part from the Broker Reciprocity Program of the Midwest Real Estate Data LLC. Listing information is deemed reliable but not guaranteed.
New listings near 6166 N Kildare Avenue
- New
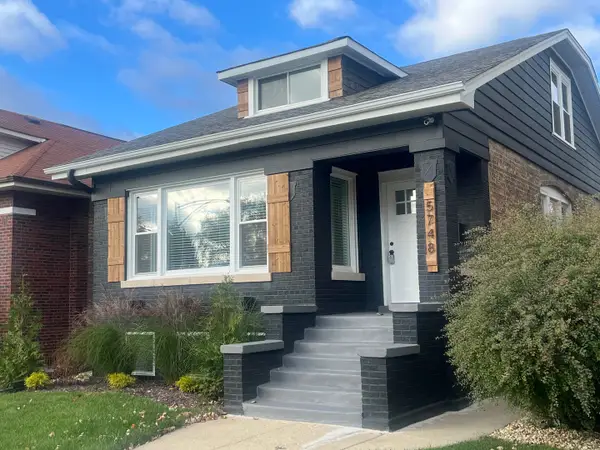 $759,000Active5 beds 4 baths3,000 sq. ft.
5748 W Eastwood Avenue, Chicago, IL 60630
MLS# 12811797Listed by: RE/MAX CITY - Open Sat, 11am to 1pmNew
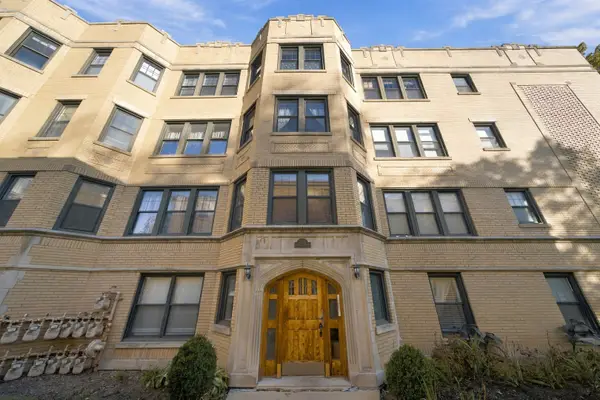 $265,000Active2 beds 2 baths
7524 N Winchester Avenue #2W, Chicago, IL 60626
MLS# 12810141Listed by: DUARTE REALTY COMPANY - Open Sat, 11am to 12:30pmNew
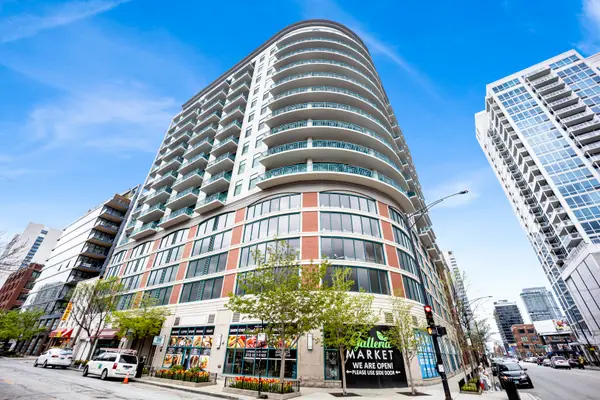 $385,000Active1 beds 2 baths950 sq. ft.
340 W Superior Street #803, Chicago, IL 60654
MLS# 12811753Listed by: @PROPERTIES CHRISTIE'S INTERNATIONAL REAL ESTATE - New
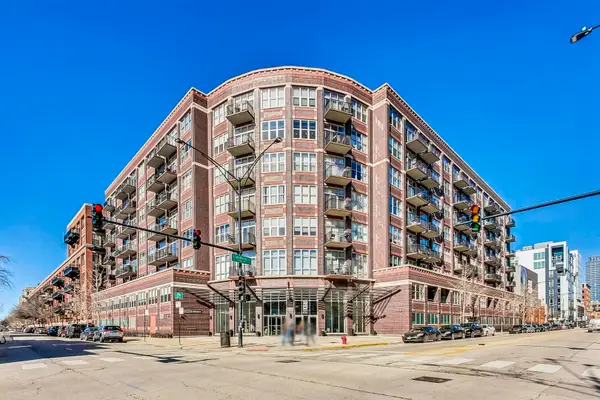 $595,000Active2 beds 2 baths1,200 sq. ft.
1000 W Adams Street #704, Chicago, IL 60607
MLS# 12801243Listed by: FULTON GRACE REALTY - Open Sat, 12 to 2pmNew
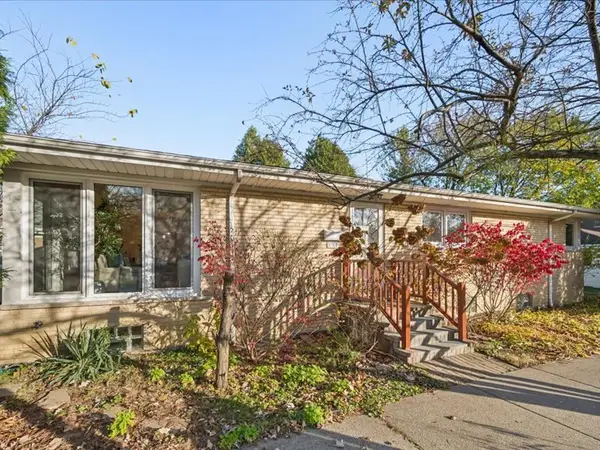 $599,000Active4 beds 3 baths1,404 sq. ft.
5737 N Kenneth Avenue, Chicago, IL 60646
MLS# 12808664Listed by: @PROPERTIES CHRISTIE'S INTERNATIONAL REAL ESTATE - New
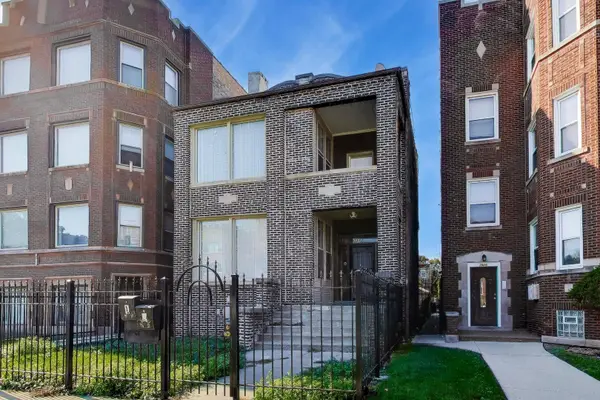 $290,000Active3 beds 2 baths
7930 S Saint Lawrence Avenue, Chicago, IL 60619
MLS# 12811604Listed by: HOMESMART CONNECT LLC - New
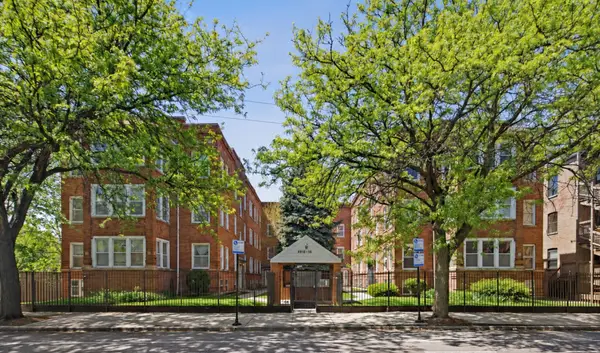 $199,900Active2 beds 1 baths750 sq. ft.
4912 N Kedzie Avenue #2W, Chicago, IL 60625
MLS# 12811664Listed by: RCI PREFERRED REALTY - Open Sat, 11am to 1pmNew
 $564,000Active3 beds 3 baths1,600 sq. ft.
474 N Lake Shore Drive #5408, Chicago, IL 60611
MLS# 12811668Listed by: COMPASS - New
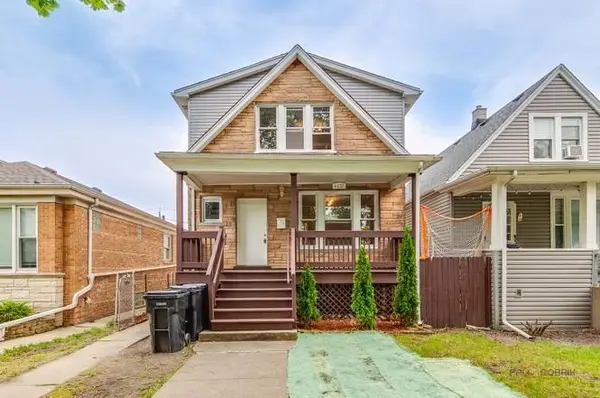 $575,000Active8 beds 3 baths2,484 sq. ft.
6137 W Giddings Street, Chicago, IL 60630
MLS# 12811696Listed by: ARHOME REALTY - New
 $460,000Active2 beds 2 baths1,300 sq. ft.
4536 N Sheridan Road #303, Chicago, IL 60640
MLS# 12811698Listed by: BAIRD & WARNER


Protect your home and budget from life's surprises with an Assurant Home Warranty, backed by a partner that supports you through every step of homeownership. Explore Plans.
© 2026 Better Homes and Gardens Real Estate LLC. An Anywhere Real Estate company. All rights reserved. Better Homes and Gardens® Real Estate is a registered trademark owned by Meredith Operations Corporation, licensed to Better Homes and Gardens Real Estate LLC and used with permission. Better Homes and Gardens Real Estate LLC fully supports the principles of the Fair Housing Act and the Equal Opportunity Act. Listing information is deemed reliable but is not guaranteed accurate.
Each office is independently owned and operated.
Any services or products provided by third parties are not provided by, affiliated with or related to Better Homes and Gardens Real Estate LLC, or its affiliated companies.