
6243 N Nordica Avenue, Chicago, IL 60631
Local realty services provided by:Better Homes and Gardens Real Estate Star Homes
6243 N Nordica Avenue,Chicago, IL 60631
$599,000
- 5 Beds
- 3 Baths
- 3,050 sq. ft.
- Single family
- Pending
Listed by: cyrus seraj
Office: compass
MLS#:12789356
Source:MLSNI
Price summary
- Price:$599,000
- Price per sq. ft.:$196.39
About this home
- OPEN HOUSES CANCELLED - PROPERTY IS UNDER CONTRACT - Incredible opportunity to own in a premier Norwood Park location on one of the neighborhood's most coveted tree-lined blocks, known for its oversized lots and substantial homes, all within walking distance of the Norwood Park Metra and close to the shops and restaurants along Northwest Highway, with easy access to the Kennedy Expressway and O'Hare. This 5 bedroom / 3 full bath home (with optimal 4 beds / 2 baths including true primary suite & laundry up) sits on an exceptional nearly 8,000 sq ft lot with 39' of frontage and 235'+ in depth creating an enormous backyard, a true private oasis in the city. A charming covered front porch with wood-plank ceiling welcomes you home. Inside, the sun-filled living room is the heart of the home - remodeled with new drywall and paint and showcasing a beamed ceiling, recessed lighting, built-in window seating & a tiled fireplace opening to a separate dining area framed by a wall of windows with a quartz-top dry bar w/shaker cabinetry, flowing into a large eat-in kitchen with white cabinetry, newer S/S appliances and a sliding glass door directly out to the deck. Also on the main level, a 5th bedroom - ideal as a guest room, den or home office - flows into a tandem mudroom/office with its own sliding door to the deck, alongside a renovated full bath with subway-tiled walk-in shower, creating a versatile setup for guests, multigenerational living or working from home. Upstairs, the primary suite features a walk-in closet and private bath with an oversized shower and vanity (room for a double sink). Two of the three additional bedrooms also offer walk-in closets, one with its own private balcony. A fully renovated hall bath and second-floor laundry with newer full sized washer and dryer complete the level - no more hauling baskets up and down the stairs - with newer/refinished hardwood or carpet throughout. The unfinished lower level with exterior access and new glass block windows awaits your finishing ideas, or serves as limitless storage as is. Outside is where this home truly sets itself apart. A 20' x 20' deck, accessible from both the kitchen and mudroom with a pergola and string lights overhead, is made for summer entertaining and overlooks the expansive fenced yard - room for gardens, play space or simply room to breathe. A newer concrete walkway leads back to the oversized 2.5-car garage - ideal for a workshop, gym or entertaining space - w/French doors opening onto a brick paver patio and the yard. Off the alley, a 38' driveway leading into the garage provides abundant additional parking, and a new side gate on the house completes the exterior. Since purchasing in 2021, the sellers have invested heavily in bringing the home up to speed, including a full tear-off roof on both the house and garage (2023), new HVAC/mechanicals and much more (ask for full list of improvements). Space, layout, lot size, updates and location rarely come together like this - schedule your showing today!...
Contact an agent
Home facts
- Year built:1924
- Listing ID #:12789356
- Updated:November 09, 2026 at 09:13 AM
Rooms and interior
- Bedrooms:5
- Total bathrooms:3
- Full bathrooms:3
- Rooms Total:8
- Dining Description:Combined With Living Room, L-Shaped
- Bathrooms Description:Soaking Tub
- Kitchen Description:Dishwasher, Disposal, Microwave, Range, Refrigerator, Stainless Steel Appliance(s)
- Basement Description:Full, Unfinished
- Living area:3,050 sq. ft.
Heating and cooling
- Cooling:Central Air
- Heating:Forced Air, Gas
- Central air:Yes
Structure and exterior
- Roof:Asphalt
- Year built:1924
- Building area:3,050 sq. ft.
- Foundation Description:Concrete Perimeter
- Levels:2 Story
Schools
- High school:Taft High School
- Middle school:Onahan Elementary School
- Elementary school:Onahan Elementary School
Utilities
- Water:Lake Michigan
- Sewer:Public Sewer
Finances and disclosures
- Price:$599,000
- Price per sq. ft.:$196.39
- Tax amount:$10,383 (2025)
Features and amenities
- Laundry features:Dryer, Washer
- Amenities:Ceiling Fan(s), Sump Pump
Parking
- Total parking spaces:2
- Parking description:Detached Garage, Garage, Off Alley
- Garage:Yes
- Garage spaces:2.5
 Copyright 2026 Midwest Real Estate Data LLC. All rights reserved. The data relating to real estate for sale on this web site comes in part from the Broker Reciprocity Program of the Midwest Real Estate Data LLC. Listing information is deemed reliable but not guaranteed.
New listings near 6243 N Nordica Avenue
- New
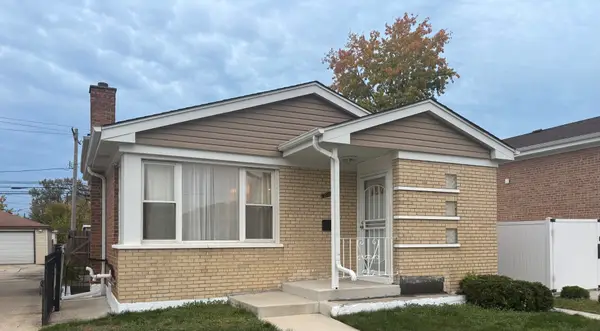 $300,000Active4 beds 2 baths1,065 sq. ft.
316 E 87th Street, Chicago, IL 60619
MLS# 12802795Listed by: REAL PEOPLE REALTY - New
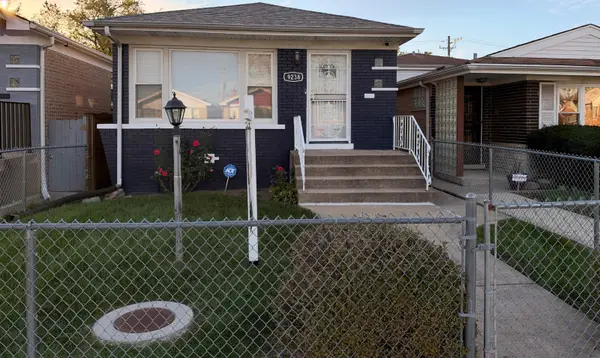 $310,000Active5 beds 2 baths1,020 sq. ft.
9238 S Normal Avenue, Chicago, IL 60620
MLS# 12804382Listed by: R.A. HOMES & ASSOCIATES, INC. - New
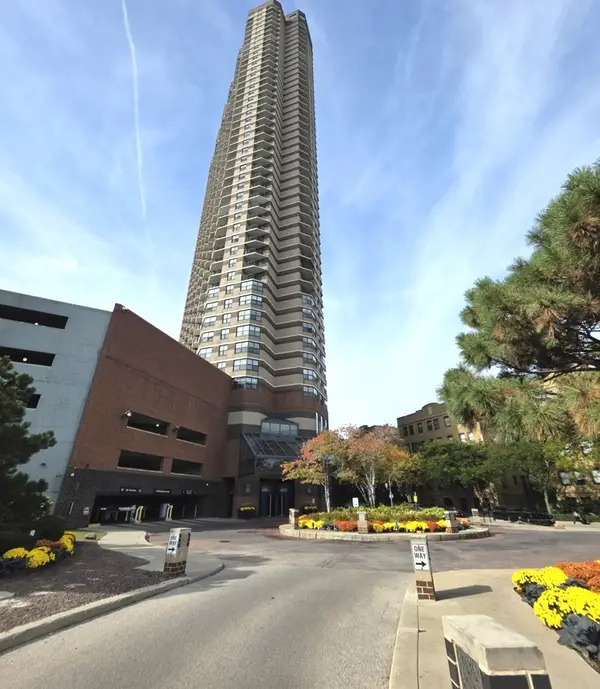 $300,000Active1 beds 1 baths800 sq. ft.
3660 N Lake Shore Drive #3204, Chicago, IL 60613
MLS# 12797061Listed by: REALTY ONE GROUP KARMMA - New
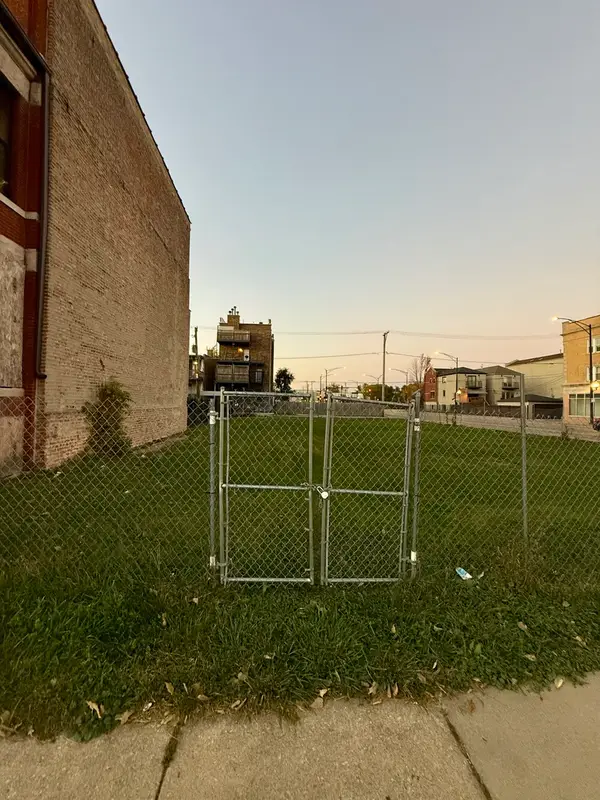 $160,000Active0 Acres
3202 W Warren Boulevard, Chicago, IL 60624
MLS# 12803773Listed by: FULTON GRACE REALTY - New
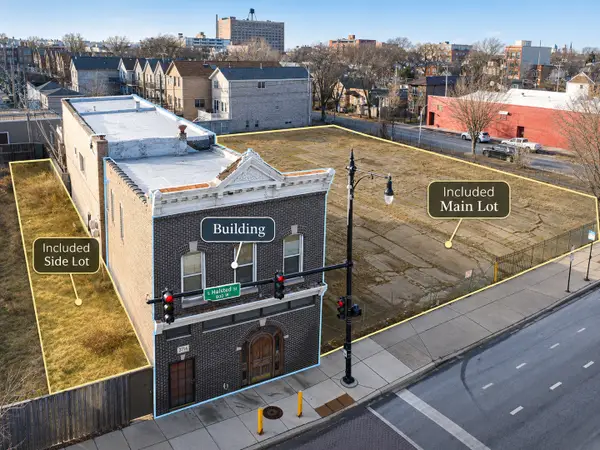 $2,200,000Active0.09 Acres
3700-3716 S Halsted Street, Chicago, IL 60609
MLS# 12804352Listed by: MANGO REALTY GROUP - New
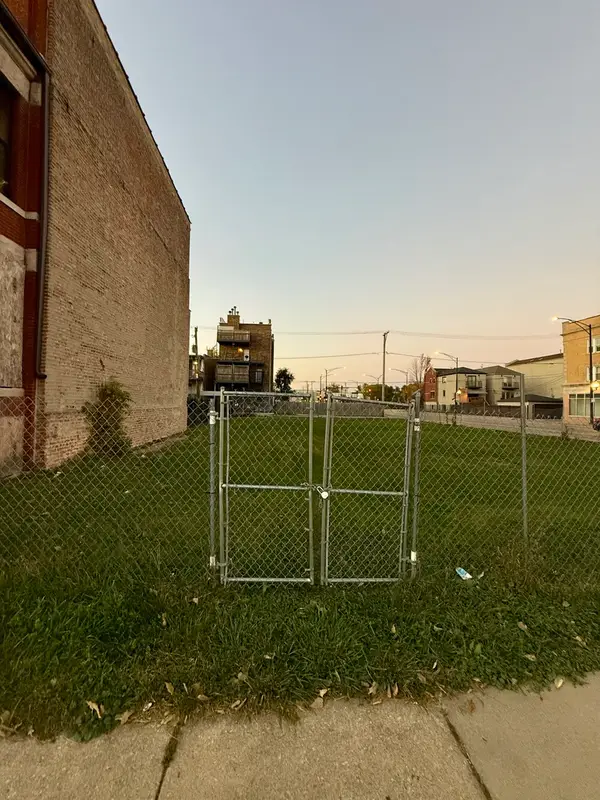 $160,000Active0 Acres
3204 W Warren Boulevard, Chicago, IL 60624
MLS# 12804353Listed by: FULTON GRACE REALTY - New
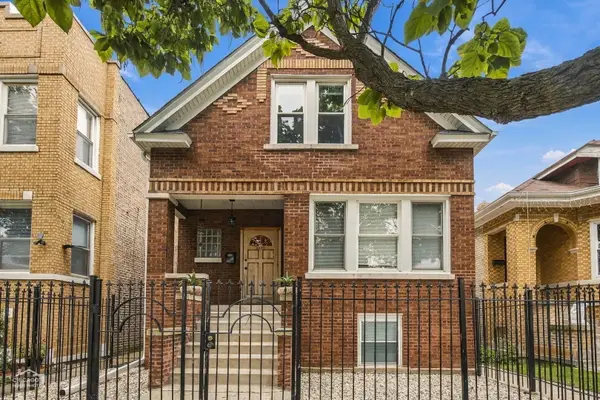 $595,000Active5 beds 3 baths
2835 N Melvina Avenue, Chicago, IL 60634
MLS# 12803600Listed by: BERKSHIRE HATHAWAY HOMESERVICES CHICAGO - New
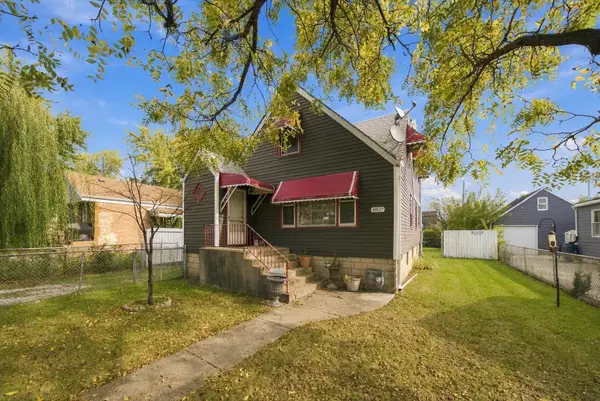 $325,000Active4 beds 2 baths1,833 sq. ft.
4827 S Lotus Avenue, Chicago, IL 60638
MLS# 12804311Listed by: RE/MAX 10 - New
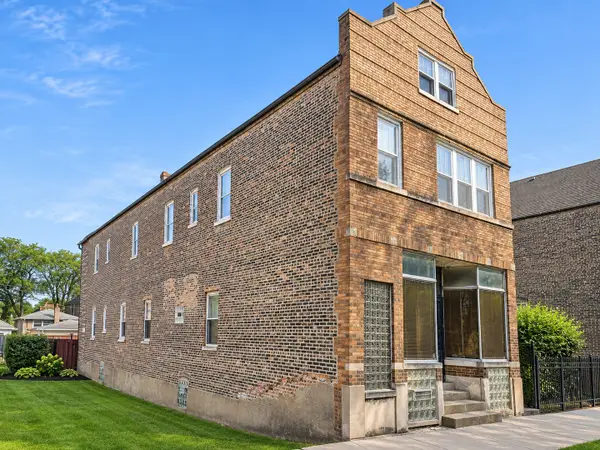 $518,200Active7 beds 3 baths
3353 S Aberdeen Street, Chicago, IL 60608
MLS# 12804325Listed by: MANGO REALTY GROUP 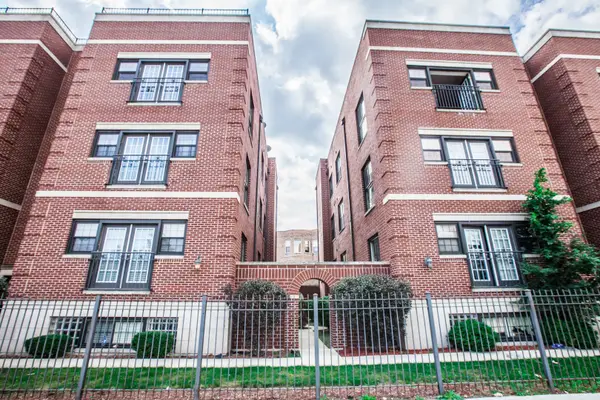 $300,000Pending3 beds 2 baths
543 E 43rd Street #2W, Chicago, IL 60653
MLS# 12804275Listed by: COLEBROOK REALTY GROUP


Protect your home and budget from life's surprises with an Assurant Home Warranty, backed by a partner that supports you through every step of homeownership. Explore Plans.
© 2026 Better Homes and Gardens Real Estate LLC. An Anywhere Real Estate company. All rights reserved. Better Homes and Gardens® Real Estate is a registered trademark owned by Meredith Operations Corporation, licensed to Better Homes and Gardens Real Estate LLC and used with permission. Better Homes and Gardens Real Estate LLC fully supports the principles of the Fair Housing Act and the Equal Opportunity Act. Listing information is deemed reliable but is not guaranteed accurate.
Each office is independently owned and operated.
Any services or products provided by third parties are not provided by, affiliated with or related to Better Homes and Gardens Real Estate LLC, or its affiliated companies.