
630 N Franklin Street #709, Chicago, IL 60654
Local realty services provided by:Better Homes and Gardens Real Estate Connections
Listed by: jean walker
Office: redfin corporation
MLS#:12698316
Source:MLSNI
Price summary
- Price:$420,000
- Price per sq. ft.:$381.82
- Monthly HOA dues:$603
About this home
Experience sophisticated loft living in the heart of River North at this beautifully updated, move-in-ready residence. Designed with timeless industrial character and modern elegance, this spacious condo features soaring ceilings, floor-to-ceiling windows, and a dramatic sliding glass door that opens to a private balcony, creating a light-filled living space perfect for relaxing or entertaining. The open-concept floor plan seamlessly blends the living, dining, and kitchen areas, showcasing stainless steel appliances (2020), contemporary finishes, and an inviting atmosphere that feels both stylish and functional. Thoughtfully maintained with major recent mechanical updates, the unit features a brand-new furnace and A/C condenser (2025), offering comfort and peace of mind for years to come. This unit has also undergone significant improvements, including a new HVAC system, refrigerator, and stove/range installed in 2025, further enhancing the value and appeal of the property. Located in the center of vibrant River North, you'll enjoy unparalleled access to Chicago's finest restaurants, boutique shopping, art galleries, nightlife, parks, public transportation, and the Loop, all just moments from your front door. Whether you're searching for a stylish primary residence, an in-town retreat, or a high-quality investment, this exceptional loft delivers the perfect combination of location, lifestyle, and modern updates. One deeded garage parking space is available for an additional $25,000....
Contact an agent
Home facts
- Year built:2005
- Listing ID #:12698316
- Updated:September 08, 2026 at 08:06 AM
Rooms and interior
- Bedrooms:2
- Total bathrooms:2
- Full bathrooms:2
- Rooms Total:5
- Dining Description:Combined With Living Room
- Bathrooms Description:Double Sinks, Soaking Tub
- Kitchen Description:Cooktop, Dishwasher, Disposal, Microwave, Range, Range Hood, Refrigerator, Stainless Steel Appliance(s)
- Living area:1,100 sq. ft.
Heating and cooling
- Cooling:Central Air
- Central air:Yes
Structure and exterior
- Year built:2005
- Building area:1,100 sq. ft.
Schools
- High school:Wells Community Academy Senior H
- Middle school:Ogden Elementary
- Elementary school:Ogden Elementary
Utilities
- Water:Public
Finances and disclosures
- Price:$420,000
- Price per sq. ft.:$381.82
- Tax amount:$7,124 (2024)
Features and amenities
- Laundry features:Dryer, Washer
- Amenities:Ceiling Fan(s), TV-Cable
Parking
- Total parking spaces:1
- Parking description:Attached Garage, Garage
- Garage:Yes
- Garage spaces:1
 Copyright 2026 Midwest Real Estate Data LLC. All rights reserved. The data relating to real estate for sale on this web site comes in part from the Broker Reciprocity Program of the Midwest Real Estate Data LLC. Listing information is deemed reliable but not guaranteed.
New listings near 630 N Franklin Street #709
- New
 $415,000Active1 beds 2 baths1,000 sq. ft.
1122 N Dearborn Street #7E, Chicago, IL 60610
MLS# 12741003Listed by: COMPASS - New
 $310,000Active1 beds 1 baths
Address Withheld By Seller, Chicago, IL 60611
MLS# 12746124Listed by: COLDWELL BANKER REALTY - New
 $339,900Active1 beds 1 baths800 sq. ft.
2 E Erie Street #2001, Chicago, IL 60611
MLS# 12753154Listed by: CIRCLE ONE REALTY - New
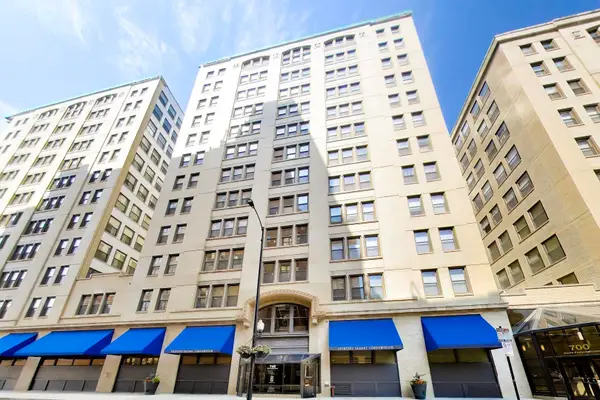 $199,900Active1 beds 1 baths719 sq. ft.
740 S Federal Street #1005, Chicago, IL 60605
MLS# 12751272Listed by: @PROPERTIES CHRISTIE'S INTERNATIONAL REAL ESTATE - New
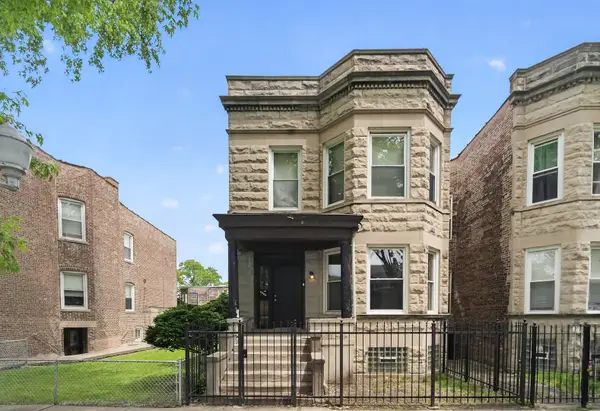 $365,000Active6 beds 2 baths
6525 S Vernon Avenue, Chicago, IL 60637
MLS# 12753109Listed by: ENTERPRISE REALTY POWER BROKER - New
 $70,000Active0 Acres
5016 W Huron Street, Chicago, IL 60644
MLS# 12748338Listed by: EXP REALTY - New
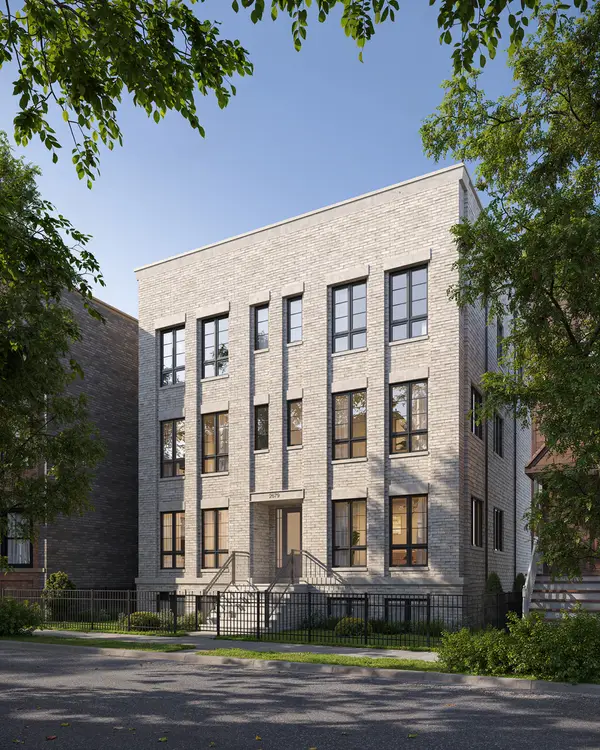 $2,100,000Active4 beds 4 baths
2679 N Orchard Street #1S, Chicago, IL 60614
MLS# 12753071Listed by: MERIDIAN REAL ESTATE CHICAGO LLC - New
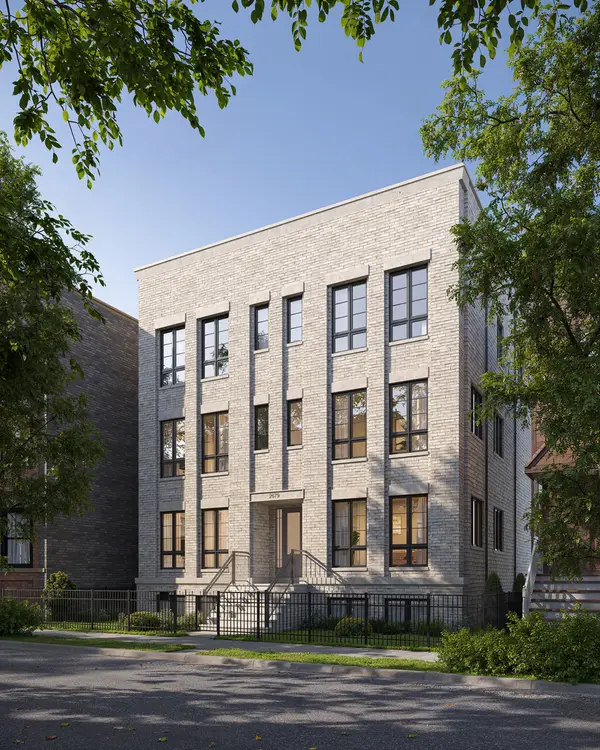 $2,100,000Active4 beds 4 baths
2679 N Orchard Street #1N, Chicago, IL 60614
MLS# 12753073Listed by: MERIDIAN REAL ESTATE CHICAGO LLC - New
 $223,900Active-- beds 1 baths600 sq. ft.
211 E Ohio Street #2706, Chicago, IL 60611
MLS# 12748190Listed by: KOMAR - New
 $1,575,000Active1 beds 2 baths1,678 sq. ft.
435 N Michigan Avenue #812, Chicago, IL 60611
MLS# 12752294Listed by: RE/MAX 10 LINCOLN PARK


Protect your home and budget from life's surprises with an Assurant Home Warranty, backed by a partner that supports you through every step of homeownership. Explore Plans.
© 2026 Better Homes and Gardens Real Estate LLC. An Anywhere Real Estate company. All rights reserved. Better Homes and Gardens® Real Estate is a registered trademark owned by Meredith Operations Corporation, licensed to Better Homes and Gardens Real Estate LLC and used with permission. Better Homes and Gardens Real Estate LLC fully supports the principles of the Fair Housing Act and the Equal Opportunity Act. Listing information is deemed reliable but is not guaranteed accurate.
Each office is independently owned and operated.
Any services or products provided by third parties are not provided by, affiliated with or related to Better Homes and Gardens Real Estate LLC, or its affiliated companies.