
6301 N Keating Avenue, Chicago, IL 60646
Local realty services provided by:Better Homes and Gardens Real Estate Star Homes
6301 N Keating Avenue,Chicago, IL 60646
$995,000
- 4 Beds
- 3 Baths
- - sq. ft.
- Single family
- Sold
Listed by: elizabeth sidorowicz
Office: re/max premier
MLS#:12722879
Source:MLSNI
Sorry, we are unable to map this address
Price summary
- Price:$995,000
About this home
Beautiful sprawling ranch with tons of upgrades in convenient Sauganash location, minutes to I-94. Corner lot in a cul-de-sac. Open floor plan. Recess lights. All new windows 2016-2017. Crown molding in the family room, sliding door to the patio. Travertine/ceramic tile floor in the kitchen and family room. Thermador range top, hood, double oven & dishwasher, 2016-2017. Sharp warming drawer- 2017. Granite countertops, ceramic back splash. Triple pane windows 2016-2017. Furnace- 2018, A/C -2025. Overhead garage door-2020, sump pump-2026, window well covers-2026, fence-2018. Paver driveway and patio. Newly remodeled, finished basement, new floor and doors. Glass blocks and egress windows. This house has it all, too much to list. Walking distance to playground, shopping, restaurants and transportation.
Contact an agent
Home facts
- Year built:1958
- Subdivision & Development:Sauganash
- Listing ID #:12722879
- Updated:September 16, 2026 at 07:17 AM
Rooms and interior
- Bedrooms:4
- Total bathrooms:3
- Full bathrooms:3
- Rooms Total:9
- Bathrooms Description:Separate Shower
- Kitchen Description:Dishwasher, Double Oven, High End Refrigerator, Microwave, Range, Range Hood, Refrigerator, Stainless Steel Appliance(s)
- Basement Description:Egress Window, Finished, Full
Heating and cooling
- Cooling:Central Air
- Heating:Forced Air, Natural Gas
- Central air:Yes
Structure and exterior
- Roof:Asphalt
- Year built:1958
- Lot Features:Corner Lot, Cul-De-Sac
- Architectural Style:Ranch
- Foundation Description:Concrete Perimeter
- Levels:1 Story
Utilities
- Water:Lake Michigan
- Sewer:Public Sewer
Finances and disclosures
- Price:$995,000
- Tax amount:$8,776 (2024)
Features and amenities
- Laundry features:Dryer, Washer
- Amenities:Sump Pump
Parking
- Total parking spaces:2
- Parking description:Attached Garage, Brick Driveway, Garage
- Garage:Yes
- Garage spaces:2
 Copyright 2026 Midwest Real Estate Data LLC. All rights reserved. The data relating to real estate for sale on this web site comes in part from the Broker Reciprocity Program of the Midwest Real Estate Data LLC. Listing information is deemed reliable but not guaranteed.
New listings near 6301 N Keating Avenue
- New
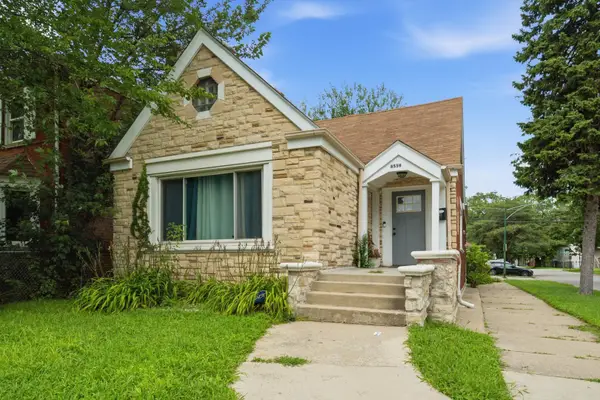 $399,000Active5 beds 3 baths1,841 sq. ft.
8559 S Phillips Avenue, Chicago, IL 60617
MLS# 12741849Listed by: MOBILE REALTY LLC - New
 $529,900Active4 beds 3 baths2,134 sq. ft.
11009 S Saint Louis Avenue, Chicago, IL 60655
MLS# 12747877Listed by: HOMESMART REALTY GROUP - New
 $850,000Active2 beds 2 baths1,700 sq. ft.
1201 S Prairie Avenue #1202, Chicago, IL 60605
MLS# 12753046Listed by: COMPASS - New
 $160,000Active1 beds 1 baths850 sq. ft.
4920 N Marine Drive #S208, Chicago, IL 60640
MLS# 12755593Listed by: LPT REALTY LLC - New
 $269,995Active3 beds 2 baths1,650 sq. ft.
10048 S Rhodes Avenue, Chicago, IL 60628
MLS# 12756145Listed by: EXP REALTY - New
 $399,900Active4 beds 2 baths1,124 sq. ft.
3121 W 85th Street, Chicago, IL 60652
MLS# 12757569Listed by: CHARLES RUTENBERG REALTY - Open Wed, 5 to 7pmNew
 $1,000,000Active7 beds 4 baths
2135 W Barry Avenue, Chicago, IL 60618
MLS# 12757614Listed by: KELLER WILLIAMS ONECHICAGO - New
 $459,500Active4 beds 3 baths2,677 sq. ft.
6510 S Kedvale Avenue, Chicago, IL 60629
MLS# 12760837Listed by: EXP REALTY - New
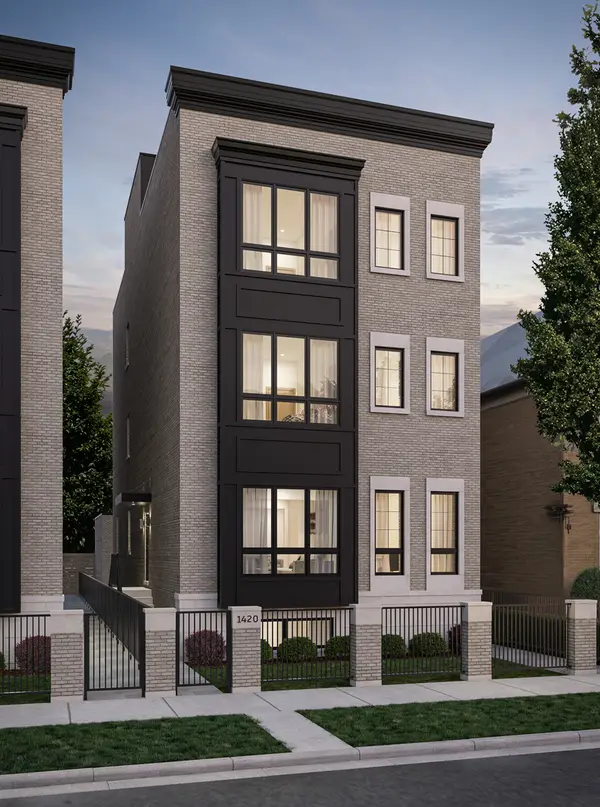 $1,050,000Active3 beds 2 baths
1420 N Elk Grove Avenue #2, Chicago, IL 60622
MLS# 12735512Listed by: MERIDIAN REAL ESTATE CHICAGO LLC - New
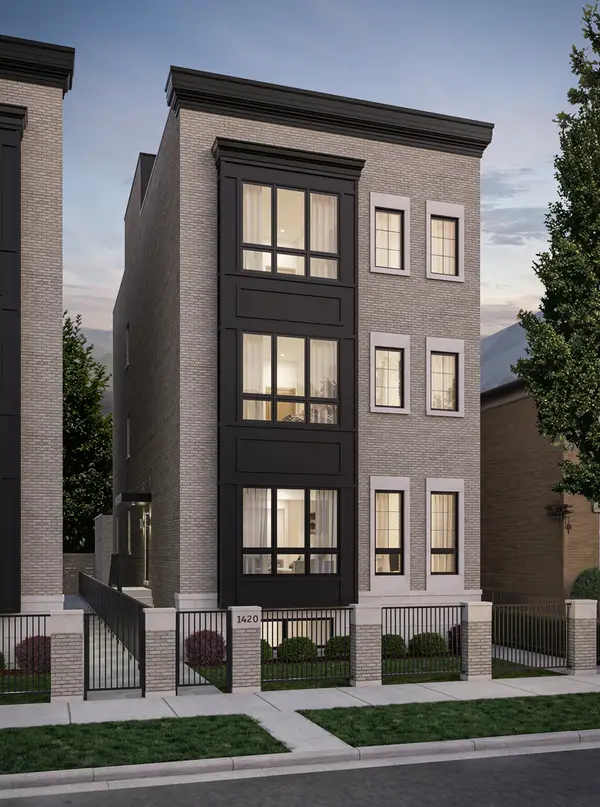 $1,300,000Active3 beds 2 baths
1420 N Elk Grove Avenue #3, Chicago, IL 60622
MLS# 12735518Listed by: MERIDIAN REAL ESTATE CHICAGO LLC


Protect your home and budget from life's surprises with an Assurant Home Warranty, backed by a partner that supports you through every step of homeownership. Explore Plans.
© 2026 Better Homes and Gardens Real Estate LLC. An Anywhere Real Estate company. All rights reserved. Better Homes and Gardens® Real Estate is a registered trademark owned by Meredith Operations Corporation, licensed to Better Homes and Gardens Real Estate LLC and used with permission. Better Homes and Gardens Real Estate LLC fully supports the principles of the Fair Housing Act and the Equal Opportunity Act. Listing information is deemed reliable but is not guaranteed accurate.
Each office is independently owned and operated.
Any services or products provided by third parties are not provided by, affiliated with or related to Better Homes and Gardens Real Estate LLC, or its affiliated companies.