
6301 N Sheridan Road #9V, Chicago, IL 60660
Local realty services provided by:Better Homes and Gardens Real Estate Connections
6301 N Sheridan Road #9V,Chicago, IL 60660
$176,999
- 1 Beds
- 1 Baths
- 810 sq. ft.
- Condominium
- Active
Upcoming open houses
- Sat, Sep 2611:00 am - 01:00 pm
- Sun, Sep 2702:00 pm - 04:00 pm
Listed by: tamara vesna
Office: re/max city
MLS#:12727762
Source:MLSNI
Price summary
- Price:$176,999
- Price per sq. ft.:$218.52
- Monthly HOA dues:$943
About this home
BREATHTAKING LAKE and CITY VIEWS! Welcome to Shoreline Towers, where panoramic East and South views of Lake Michigan and the Chicago skyline greet you from Living and dining rooms windows, with additional views toward Berger Park and the city. This spacious one-bedroom residence is one of the largest one-bedroom tiers in the building and offers a wonderful open Living Room/Dining Room combination, perfect for entertaining or relaxing while enjoying the spectacular scenery. Easy maintaining hardwood floors flow throughout the living areas, complemented by a bright white kitchen with microwave. Shoreline Towers is a full-service, pet-friendly condominium offering an exceptional array of amenities, including 24-hour door staff, on-site manager/engineer, two-level fitness center, rooftop sundeck with breathtaking lake and skyline views, party room with library, package receiving room, storage lockers, complimentary bike storage, service and passenger elevators, and 24/7 laundry facilities. Valet garage parking is available for lease for one or two cars. Enjoy an unbeatable lakefront location just steps from Lake Michigan, beaches, Berger Park, the lakefront trail, and Loyola University. CTA Red Line and the 151 and 147 express bus stops are conveniently located just outside the building. Target, Whole Foods, Mariano's, Aldi, CVS, Walgreens, restaurants, shopping, and entertainment are all close by. Enjoy the best of Chicago waterfront living with incredible views, outstanding amenities, convenient transportation, and everything you need right outside your door!...
Contact an agent
Home facts
- Year built:1966
- Listing ID #:12727762
- Updated:September 25, 2026 at 12:28 PM
Rooms and interior
- Bedrooms:1
- Total bathrooms:1
- Full bathrooms:1
- Rooms Total:4
- Dining Description:Combined With Living Room
- Bathrooms Description:Soaking Tub
- Kitchen Description:Microwave, Range, Refrigerator
- Living area:810 sq. ft.
Heating and cooling
- Cooling:Central Air
- Heating:Forced Air, Individual Room Controls, Natural Gas
- Central air:Yes
Structure and exterior
- Year built:1966
- Building area:810 sq. ft.
- Lot Features:Common Grounds, Corner Lot, Landscaped
- Exterior Features:Door Monitored By TV, Roof Deck
- Foundation Description:Concrete Perimeter
Schools
- Middle school:Swift Elementary School Specialt
- Elementary school:Disney Elementary School Magnet
Utilities
- Water:Lake Michigan, Public
- Sewer:Public Sewer
Finances and disclosures
- Price:$176,999
- Price per sq. ft.:$218.52
- Tax amount:$2,595 (2024)
Features and amenities
- Laundry features:Coin Laundry, Laundry
Parking
- Total parking spaces:2
- Parking description:Asphalt, Assigned, Attached Garage, Circular Driveway, Concrete, Garage, Parking Lot, Unassigned, Valet
- Garage:Yes
- Garage spaces:1
 Copyright 2026 Midwest Real Estate Data LLC. All rights reserved. The data relating to real estate for sale on this web site comes in part from the Broker Reciprocity Program of the Midwest Real Estate Data LLC. Listing information is deemed reliable but not guaranteed.
New listings near 6301 N Sheridan Road #9V
- Open Sun, 12 to 2pmNew
 $1,120,000Active3 beds 3 baths2,050 sq. ft.
Address Withheld By Seller, Chicago, IL 60607
MLS# 12764615Listed by: @PROPERTIES CHRISTIE'S INTERNATIONAL REAL ESTATE - New
 $159,900Active3 beds 2 baths1,420 sq. ft.
5618 S Prairie Avenue #2, Chicago, IL 60637
MLS# 12766880Listed by: SU FAMILIA REAL ESTATE INC - Open Sat, 10am to 12pmNew
 $549,900Active3 beds 2 baths2,166 sq. ft.
6219 N Kedvale Avenue, Chicago, IL 60646
MLS# 12768367Listed by: BAIRD & WARNER - New
 $300,000Active3 beds 2 baths1,800 sq. ft.
6853 S Langley Avenue, Chicago, IL 60637
MLS# 12754312Listed by: BAIRD & WARNER - New
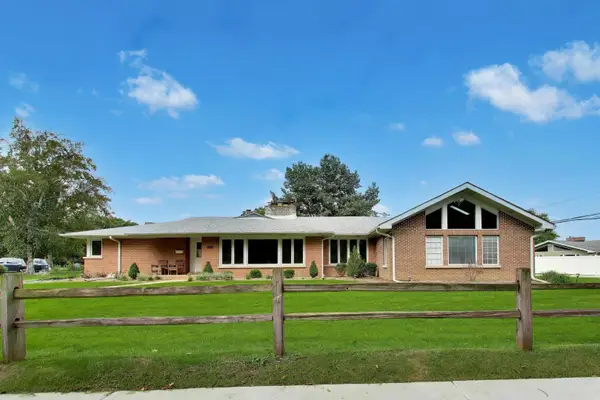 $975,000Active3 beds 3 baths3,095 sq. ft.
5801 N Lansing Avenue, Chicago, IL 60646
MLS# 12766297Listed by: @PROPERTIES CHRISTIE'S INTERNATIONAL REAL ESTATE - Open Sat, 12am to 2pmNew
 $609,000Active7 beds 3 baths
1431 N Springfield Avenue, Chicago, IL 60651
MLS# 12768922Listed by: @PROPERTIES CHRISTIE'S INTERNATIONAL REAL ESTATE - New
 $179,000Active2 beds 1 baths1,000 sq. ft.
5416 W Windsor Avenue #1G, Chicago, IL 60630
MLS# 12769167Listed by: CHARLES RUTENBERG REALTY - Open Sun, 11am to 1pmNew
 $1,495,000Active4 beds 3 baths3,001 sq. ft.
3700 N Lake Shore Drive #104, Chicago, IL 60613
MLS# 12769204Listed by: @PROPERTIES CHRISTIE'S INTERNATIONAL REAL ESTATE - New
 $1,559,000Active5 beds 5 baths4,260 sq. ft.
6708 N Olympia Avenue, Chicago, IL 60631
MLS# 12769326Listed by: KALE REALTY - New
 $189,000Active2 beds 2 baths1,100 sq. ft.
2909 N Sheridan Road #409, Chicago, IL 60657
MLS# 12769333Listed by: @PROPERTIES CHRISTIE'S INTERNATIONAL REAL ESTATE


Protect your home and budget from life's surprises with an Assurant Home Warranty, backed by a partner that supports you through every step of homeownership. Explore Plans.
© 2026 Better Homes and Gardens Real Estate LLC. An Anywhere Real Estate company. All rights reserved. Better Homes and Gardens® Real Estate is a registered trademark owned by Meredith Operations Corporation, licensed to Better Homes and Gardens Real Estate LLC and used with permission. Better Homes and Gardens Real Estate LLC fully supports the principles of the Fair Housing Act and the Equal Opportunity Act. Listing information is deemed reliable but is not guaranteed accurate.
Each office is independently owned and operated.
Any services or products provided by third parties are not provided by, affiliated with or related to Better Homes and Gardens Real Estate LLC, or its affiliated companies.