
6351 S Evans Avenue, Chicago, IL 60637
Local realty services provided by:Better Homes and Gardens Real Estate Connections
6351 S Evans Avenue,Chicago, IL 60637
$500,000
- 4 Beds
- 4 Baths
- 2,700 sq. ft.
- Single family
- Active
Listed by: beth johnson
Office: exp realty
MLS#:12683860
Source:MLSNI
Price summary
- Price:$500,000
- Price per sq. ft.:$185.19
About this home
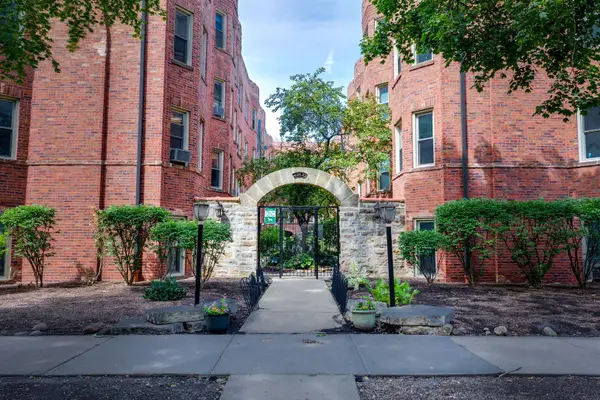
Welcome to this four-bedroom, three-and-one-half bathroom home in West Woodlawn. This home was rehabbed in 2019 with classic materials that continue to showcase its elegance. The main level of the house is designed with an open concept; a cozy living room with bay windows is warmed by a fireplace and opens to a formal dining area and kitchen with stainless steel appliances and quartz countertops. A powder room and glass doors opening up to a spacious deck and the backyard make it easy to entertain guests. Upstairs are three generously sized bedrooms that include the primary with its en-suite bathroom and another full bathroom with a walk-in shower. The fully finished basement has a comfortable recreation room, a fourth bedroom, another full bathroom, laundry, mechanical room, and additional storage. This property has a two-and-a-half car garage and is surrounded by a privacy fence. The University of Chicago campus and hospitals are four blocks away; arrive within minutes to explore the Obama Presidential Center. Walk to grab coffee or have breakfast at Daley's (Chicago's oldest restaurant) before taking the CTA to the loop....
Contact an agent
Home facts
- Year built:1914
- Listing ID #:12683860
- Updated:August 25, 2026 at 11:03 AM
Rooms and interior
- Bedrooms:4
- Total bathrooms:4
- Full bathrooms:3
- Half bathrooms:1
- Rooms Total:8
- Dining Description:Separate Dining Room
- Bathrooms Description:Soaking Tub, Whirlpool
- Kitchen Description:Dishwasher, Gas Oven, Microwave, Range, Refrigerator, Stainless Steel Appliance(s)
- Basement Description:Finished, Full
- Living area:2,700 sq. ft.
Heating and cooling
- Cooling:Central Air
- Heating:Natural Gas
- Central air:Yes
Structure and exterior
- Year built:1914
- Building area:2,700 sq. ft.
- Architectural Style:Brownstone, Contemporary
- Foundation Description:Concrete Perimeter
- Levels:2 Story
Utilities
- Water:Public
- Sewer:Public Sewer
Finances and disclosures
- Price:$500,000
- Price per sq. ft.:$185.19
- Tax amount:$1,800 (2023)
Features and amenities
- Laundry features:Dryer, Washer
Parking
- Total parking spaces:2
- Parking description:Concrete, Detached Garage, Garage, Off Alley
- Garage:Yes
- Garage spaces:2.5
 Copyright 2026 Midwest Real Estate Data LLC. All rights reserved. The data relating to real estate for sale on this web site comes in part from the Broker Reciprocity Program of the Midwest Real Estate Data LLC. Listing information is deemed reliable but not guaranteed.
New listings near 6351 S Evans Avenue
- New
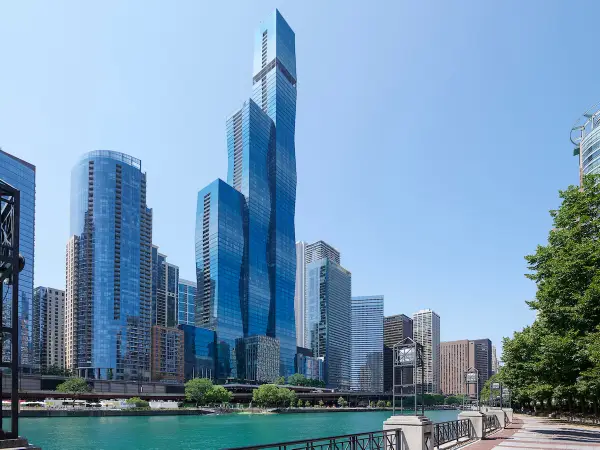 $1,635,000Active2 beds 2 baths1,711 sq. ft.
363 E Wacker Drive #3404, Chicago, IL 60601
MLS# 12728755Listed by: COMPASS - New
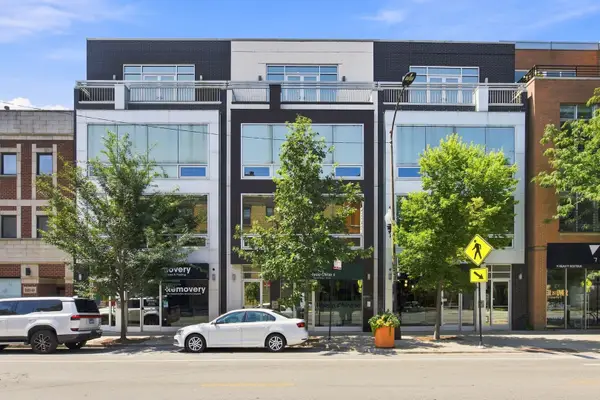 $599,000Active2 beds 2 baths1,350 sq. ft.
1866 N Damen Avenue #4, Chicago, IL 60647
MLS# 12732844Listed by: COLDWELL BANKER REALTY - New
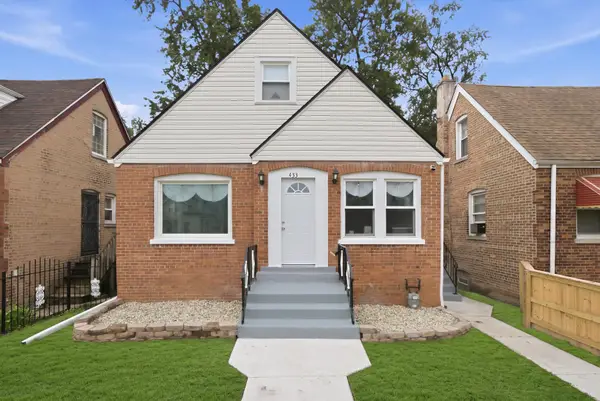 $324,900Active5 beds 3 baths1,850 sq. ft.
433 W 100th Street, Chicago, IL 60628
MLS# 12736088Listed by: CENTURY 21 NEW BEGINNINGS - New
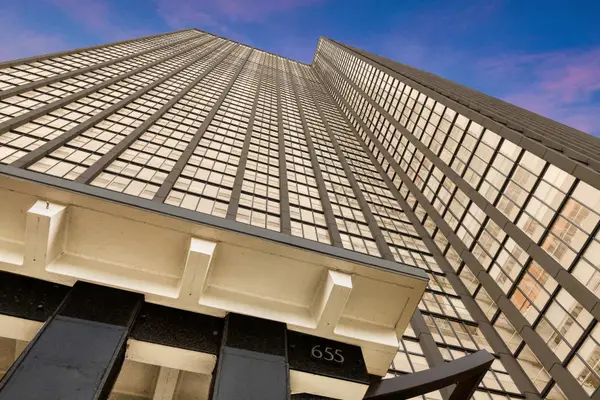 $230,000Active1 beds 1 baths762 sq. ft.
655 W Irving Park Road #1115, Chicago, IL 60613
MLS# 12736201Listed by: COLDWELL BANKER REALTY - New
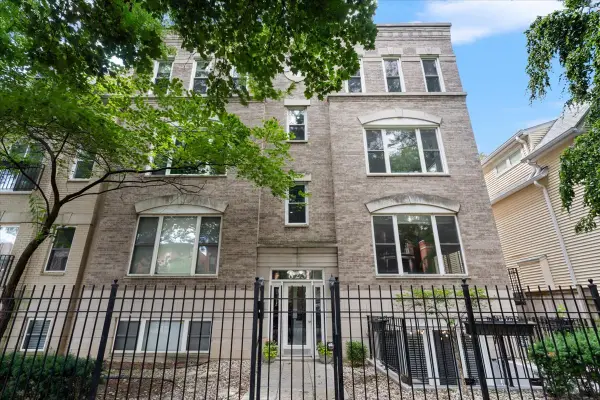 $595,000Active2 beds 2 baths1,150 sq. ft.
Address Withheld By Seller, Chicago, IL 60614
MLS# 12736662Listed by: COMPASS - New
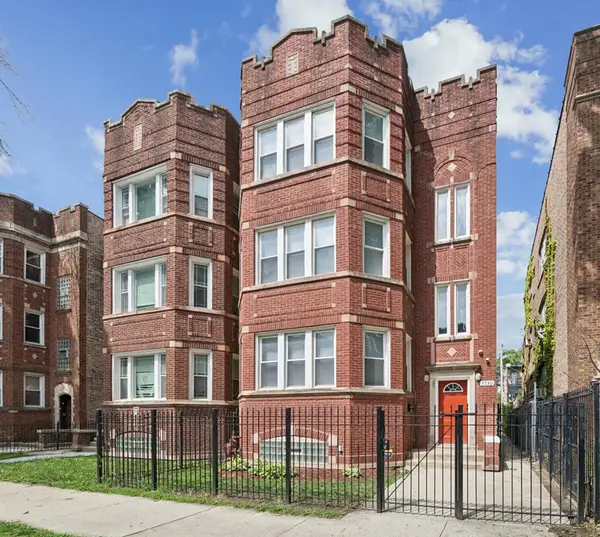 $595,000Active9 beds 3 baths
7730 S Essex Avenue, Chicago, IL 60649
MLS# 12740640Listed by: BAIRD & WARNER - New
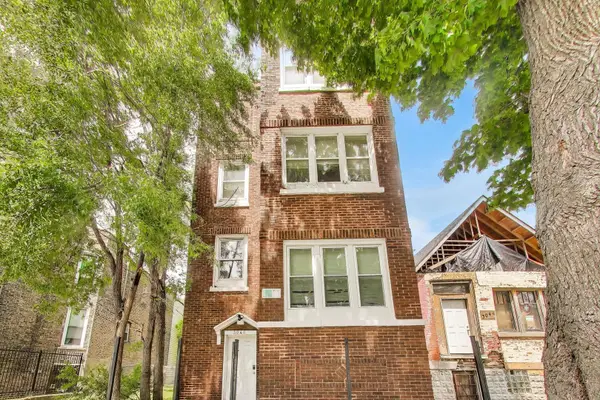 $399,500Active9 beds 3 baths
3046 W Polk Street, Chicago, IL 60612
MLS# 12741251Listed by: COMPASS - New
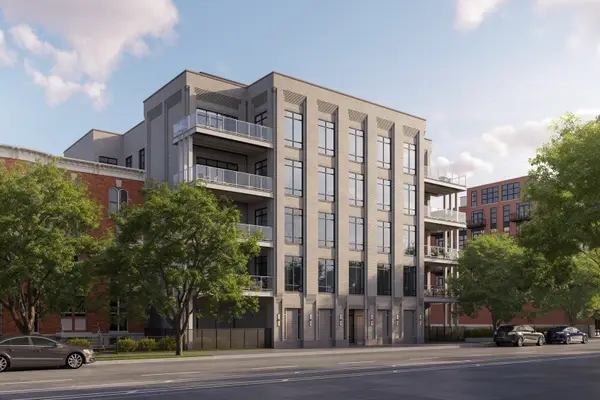 $2,500,000Active4 beds 5 baths2,954 sq. ft.
1282 W Washington Boulevard #PHD, Chicago, IL 60607
MLS# 12741271Listed by: JAMESON SOTHEBY'S INTL REALTY - New
 $1,825,000Active2 beds 3 baths2,600 sq. ft.
111 E Chestnut Street #56AB, Chicago, IL 60611
MLS# 12741300Listed by: JAMESON SOTHEBY'S INTL REALTY - New
 $269,000Active2 beds 1 baths950 sq. ft.
4130 N Kedvale Avenue #208, Chicago, IL 60641
MLS# 12741310Listed by: WINDY CITY REALTORS INC.


Protect your home and budget from life's surprises with an Assurant Home Warranty, backed by a partner that supports you through every step of homeownership. Explore Plans.
© 2026 Better Homes and Gardens Real Estate LLC. An Anywhere Real Estate company. All rights reserved. Better Homes and Gardens® Real Estate is a registered trademark owned by Meredith Operations Corporation, licensed to Better Homes and Gardens Real Estate LLC and used with permission. Better Homes and Gardens Real Estate LLC fully supports the principles of the Fair Housing Act and the Equal Opportunity Act. Listing information is deemed reliable but is not guaranteed accurate.
Each office is independently owned and operated.
Any services or products provided by third parties are not provided by, affiliated with or related to Better Homes and Gardens Real Estate LLC, or its affiliated companies.