
65 E Monroe Street #4726, Chicago, IL 60603
Local realty services provided by:Better Homes and Gardens Real Estate Star Homes
65 E Monroe Street #4726,Chicago, IL 60603
$1,250,000
- 3 Beds
- 3 Baths
- 2,556 sq. ft.
- Condominium
- Active
Listed by: nayibe garces
Office: prello realty
MLS#:12655057
Source:MLSNI
Price summary
- Price:$1,250,000
- Price per sq. ft.:$489.05
- Monthly HOA dues:$2,322
About this home
COMING SOON: Spectacular lake, park and city views from 47th floor corner unit with balcony: 3 bedrooms and 2.5 baths. Park Monroe is a premium building in a great location with excellent amenities. Walls of glass provide for natural light and panoramic vistas from every major room. Open floor plan with chef's kitchen: stainless steel appliances, granite counters, island and pass through to dining area. Master bedroom has walk in closet and attached bathroom with separate shower/tub. Unit includes laundry/utility room with full size washer and dryer. One parking space and one storage locker are included in price.
Contact an agent
Home facts
- Year built:2008
- Listing ID #:12655057
- Updated:July 03, 2026 at 12:35 PM
Rooms and interior
- Bedrooms:3
- Total bathrooms:3
- Full bathrooms:2
- Half bathrooms:1
- Rooms Total:5
- Dining Description:Combined With Living Room
- Bathrooms Description:Separate Shower
- Kitchen Description:Dishwasher, Disposal, Freezer, Microwave, Range, Refrigerator
- Living area:2,556 sq. ft.
Heating and cooling
- Cooling:Central Air
- Heating:Forced Air, Natural Gas
- Central air:Yes
Structure and exterior
- Year built:2008
- Building area:2,556 sq. ft.
- Lot Features:Corner Lot
- Exterior Features:Balcony, Outdoor Grill, Roof Deck
- Foundation Description:Concrete Perimeter
Schools
- High school:Phillips Academy High School
- Elementary school:South Loop Elementary School
Utilities
- Water:Public
- Sewer:Public Sewer
Finances and disclosures
- Price:$1,250,000
- Price per sq. ft.:$489.05
- Tax amount:$19,206 (2024)
Features and amenities
- Laundry features:Dryer, Washer
- Amenities:CO Detectors, TV-Cable
Parking
- Total parking spaces:2
- Parking description:Assigned, Attached Garage, Concrete, Garage, Off Street
- Garage:Yes
- Garage spaces:1
 Copyright 2026 Midwest Real Estate Data LLC. All rights reserved. The data relating to real estate for sale on this web site comes in part from the Broker Reciprocity Program of the Midwest Real Estate Data LLC. Listing information is deemed reliable but not guaranteed.
New listings near 65 E Monroe Street #4726
- New
 $299,900Active7 beds 2 baths
8025 S Ada Street, Chicago, IL 60620
MLS# 12640931Listed by: PIP REALTY GROUP - New
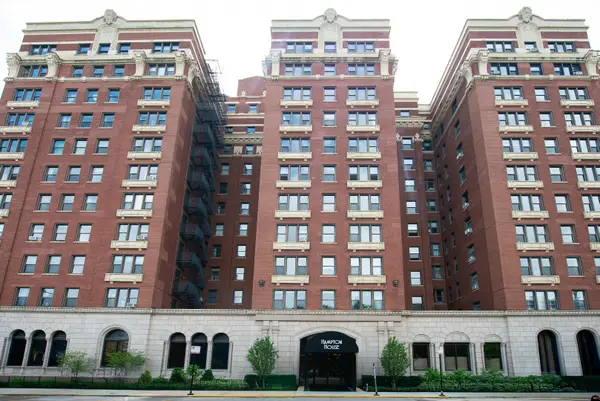 $230,000Active4 beds 3 baths2,350 sq. ft.
5300 S Shore Drive #111, Chicago, IL 60615
MLS# 12665161Listed by: FULTON GRACE REALTY - New
 $585,000Active2 beds 2 baths1,140 sq. ft.
155 N Harbor Drive #3102, Chicago, IL 60601
MLS# 12677671Listed by: COMPASS - New
 $300,000Active9 beds 4 baths
Address Withheld By Seller, Chicago, IL 60609
MLS# 12682089Listed by: REALTY OF AMERICA, LLC - New
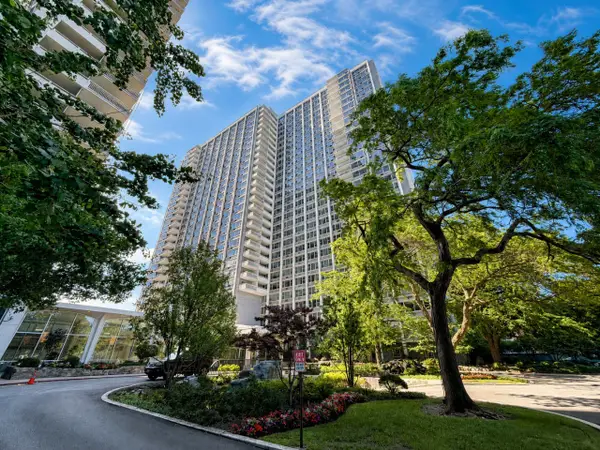 $299,900Active2 beds 2 baths
4250 N Marine Drive #716, Chicago, IL 60613
MLS# 12690958Listed by: EXIT STRATEGY REALTY - New
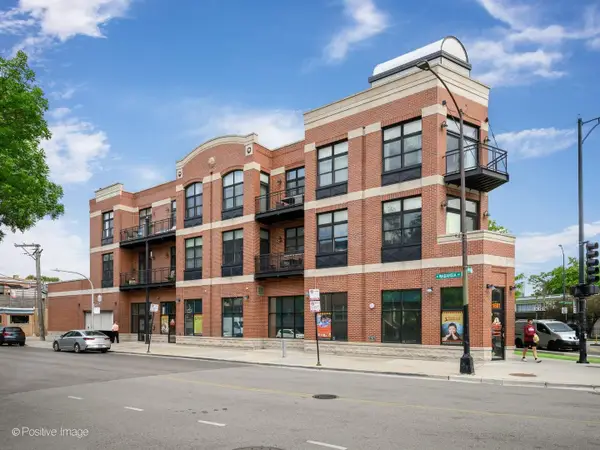 $395,000Active1 beds 1 baths950 sq. ft.
2089 W Wabansia Avenue #202, Chicago, IL 60647
MLS# 12691878Listed by: COMPASS - New
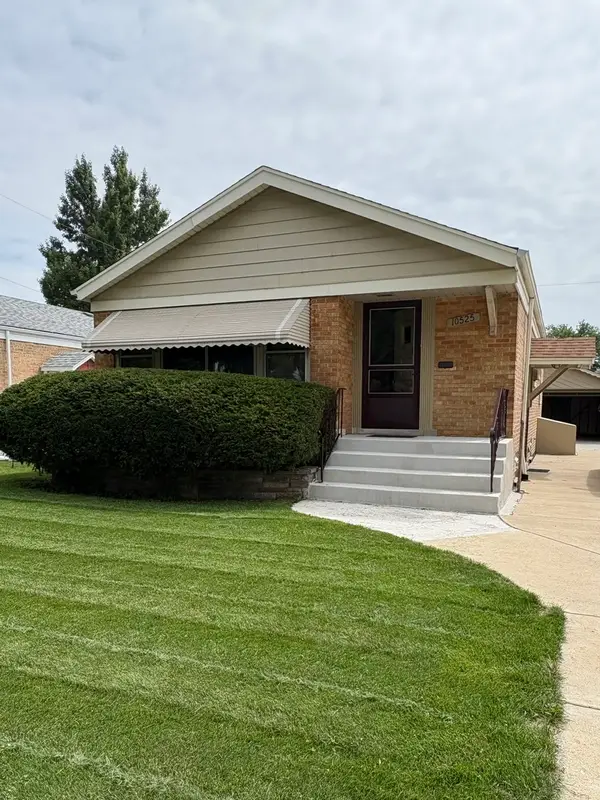 $329,000Active3 beds 2 baths1,056 sq. ft.
10525 S Millard Avenue, Chicago, IL 60655
MLS# 12692771Listed by: RE/MAX 10 - New
 $449,000Active2 beds 2 baths1,435 sq. ft.
400 E Ohio Street #2504, Chicago, IL 60611
MLS# 12692946Listed by: HOMECOIN.COM - Open Sun, 2 to 4pmNew
 $304,900Active3 beds 2 baths2,947 sq. ft.
7727 S Stewart Avenue, Chicago, IL 60620
MLS# 12694783Listed by: CENTURY 21 S.G.R., INC. - New
 $251,000Active2 beds 1 baths
3950 N Lake Shore Drive #2103A, Chicago, IL 60613
MLS# 12694801Listed by: FULTON GRACE REALTY


Protect your home and budget from life's surprises with an Assurant Home Warranty, backed by a partner that supports you through every step of homeownership. Explore Plans.
© 2026 Better Homes and Gardens Real Estate LLC. An Anywhere Real Estate company. All rights reserved. Better Homes and Gardens® Real Estate is a registered trademark owned by Meredith Operations Corporation, licensed to Better Homes and Gardens Real Estate LLC and used with permission. Better Homes and Gardens Real Estate LLC fully supports the principles of the Fair Housing Act and the Equal Opportunity Act. Listing information is deemed reliable but is not guaranteed accurate.
Each office is independently owned and operated.
Any services or products provided by third parties are not provided by, affiliated with or related to Better Homes and Gardens Real Estate LLC, or its affiliated companies.