
6565 N Harlem Avenue #2N, Chicago, IL 60631
Local realty services provided by:Better Homes and Gardens Real Estate Connections
Listed by: abby powell
Office: baird & warner
MLS#:12648454
Source:MLSNI
Price summary
- Price:$259,995
- Price per sq. ft.:$234.65
- Monthly HOA dues:$385
About this home
Welcome home, Norwood Park lovers - this is the one you've been waiting for! Perfectly situated at 6565 N Harlem Ave, this beautifully updated 2-bedroom, 1-bath condo offers the ideal blend of style, function, and convenience. Tucked away toward the back of the courtyard, you'll enjoy a peaceful setting that feels like your own private retreat while still being close to everything the neighborhood has to offer. Step inside and immediately appreciate the rich Java Pergo laminate flooring flowing throughout, creating a warm and inviting atmosphere. The stunning 2021 kitchen renovation completely transformed the space into a bright, open-concept design featuring a gorgeous quartz island, crisp white cabinetry, black hardware, stainless steel appliances, farmhouse sink, and a layout perfect for both everyday living and entertaining. The spacious living and dining areas offer plenty of room to relax, host guests, or simply enjoy day-to-day living. An oversized interior storage closet adds exceptional versatility and can function as a pantry, additional storage, or even a tucked-away work-from-home space. Enjoy peaceful courtyard views from your private balcony and experience the ease of maintenance-free living. Even better? This building is both pet-friendly and rental-friendly, providing flexibility for owners now and in the future. HOA dues include heat, cooking gas, water, one assigned parking space (#49) and storage/laundry in lower level . Location truly shines here - just moments from restaurants, shopping, parks, and public transportation. Convenient access to the UP-NW Metra (.6 miles), Harlem Blue Line (1.3 miles), multiple CTA bus routes, and nearby neighborhood favorites including WineStyles, Zia's, Americano's, and Edison Park Inn. Minutes to Pioneer Park in Niles or Morrison Road House. Notable updates include: beautiful bathroom renovation done by DB Flooring & Tile. Create a subway tiled shower and updated vanity (2018), laminate flooring in second bedroom (2020), complete kitchen renovation with appliances (2021), and new A/C wall unit (2024). Nothing to do but move in and enjoy!...
Contact an agent
Home facts
- Listing ID #:12648454
- Updated:July 11, 2026 at 11:13 AM
Rooms and interior
- Bedrooms:2
- Total bathrooms:1
- Full bathrooms:1
- Rooms Total:5
- Dining Description:Combined With Living Room, Separate Dining Room
- Kitchen Description:Dishwasher, Gas Oven, Microwave, Range, Refrigerator, Stainless Steel Appliance(s)
- Living area:1,108 sq. ft.
Heating and cooling
- Heating:Natural Gas
Structure and exterior
- Roof:Asphalt
- Building area:1,108 sq. ft.
- Exterior Features:Balcony
Schools
- High school:Taft High School
- Middle school:Onahan Elementary School
- Elementary school:Onahan Elementary School
Utilities
- Water:Lake Michigan
- Sewer:Public Sewer
Finances and disclosures
- Price:$259,995
- Price per sq. ft.:$234.65
- Tax amount:$3,613 (2024)
Parking
- Total parking spaces:1
- Parking description:Assigned
 Copyright 2026 Midwest Real Estate Data LLC. All rights reserved. The data relating to real estate for sale on this web site comes in part from the Broker Reciprocity Program of the Midwest Real Estate Data LLC. Listing information is deemed reliable but not guaranteed.
New listings near 6565 N Harlem Avenue #2N
- Open Sat, 12 to 2pmNew
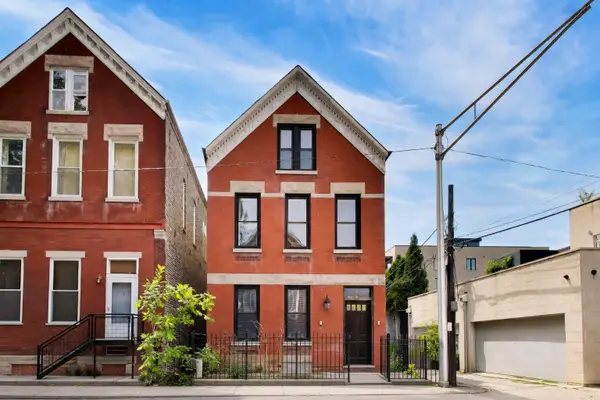 $295,000Active1 beds 1 baths
2044 N Winchester Avenue #1R, Chicago, IL 60614
MLS# 12701938Listed by: @PROPERTIES CHRISTIE'S INTERNATIONAL REAL ESTATE - New
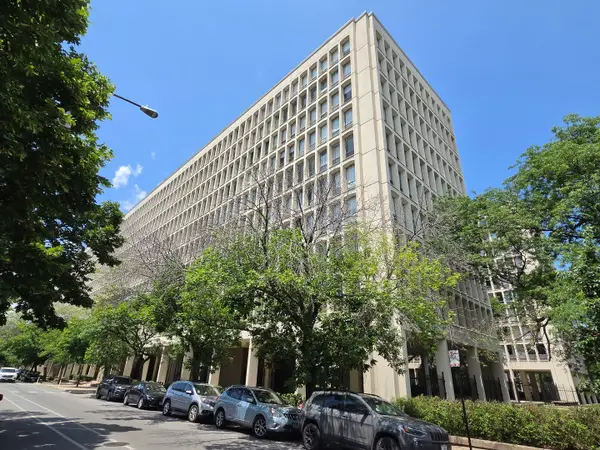 $185,000Active2 beds 2 baths800 sq. ft.
1450 E 55th Place #920S, Chicago, IL 60637
MLS# 12702143Listed by: CARL LOWE - New
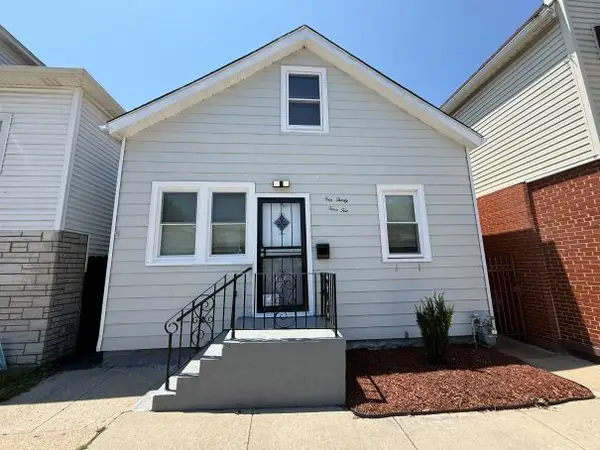 $235,000Active4 beds 2 baths1,386 sq. ft.
13410 S Brandon Avenue, Chicago, IL 60633
MLS# 12690430Listed by: WEICHERT, REALTORS - ALL PRO - New
 $500,000Active6 beds 6 baths
327 S Richmond Street, Chicago, IL 60612
MLS# 12699296Listed by: KELLER WILLIAMS INFINITY - New
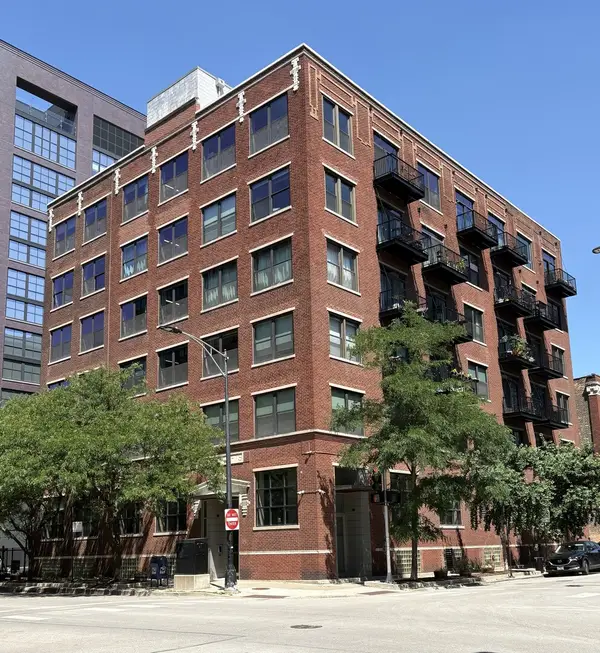 $389,900Active1 beds 2 baths800 sq. ft.
106 N Aberdeen Street #3G, Chicago, IL 60607
MLS# 12700240Listed by: JXG REALTY - New
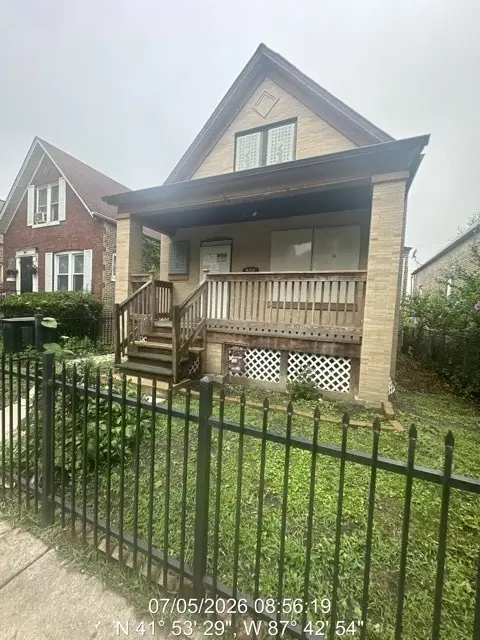 $184,900Active2 beds 2 baths1,038 sq. ft.
532 N Drake Avenue, Chicago, IL 60624
MLS# 12701441Listed by: RE/MAX CITYVIEW - New
 $275,000Active2 beds 1 baths
1460 N Sandburg Terrace #803A, Chicago, IL 60610
MLS# 12701664Listed by: GEORGE VLASIS REALTY - Open Sun, 2 to 4pmNew
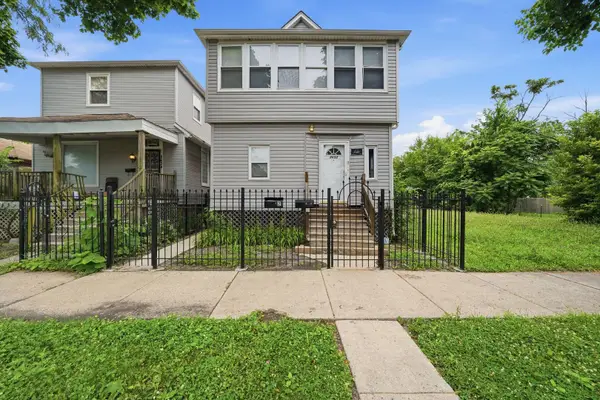 $349,900Active5 beds 1 baths
8632 S Sangamon Street, Chicago, IL 60620
MLS# 12701676Listed by: KELLER WILLIAMS ONECHICAGO - New
 $449,999Active4 beds 2 baths1,997 sq. ft.
2333 N Keating Avenue, Chicago, IL 60639
MLS# 12702166Listed by: GOLDEN KEY REALTY 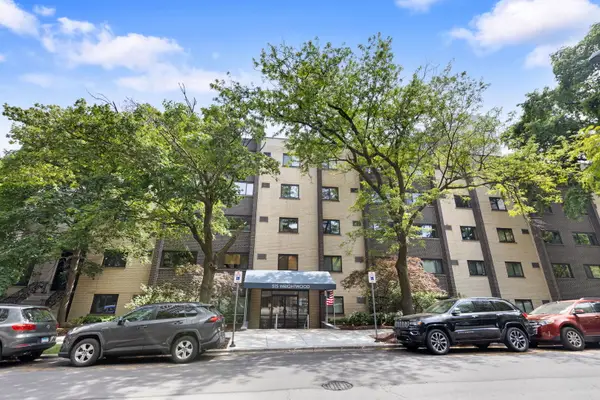 $150,000Pending-- beds 1 baths
515 W Wrightwood Avenue #210, Chicago, IL 60614
MLS# 12663157Listed by: COLDWELL BANKER REALTY


Protect your home and budget from life's surprises with an Assurant Home Warranty, backed by a partner that supports you through every step of homeownership. Explore Plans.
© 2026 Better Homes and Gardens Real Estate LLC. An Anywhere Real Estate company. All rights reserved. Better Homes and Gardens® Real Estate is a registered trademark owned by Meredith Operations Corporation, licensed to Better Homes and Gardens Real Estate LLC and used with permission. Better Homes and Gardens Real Estate LLC fully supports the principles of the Fair Housing Act and the Equal Opportunity Act. Listing information is deemed reliable but is not guaranteed accurate.
Each office is independently owned and operated.
Any services or products provided by third parties are not provided by, affiliated with or related to Better Homes and Gardens Real Estate LLC, or its affiliated companies.