
6602 S Hoyne Avenue, Chicago, IL 60636
Local realty services provided by:Better Homes and Gardens Real Estate Connections
6602 S Hoyne Avenue,Chicago, IL 60636
$254,900
- 2 Beds
- 2 Baths
- 1,575 sq. ft.
- Single family
- Pending
Listed by: maribel castillo sanchez
Office: re/max mi casa
MLS#:12785570
Source:MLSNI
Price summary
- Price:$254,900
- Price per sq. ft.:$161.84
About this home
Fall in love from the moment you arrive! This stunning brick Georgian boasts undeniable curb appeal and a warm, welcoming vibe throughout. Featuring gleaming hardwood floors across the main and upper levels, this beautifully maintained home perfectly blends functional living with a classic charm and modern comfort. The Living room is sun-drenched and inviting, anchored by a charming bay window that floods the space with natural light. The open layout flows seamlessly into an inviting space convenient for entertainment and everyday comfort. The dining room area connects with the kitchen by a breakfast bar featuring granite countertops and showcasing a still recently remodeled kitchen with stainless steel appliances. The main floor also offers a versatile bonus room, currently utilized as a cozy family room with sliding glass doors that open directly onto a beautiful outdoor deck overlooking the expansive backyard. This flexible space can easily serve as a main-floor bedroom, home office, or playroom. The second level offers two bright and comfortable sized bedrooms filled with natural light and hardwood flooring. A like-new full bathroom featuring elegant ceramic tilework and a soaking tub. In the lower level you will also find a convenient half-bath, laundry area with washer and dryer, and a dedicated utility room with a spacious open area currently set up as a home gym, offering great potential to easily transform into a recreation room, media space, or even an additional bedroom. Enjoy year-round room-to-room temperature control across the upstairs bedrooms and the 1st floor living space through a newly installed 3 heat pump systems 2024, in addition to the main central air system. The back yard is designed for relaxation, and entertaining! Relax on the deck or customize the vast lawn with a garden, fire pit, or pool or endless possibilities for summer cookouts in this 30 X 125 lot. Plus enjoy a hard to find 3-car garage, for added parking security, and exceptional additional storage space. Conveniently located close to schools and public transportation! This is a truly functional home designed to stay cozy, with plenty of expandable space to adapt to your lifestyle! Schedule your private tour today and make this gorgeous property your own. THIS PROPERTY IS NOT FOR RENT/LEASE....
Contact an agent
Home facts
- Year built:1948
- Listing ID #:12785570
- Updated:October 25, 2026 at 07:49 PM
Rooms and interior
- Bedrooms:2
- Total bathrooms:2
- Full bathrooms:1
- Half bathrooms:1
- Rooms Total:7
- Dining Description:Separate Dining Room
- Bathrooms Description:Soaking Tub
- Kitchen Description:Dishwasher, Microwave, Range, Refrigerator
- Basement Description:Full, Partially Finished
- Living area:1,575 sq. ft.
Heating and cooling
- Cooling:Central Air
- Heating:Electric, Forced Air, Gas, Heat Pump, Sep Heating Systems - 2+
- Central air:Yes
Structure and exterior
- Roof:Asphalt
- Year built:1948
- Building area:1,575 sq. ft.
- Lot area:0.09 Acres
- Architectural Style:Georgian
- Levels:2 Story
Utilities
- Water:Lake Michigan, Public
- Sewer:Public Sewer
Finances and disclosures
- Price:$254,900
- Price per sq. ft.:$161.84
- Tax amount:$417 (2025)
Features and amenities
- Amenities:Ceiling Fan(s)
Parking
- Total parking spaces:3
- Parking description:Detached Garage, Garage
- Garage:Yes
- Garage spaces:3
 Copyright 2026 Midwest Real Estate Data LLC. All rights reserved. The data relating to real estate for sale on this web site comes in part from the Broker Reciprocity Program of the Midwest Real Estate Data LLC. Listing information is deemed reliable but not guaranteed.
New listings near 6602 S Hoyne Avenue
- New
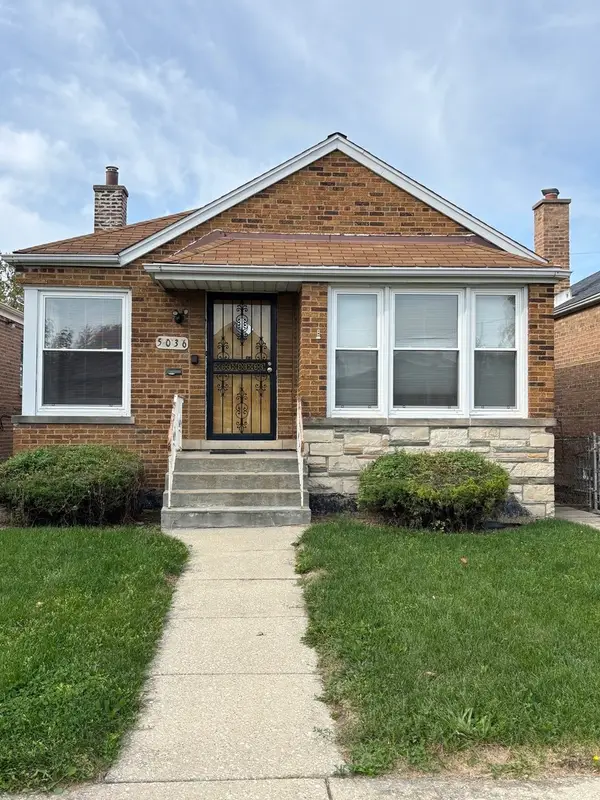 $283,000Active3 beds 2 baths944 sq. ft.
5036 S La Crosse Avenue, Chicago, IL 60638
MLS# 12793591Listed by: SAV-MORE REALTY, INC. - New
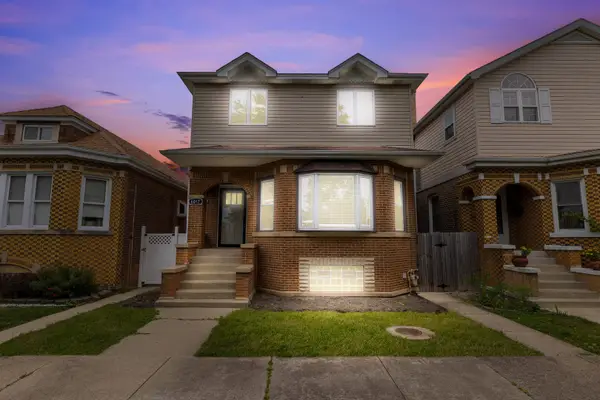 $525,000Active4 beds 3 baths2,100 sq. ft.
6017 S Monitor Avenue, Chicago, IL 60638
MLS# 12793701Listed by: PAK HOME REALTY - New
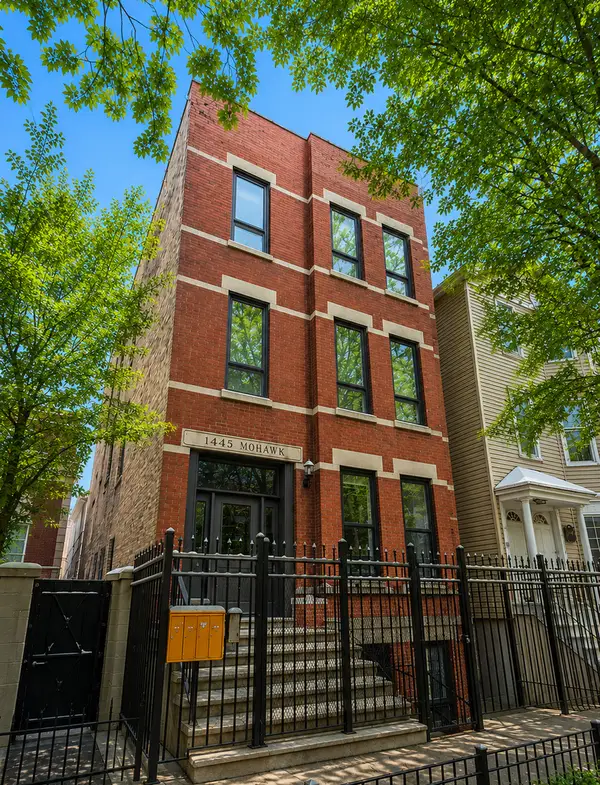 $799,900Active3 beds 3 baths2,000 sq. ft.
1445 N Mohawk Street #2, Chicago, IL 60610
MLS# 12793719Listed by: COMPASS 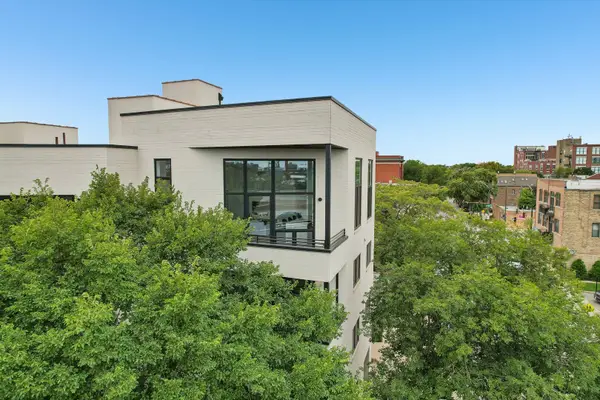 $899,000Pending3 beds 2 baths
1656 N Bosworth Avenue #PH-4N, Chicago, IL 60642
MLS# 12793684Listed by: PRODAN REALTY INC- New
 $325,500Active1 beds 1 baths826 sq. ft.
155 N Harbor Drive #2505, Chicago, IL 60601
MLS# 12793656Listed by: BERKSHIRE HATHAWAY HOMESERVICES CHICAGO - Open Sat, 1 to 3pmNew
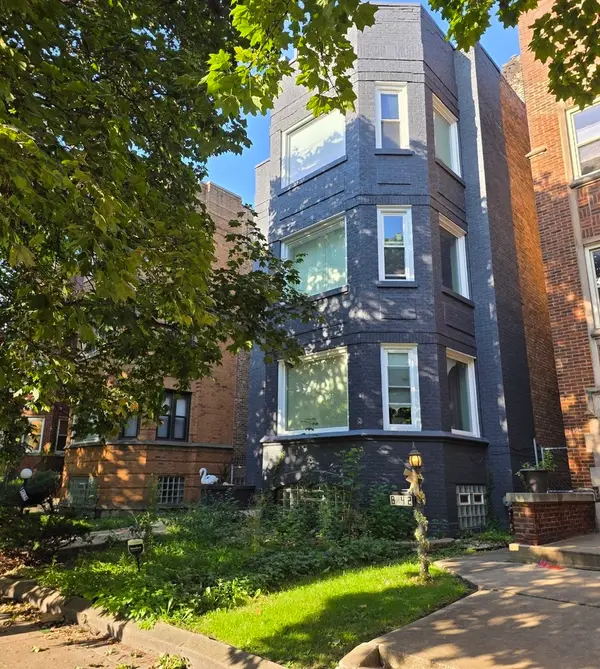 $525,000Active9 beds 3 baths
8146 S Langley Avenue, Chicago, IL 60619
MLS# 12791493Listed by: COLDWELL BANKER REALTY - New
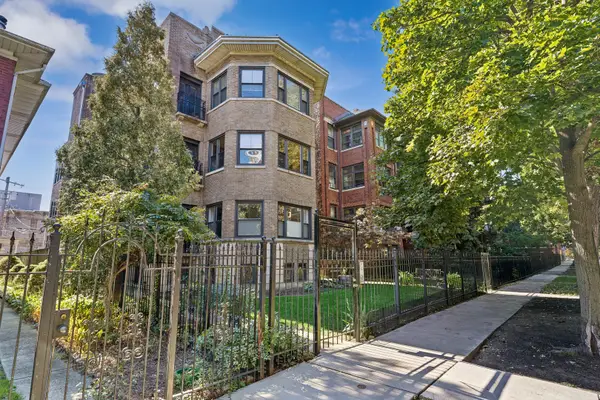 $240,000Active2 beds 2 baths
1513 W Fargo Avenue #GN, Chicago, IL 60626
MLS# 12708944Listed by: BAIRD & WARNER REAL ESTATE - ALGONQUIN - New
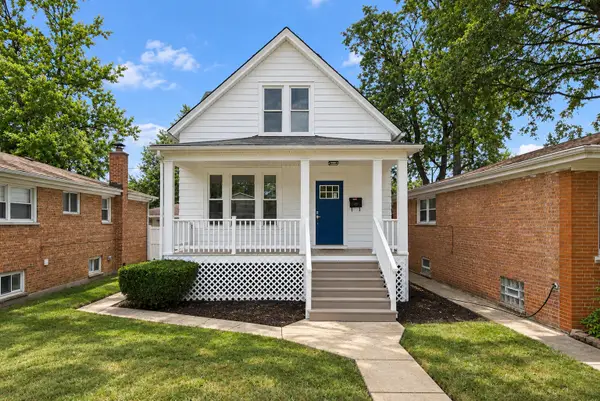 $380,000Active3 beds 2 baths1,337 sq. ft.
10116 S Malta Street, Chicago, IL 60643
MLS# 12792462Listed by: TAYLOR REALTY PARTNERS LLC - New
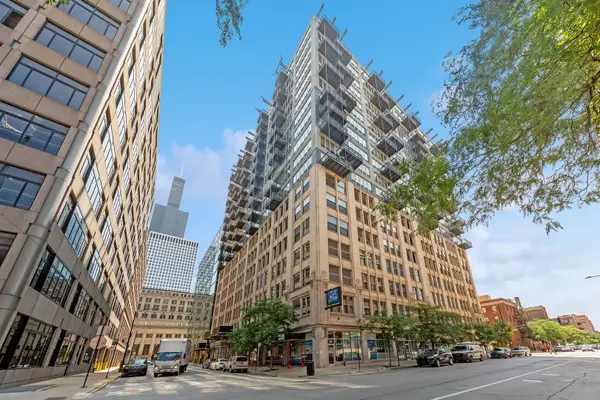 $269,500Active1 beds 1 baths800 sq. ft.
565 W Quincy Street #1216, Chicago, IL 60661
MLS# 12792873Listed by: REAL BROKER LLC - Open Sat, 11am to 1pmNew
 $95,900Active-- beds 1 baths620 sq. ft.
6700 S South Shore Drive #4K, Chicago, IL 60649
MLS# 12793580Listed by: RE/MAX LOYALTY


Protect your home and budget from life's surprises with an Assurant Home Warranty, backed by a partner that supports you through every step of homeownership. Explore Plans.
© 2026 Better Homes and Gardens Real Estate LLC. An Anywhere Real Estate company. All rights reserved. Better Homes and Gardens® Real Estate is a registered trademark owned by Meredith Operations Corporation, licensed to Better Homes and Gardens Real Estate LLC and used with permission. Better Homes and Gardens Real Estate LLC fully supports the principles of the Fair Housing Act and the Equal Opportunity Act. Listing information is deemed reliable but is not guaranteed accurate.
Each office is independently owned and operated.
Any services or products provided by third parties are not provided by, affiliated with or related to Better Homes and Gardens Real Estate LLC, or its affiliated companies.