
6744 N Oconto Avenue, Chicago, IL 60631
Local realty services provided by:Better Homes and Gardens Real Estate Star Homes
Listed by: caroline starr, danielle doty
Office: @properties christie's international real estate
MLS#:12724070
Source:MLSNI
Price summary
- Price:$499,900
- Price per sq. ft.:$234.25
About this home
Premium location in one of Chicago's loved neighborhoods, Edison Park! Location is everything when buying your next home! This brick bungalow is .6 miles to the heart of Edison Park and it's Fine Dining, Shopping and access to the Metra Train. Thriving village offers great events year round making it a wonderful gathering spot for a great meal or entertainment. Easy drive into the city too! Charming home has been enjoyed and cared for with Updates Including: New Hot Water Heater in 2025, New Oven and Refrigerator in 12/2025, Roof Replaced in 2015, Windows on Front and Side on home Replaced in 2000, 200 AMP Electrical Service in 2001, 2nd Floor HVAC in 10/2023 and 1st Floor HVAC in 3/2026, Newer Concrete Stairs into home with Trex Railing and large Trex Deck in the back- SO MANY IMPROVEMENTS! Sunny Living & Dining Rooms! Kitchen opens to the fenced in back yard! Family room from kitchen fills with natural light, 2 bedrooms and full bathroom complete first floor. 2nd floor features an extra large Primary Bedroom and bedroom #2, full bathroom and walk in attic space provided added storage! Finished basement recreation room with 1/2 bathroom, utility, storage space and access to backyard. Large party sized Trex Deck in back leading to the 2.5 car garage in alley! 2 AC Units, 2 Furnaces. Close to Ebinger Elementary School and beloved Pioneer Park (Chicago Park District) with mini golf, batting cages and 7 acres of space! Commuters delight with Metra Station and numerous CTA stops to get you anywhere in the city! Boutique shopping, fine restaurants, lively entertainment options, seasonal fest and so much more. See why this beloved neighborhood is so popular!...
Contact an agent
Home facts
- Year built:1933
- Listing ID #:12724070
- Updated:September 25, 2026 at 11:49 PM
Rooms and interior
- Bedrooms:4
- Total bathrooms:3
- Full bathrooms:2
- Half bathrooms:1
- Rooms Total:11
- Dining Description:Separate Dining Room
- Kitchen Description:Cooktop, Dishwasher, Microwave, Refrigerator
- Basement Description:Full, Partially Finished
- Living area:2,134 sq. ft.
Heating and cooling
- Cooling:Central Air
- Heating:Forced Air, Natural Gas, Sep Heating Systems - 2+
- Central air:Yes
Structure and exterior
- Year built:1933
- Building area:2,134 sq. ft.
- Architectural Style:Bungalow
- Levels:2 Story
Schools
- High school:Taft High School
- Elementary school:Ebinger Elementary School
Utilities
- Water:Lake Michigan
- Sewer:Public Sewer
Finances and disclosures
- Price:$499,900
- Price per sq. ft.:$234.25
- Tax amount:$2,505 (2025)
Features and amenities
- Laundry features:Dryer, Washer
- Amenities:CO Detectors, Ceiling Fan(s), TV-Cable
Parking
- Total parking spaces:2
- Parking description:Detached Garage, Garage, Off Alley
- Garage:Yes
- Garage spaces:2.5
 Copyright 2026 Midwest Real Estate Data LLC. All rights reserved. The data relating to real estate for sale on this web site comes in part from the Broker Reciprocity Program of the Midwest Real Estate Data LLC. Listing information is deemed reliable but not guaranteed.
New listings near 6744 N Oconto Avenue
- New
 $625,000Active1 beds 2 baths923 sq. ft.
401 N Wabash Avenue #68B, Chicago, IL 60611
MLS# 12758359Listed by: ASTORIA HOMES INC. - New
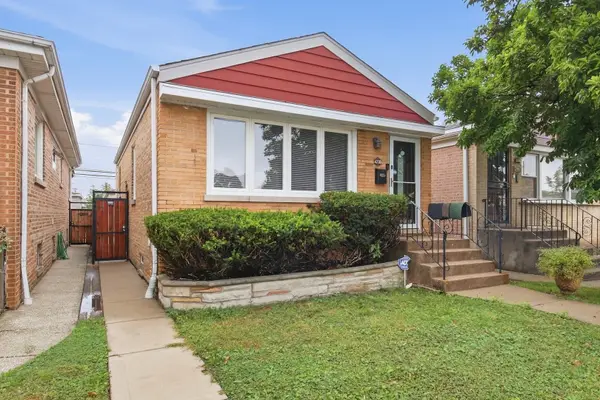 $450,000Active2 beds 2 baths945 sq. ft.
6230 W Foster Avenue, Chicago, IL 60630
MLS# 12761077Listed by: REALTY OF AMERICA - New
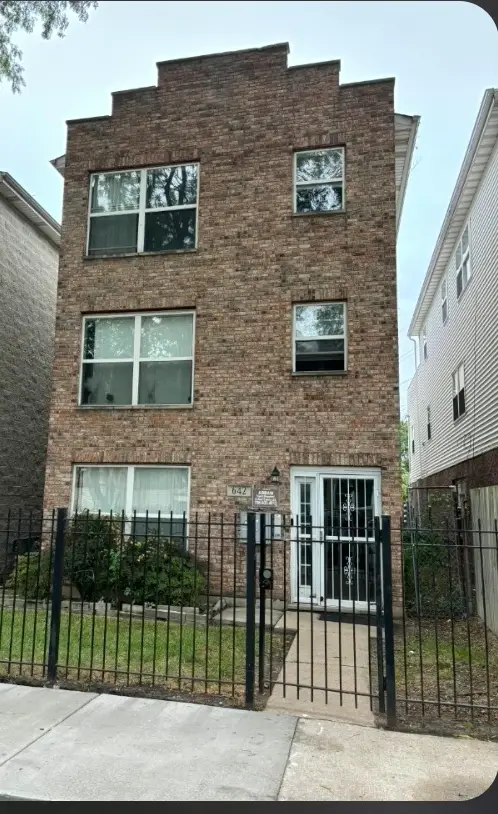 $320,000Active9 beds 6 baths
642 W 123rd Street, Chicago, IL 60628
MLS# 12768005Listed by: ABRAM PROPERTY MANAGEMENT & REAL ESTATE LLC - New
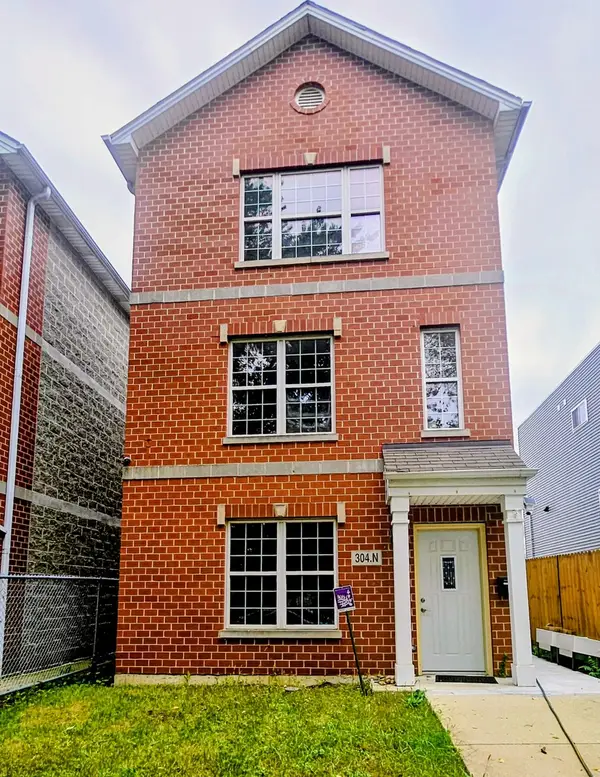 $430,000Active5 beds 3 baths4,536 sq. ft.
304 N Parkside Avenue, Chicago, IL 60644
MLS# 12768347Listed by: UNITED REAL ESTATE - CHICAGO - New
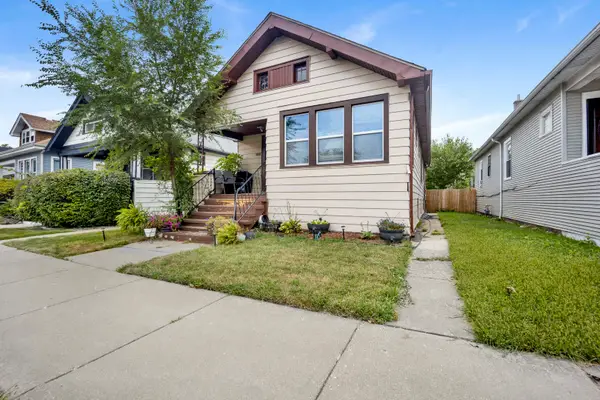 $160,000Active3 beds 2 baths1,342 sq. ft.
10155 S Wentworth Avenue, Chicago, IL 60628
MLS# 12768671Listed by: BAIRD & WARNER - New
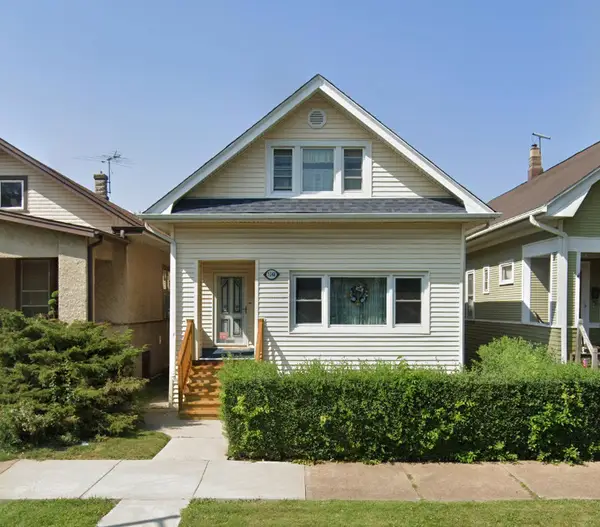 $489,900Active4 beds 1 baths1,760 sq. ft.
5248 W Cuyler Avenue, Chicago, IL 60641
MLS# 12768871Listed by: CROSSTOWN REALTORS, INC. - New
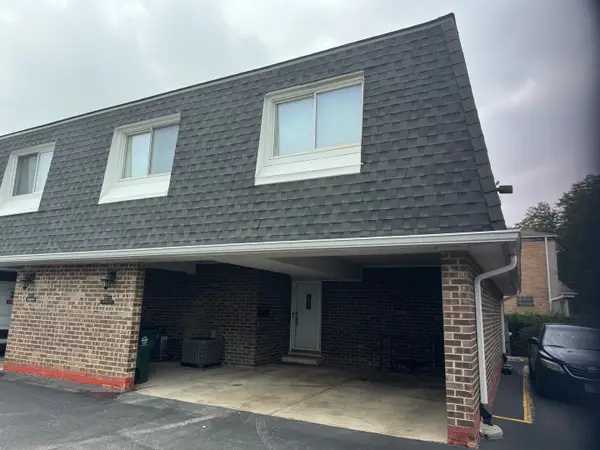 $335,000Active3 beds 3 baths1,533 sq. ft.
2856 W Touhy Avenue, Chicago, IL 60645
MLS# 12769036Listed by: RE/MAX 10 - New
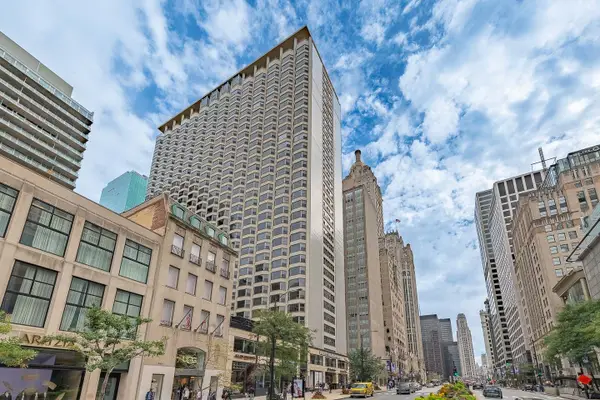 $243,000Active1 beds 1 baths750 sq. ft.
535 N Michigan Avenue #2003, Chicago, IL 60611
MLS# 12769264Listed by: CENTURY 21 S.G.R., INC. - Open Sat, 1 to 3pmNew
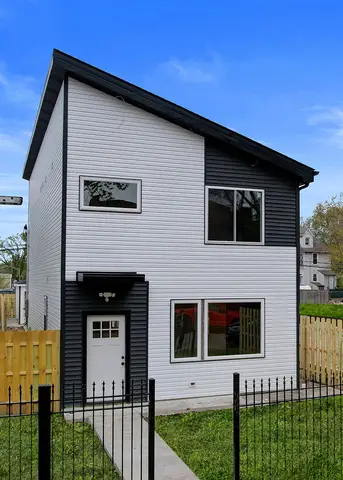 $405,000Active3 beds 3 baths1,980 sq. ft.
5837 W Iowa Street, Chicago, IL 60651
MLS# 12769332Listed by: ARHOME REALTY - New
 $389,000Active4 beds 2 baths1,230 sq. ft.
4921 N Moody Avenue, Chicago, IL 60630
MLS# 12769773Listed by: LANDMARK REALTORS


Protect your home and budget from life's surprises with an Assurant Home Warranty, backed by a partner that supports you through every step of homeownership. Explore Plans.
© 2026 Better Homes and Gardens Real Estate LLC. An Anywhere Real Estate company. All rights reserved. Better Homes and Gardens® Real Estate is a registered trademark owned by Meredith Operations Corporation, licensed to Better Homes and Gardens Real Estate LLC and used with permission. Better Homes and Gardens Real Estate LLC fully supports the principles of the Fair Housing Act and the Equal Opportunity Act. Listing information is deemed reliable but is not guaranteed accurate.
Each office is independently owned and operated.
Any services or products provided by third parties are not provided by, affiliated with or related to Better Homes and Gardens Real Estate LLC, or its affiliated companies.