
6811 S Komensky Avenue, Chicago, IL 60629
Local realty services provided by:Better Homes and Gardens Real Estate Connections
6811 S Komensky Avenue,Chicago, IL 60629
$330,000
- 3 Beds
- 2 Baths
- - sq. ft.
- Single family
- Sold
Listed by: taurino morales
Office: exp realty
MLS#:12721356
Source:MLSNI
Sorry, we are unable to map this address
Price summary
- Price:$330,000
About this home
Welcome to this beautifully maintained brick home located in the highly desirable West Lawn neighborhood! This charming residence features a bright and inviting living room, 3 spacious bedrooms, and 1.5 bathrooms. The kitchen comes equipped with a stovetop-oven and refrigerator includes space for a cozy breakfast nook, perfect for enjoying everyday meals. Hardwood floors throughout the main level. The second floor offers a generously sized third bedroom, along with an unfinished area that provides an excellent opportunity to create a fourth bedroom, home office, or additional living space. The partially finished basement features a recreation room, half bathroom, and ample storage space, offering plenty of flexibility for your needs. Major updates include a newer central air system (2023),hot water tank (2024). roof (2004) with touch ups in (2012), and electrical panel (2024). Step outside to a beautiful backyard, ideal for summer cookouts, entertaining, and family gatherings. A detached 2-car garage provides added convenience and extra storage. Conveniently located near schools, parks, shopping, restaurants, public transportation, and Midway Airport, this home offers both comfort and accessibility. Estate sale. Property is being sold as-is. Don't miss this wonderful opportunity to make this well-cared-for home your own!...
Contact an agent
Home facts
- Year built:1952
- Listing ID #:12721356
- Updated:September 17, 2026 at 07:40 AM
Rooms and interior
- Bedrooms:3
- Total bathrooms:2
- Full bathrooms:1
- Half bathrooms:1
- Rooms Total:8
- Kitchen Description:Range, Refrigerator
- Basement Description:Full, Partially Finished
Heating and cooling
- Cooling:Central Air
- Heating:Forced Air, Natural Gas
- Central air:Yes
Structure and exterior
- Roof:Asphalt
- Year built:1952
- Architectural Style:Cape Cod
- Levels:1.5 Story
Utilities
- Water:Public
- Sewer:Public Sewer
Finances and disclosures
- Price:$330,000
- Tax amount:$3,444 (2024)
Parking
- Total parking spaces:2
- Parking description:Detached Garage, Garage
- Garage:Yes
- Garage spaces:2
 Copyright 2026 Midwest Real Estate Data LLC. All rights reserved. The data relating to real estate for sale on this web site comes in part from the Broker Reciprocity Program of the Midwest Real Estate Data LLC. Listing information is deemed reliable but not guaranteed.
New listings near 6811 S Komensky Avenue
- New
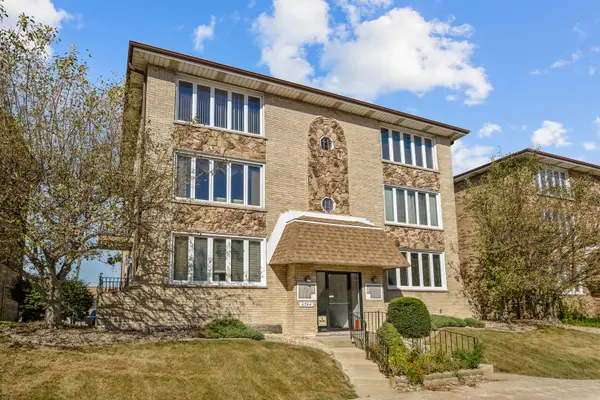 $225,000Active2 beds 2 baths1,000 sq. ft.
6244 S Newland Avenue #3S, Chicago, IL 60638
MLS# 12751204Listed by: ARNI REALTY INCORPORATED - New
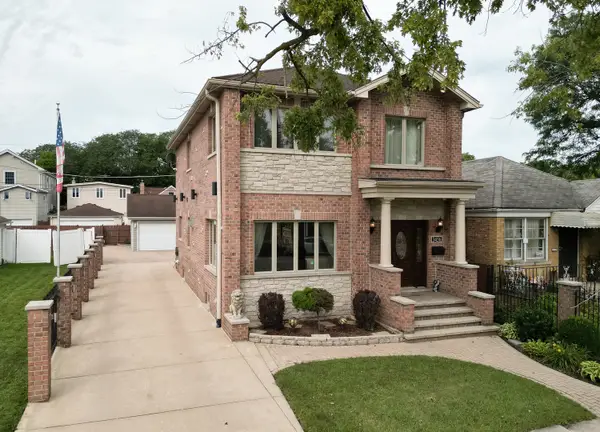 $749,900Active4 beds 4 baths2,600 sq. ft.
3456 N Pioneer Avenue, Chicago, IL 60634
MLS# 12760781Listed by: EXIT REALTY REDEFINED - New
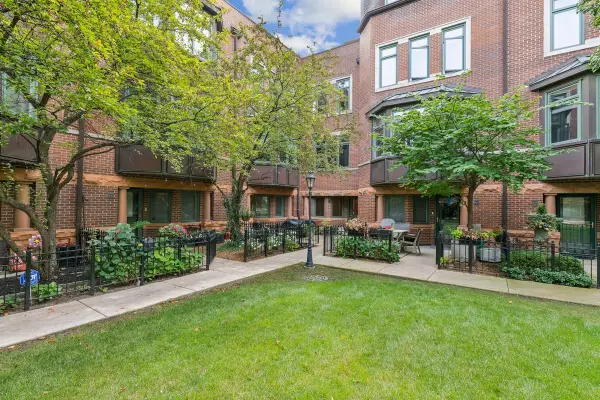 $839,999Active2 beds 2 baths1,926 sq. ft.
1351 W Altgeld Street #4I, Chicago, IL 60614
MLS# 12760844Listed by: BAIRD & WARNER - New
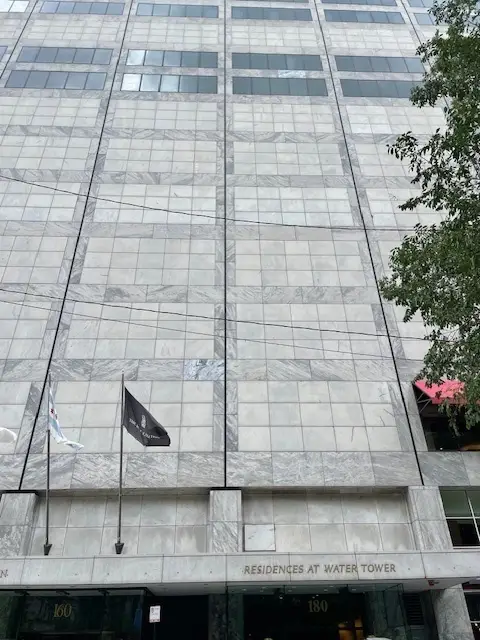 $1,825,000Active3 beds 3 baths2,754 sq. ft.
180 E Pearson Street #3807, Chicago, IL 60611
MLS# 12761064Listed by: COLDWELL BANKER REALTY - New
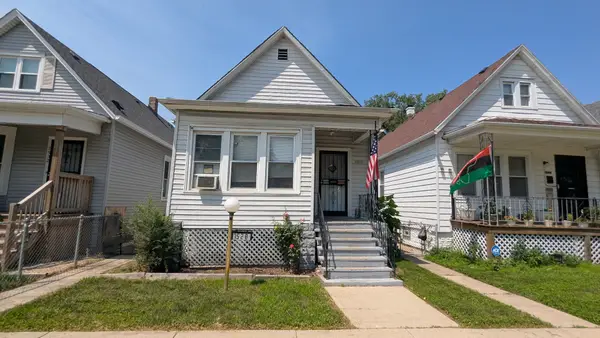 $135,000Active3 beds 1 baths924 sq. ft.
7528 S Dorchester Avenue, Chicago, IL 60619
MLS# 12761283Listed by: TOP CARE REALTY LLC - Open Sat, 11:30am to 1:30pmNew
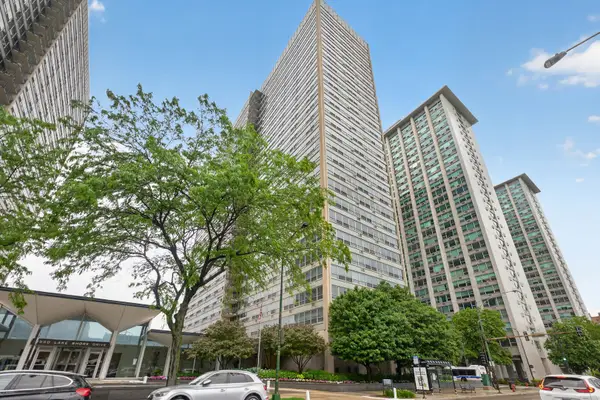 $159,500Active-- beds 1 baths
3550 N Lake Shore Drive #1925, Chicago, IL 60657
MLS# 12762029Listed by: COMPASS - New
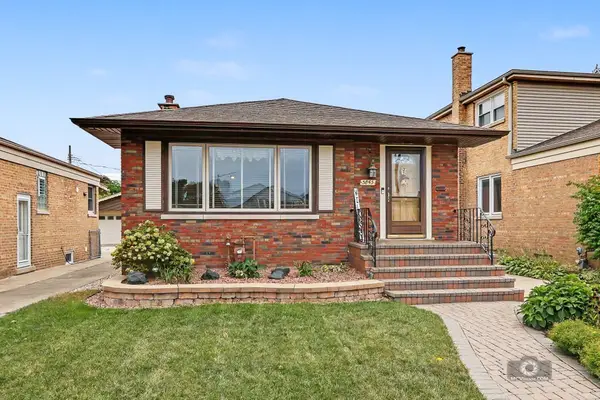 $430,000Active4 beds 2 baths1,235 sq. ft.
3843 W 107th Place, Chicago, IL 60655
MLS# 12762085Listed by: REAL PEOPLE REALTY - New
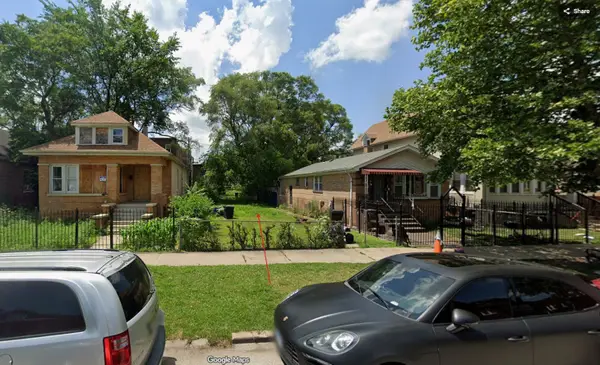 $10,000Active0.08 Acres
6950 S Lowe Avenue, Chicago, IL 60621
MLS# 12762100Listed by: WIRTZ REAL ESTATE GROUP INC. - Open Sat, 11am to 1pmNew
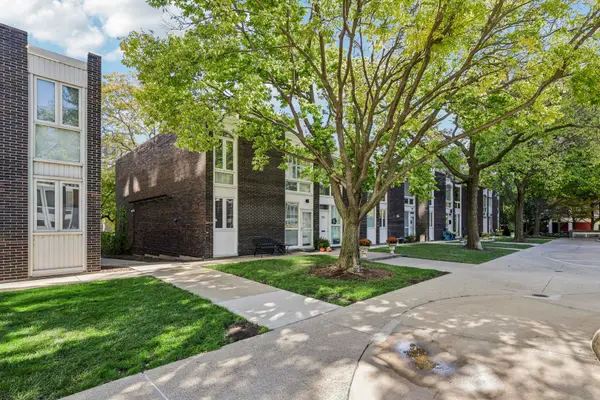 $1,495,000Active5 beds 4 baths2,850 sq. ft.
1319 N Sandburg Terrace, Chicago, IL 60610
MLS# 12762102Listed by: CITY HABITAT REALTY LLC - New
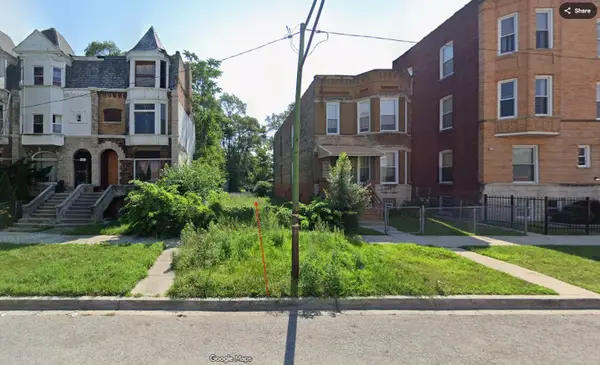 $10,000Active0 Acres
6951 S Union Avenue, Chicago, IL 60621
MLS# 12762103Listed by: WIRTZ REAL ESTATE GROUP INC.


Protect your home and budget from life's surprises with an Assurant Home Warranty, backed by a partner that supports you through every step of homeownership. Explore Plans.
© 2026 Better Homes and Gardens Real Estate LLC. An Anywhere Real Estate company. All rights reserved. Better Homes and Gardens® Real Estate is a registered trademark owned by Meredith Operations Corporation, licensed to Better Homes and Gardens Real Estate LLC and used with permission. Better Homes and Gardens Real Estate LLC fully supports the principles of the Fair Housing Act and the Equal Opportunity Act. Listing information is deemed reliable but is not guaranteed accurate.
Each office is independently owned and operated.
Any services or products provided by third parties are not provided by, affiliated with or related to Better Homes and Gardens Real Estate LLC, or its affiliated companies.