
700 W Van Buren Street #1409, Chicago, IL 60607
Local realty services provided by:Better Homes and Gardens Real Estate Star Homes
700 W Van Buren Street #1409,Chicago, IL 60607
$360,000
- 2 Beds
- 1 Baths
- 944 sq. ft.
- Condominium
- Active
Listed by: maximilian ortega
Office: artizen realty llc.
MLS#:12710453
Source:MLSNI
Price summary
- Price:$360,000
- Price per sq. ft.:$381.36
- Monthly HOA dues:$713
About this home
We cordially invite you to experience the entirety of this 14th floor West Loop Gate condo with western and northern exposure in 3D/virtual reality before seeing it in person! Welcome home to your spacious 2 bedroom condo, located in close walking proximity to the best of both downtown (Loop), Greektown, the Fulton River District, and the West Loop. You will conveniently find yourself located steps to daily essentials such as Mariano's, Whole Foods, Walgreen's, Target, 4 separate parks, CTA buses, CTA trains, Metra trains and I-90 (a half block away for those who commute to work). Being between 4 incredible neighborhoods means you can enjoy the best arts, dining, shopping, and entertainment Chicago has to offer. If you value being at home, the 2nd bedroom easily doubles as an office/den/flex space that gives you the option of working from home, separated from the rest of the open layout living space. The entire condo was freshly painted in 2026; the tones are neutral, light earth tones. Ask for more details. The dining room is separated from, yet open to the living room. The kitchen is open to the living space via a 3-4 person breakfast bar with granite counters. Within the kitchen you will find a newer refrigerator and microwave, as well as plenty of prep space. This unit has floor-to-ceiling windows (9' ceiling height) and elevated westward-facing city views (with direct sun exposure), great for those winter months. As this is a corner unit, you have some northern window exposure as well. All of the overhead track lighting heads were replaced in 2026 with energy-efficient and configurable color LED heads. A 13' wide balcony is located off of the living room. Those needing parking will be happy to know that the unobstructed, center indoor garage parking space is included in the price (3rd floor, space #23). The unit does have a large walk-in and reconfigurable master bedroom closet plus configurable supplemental storage in the laundry area. There are many drawers for hide-away storage and plenty of configurable shelves / hanging space in both closet areas. The furnace and A/C were both replaced in 2018, and the stackable LG ThinQ washer & electric dryer are from 2024. This is a condo that has been cared for! Security is a priority in this building as evidenced by the Alpha Communications Touch Video Intercom Entrance System (connectable to your phone). The cable/internet provider is DirecTV and a basic internet and cable package is included with your assessment. The download/upload speeds are 100mbps/100mbps with measured speeds at approximately 92.5mbps/93.9mbps. This unit has both outdoor space and separate, dedicated work-from-home space that can help to keep your work life and personal life separate....
Contact an agent
Home facts
- Year built:1999
- Listing ID #:12710453
- Updated:October 06, 2026 at 11:19 AM
Rooms and interior
- Bedrooms:2
- Total bathrooms:1
- Full bathrooms:1
- Rooms Total:5
- Dining Description:Separate Dining Room
- Bathrooms Description:Soaking Tub
- Kitchen Description:Dishwasher, Disposal, Gas Oven, Microwave, Range, Refrigerator
- Living area:944 sq. ft.
Heating and cooling
- Cooling:Central Air
- Heating:Forced Air
- Central air:Yes
Structure and exterior
- Year built:1999
- Building area:944 sq. ft.
- Lot Features:Common Grounds, Corner Lot, Irregular Lot
- Exterior Features:Balcony
- Foundation Description:Concrete Perimeter
Schools
- High school:Wells Community Academy Senior H
- Elementary school:Skinner Elementary School
Utilities
- Water:Lake Michigan, Public
- Sewer:Public Sewer
Finances and disclosures
- Price:$360,000
- Price per sq. ft.:$381.36
- Tax amount:$5,757 (2024)
Features and amenities
- Laundry features:Dryer, Washer
- Amenities:CO Detectors, Fire Sprinklers, TV-Cable
Parking
- Total parking spaces:1
- Parking description:Attached Garage, Concrete, Garage
- Garage:Yes
- Garage spaces:1
 Copyright 2026 Midwest Real Estate Data LLC. All rights reserved. The data relating to real estate for sale on this web site comes in part from the Broker Reciprocity Program of the Midwest Real Estate Data LLC. Listing information is deemed reliable but not guaranteed.
New listings near 700 W Van Buren Street #1409
- Open Thu, 5 to 7pmNew
 $599,000Active3 beds 3 baths2,100 sq. ft.
700 W Irving Park Road #A-4, Chicago, IL 60613
MLS# 12777279Listed by: BERKSHIRE HATHAWAY HOMESERVICES CHICAGO - New
 $389,900Active2 beds 2 baths1,600 sq. ft.
3951 W Ainslie Street #10, Chicago, IL 60625
MLS# 12777790Listed by: CHICAGOLAND BROKERS, INC - New
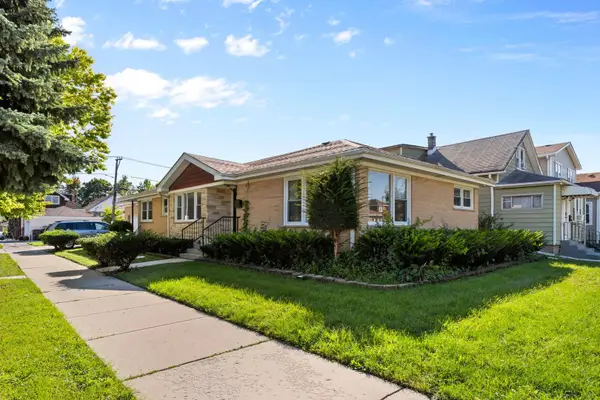 $648,000Active6 beds 4 baths3,050 sq. ft.
5701 W Henderson Street, Chicago, IL 60634
MLS# 12776634Listed by: MANGO REALTY GROUP - New
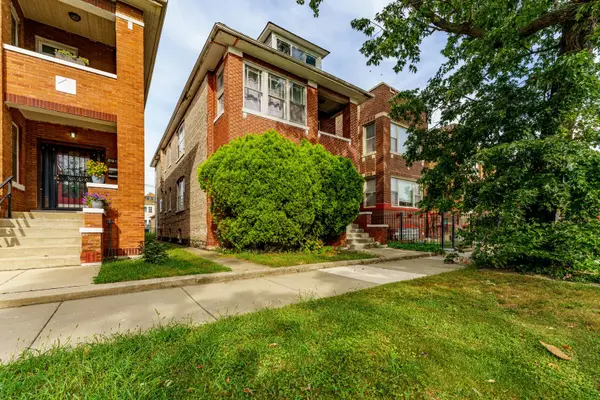 $350,000Active8 beds 4 baths
6734 S Maplewood Avenue, Chicago, IL 60629
MLS# 12777758Listed by: REALTY OF AMERICA, LLC - New
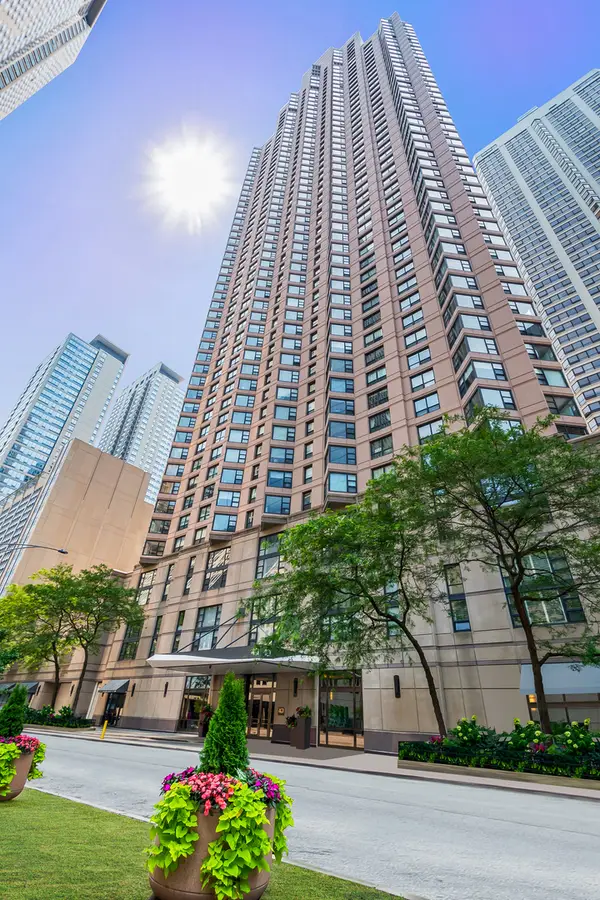 $250,000Active1 beds 1 baths800 sq. ft.
401 E Ontario Street #806, Chicago, IL 60611
MLS# 12777866Listed by: @PROPERTIES CHRISTIE'S INTERNATIONAL REAL ESTATE - New
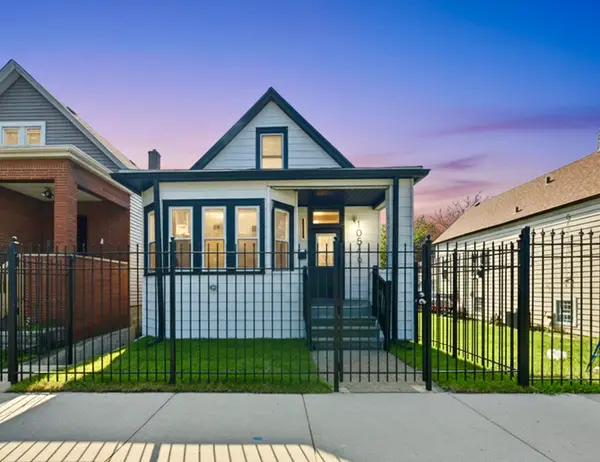 $319,900Active4 beds 3 baths1,300 sq. ft.
10546 S Avenue J, Chicago, IL 60617
MLS# 12777874Listed by: FINISH LINE REALTY , INC. - New
 $10,000Active0.07 Acres
5935 S Carpenter Street, Chicago, IL 60621
MLS# 12777819Listed by: REALTY OF AMERICA, LLC - New
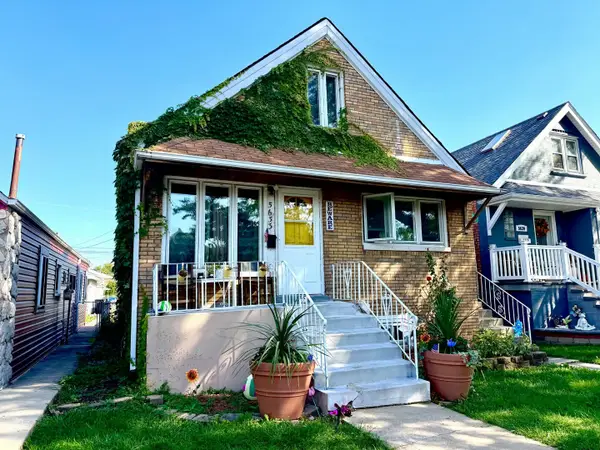 $300,000Active6 beds 2 baths720 sq. ft.
5633 S Kolmar Avenue, Chicago, IL 60629
MLS# 12777826Listed by: REALTY OF AMERICA, LLC - New
 $169,900Active3 beds 1 baths1,016 sq. ft.
9756 S Avalon Avenue, Chicago, IL 60628
MLS# 12772858Listed by: COLDWELL BANKER REALTY - New
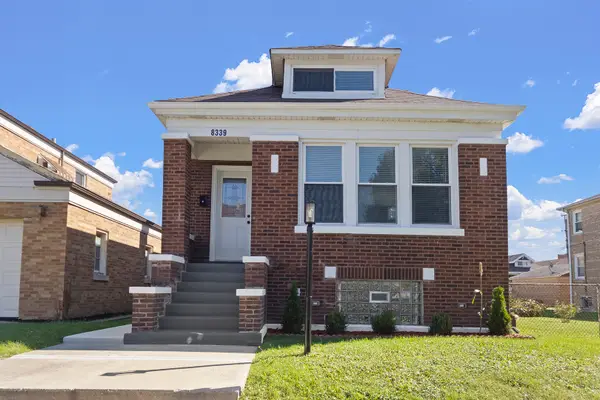 $324,900Active4 beds 2 baths3,150 sq. ft.
8339 S Throop Street, Chicago, IL 60620
MLS# 12775676Listed by: CENTURY 21 CIRCLE


Protect your home and budget from life's surprises with an Assurant Home Warranty, backed by a partner that supports you through every step of homeownership. Explore Plans.
© 2026 Better Homes and Gardens Real Estate LLC. An Anywhere Real Estate company. All rights reserved. Better Homes and Gardens® Real Estate is a registered trademark owned by Meredith Operations Corporation, licensed to Better Homes and Gardens Real Estate LLC and used with permission. Better Homes and Gardens Real Estate LLC fully supports the principles of the Fair Housing Act and the Equal Opportunity Act. Listing information is deemed reliable but is not guaranteed accurate.
Each office is independently owned and operated.
Any services or products provided by third parties are not provided by, affiliated with or related to Better Homes and Gardens Real Estate LLC, or its affiliated companies.