
7018 N Ashland Boulevard #1N, Chicago, IL 60626
Local realty services provided by:Better Homes and Gardens Real Estate Star Homes
7018 N Ashland Boulevard #1N,Chicago, IL 60626
$410,000
- 3 Beds
- 2 Baths
- - sq. ft.
- Condominium
- Sold
Listed by: samantha swaney
Office: gc realty and development
MLS#:12657698
Source:MLSNI
Sorry, we are unable to map this address
Price summary
- Price:$410,000
- Monthly HOA dues:$417
About this home
Bright and spacious 3-bedroom, 2-bath condo in an unbeatable location near the "El," Metra, lakefront, restaurants, bars, grocery stores, library, and entertainment. This beautifully maintained home features hardwood floors throughout, granite countertops, stainless steel appliances, and a convenient breakfast bar perfect for everyday living and entertaining. The spacious primary suite includes a relaxing whirlpool tub, while in-unit laundry adds everyday convenience. Enjoy outdoor living on the large private deck and the added benefit of a detached garage with a designated parking space. Exceptional city living with comfort, style, and convenience all in one!
Contact an agent
Home facts
- Year built:2004
- Listing ID #:12657698
- Updated:August 02, 2026 at 07:51 AM
Rooms and interior
- Bedrooms:3
- Total bathrooms:2
- Full bathrooms:2
- Rooms Total:6
- Dining Description:Combined With Living Room
- Bathrooms Description:Double Sinks, Whirlpool
- Kitchen Description:Dishwasher, Microwave, Range, Refrigerator, Stainless Steel Appliance(s)
Heating and cooling
- Cooling:Central Air
- Heating:Forced Air, Natural Gas
- Central air:Yes
Structure and exterior
- Year built:2004
- Lot Features:Common Grounds
Utilities
- Water:Public
- Sewer:Public Sewer
Finances and disclosures
- Price:$410,000
- Tax amount:$6,507 (2024)
Features and amenities
- Laundry features:Dryer, Washer
Parking
- Total parking spaces:1
- Parking description:Detached Garage, Garage
- Garage:Yes
- Garage spaces:1
 Copyright 2026 Midwest Real Estate Data LLC. All rights reserved. The data relating to real estate for sale on this web site comes in part from the Broker Reciprocity Program of the Midwest Real Estate Data LLC. Listing information is deemed reliable but not guaranteed.
New listings near 7018 N Ashland Boulevard #1N
- New
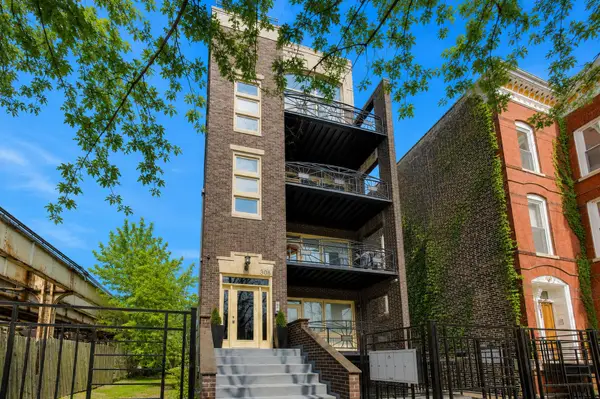 $585,000Active2 beds 2 baths1,650 sq. ft.
308 W Evergreen Avenue #2, Chicago, IL 60610
MLS# 12687405Listed by: COMPASS - New
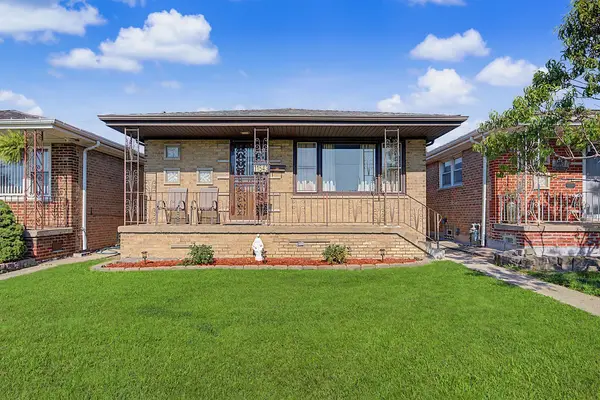 $299,900Active3 beds 1 baths1,200 sq. ft.
11543 S Ewing Avenue, Chicago, IL 60617
MLS# 12708363Listed by: BLOOM/SANCHEZ REALTY, INC. - New
 $725,000Active2 beds 2 baths1,363 sq. ft.
600 N Lake Shore Drive #3602, Chicago, IL 60611
MLS# 12708801Listed by: @PROPERTIES CHRISTIE'S INTERNATIONAL REAL ESTATE - Open Sun, 12am to 2pmNew
 $199,999Active3 beds 1 baths917 sq. ft.
7132 S Hermitage Avenue, Chicago, IL 60636
MLS# 12716427Listed by: REALTY OF AMERICA, LLC - New
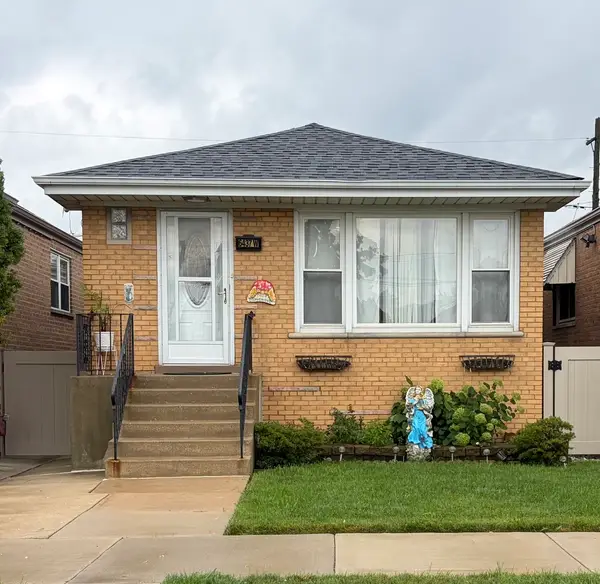 $369,900Active4 beds 2 baths1,040 sq. ft.
6437 W 63rd Place, Chicago, IL 60638
MLS# 12721256Listed by: RUIZ REALTY, INC. - New
 $1,095,000Active6 beds 3 baths
1446 W Lexington Street, Chicago, IL 60607
MLS# 12721657Listed by: N. W. VILLAGE REALTY, INC. - New
 $499,900Active4 beds 2 baths2,400 sq. ft.
5001 N Neenah Avenue, Chicago, IL 60656
MLS# 12721665Listed by: EXAREALTY LLC - New
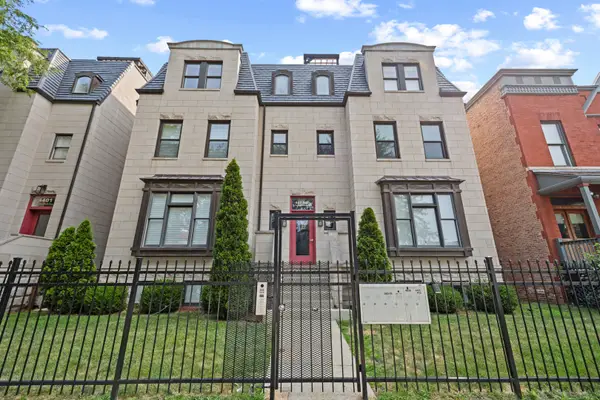 $300,000Active2 beds 2 baths1,550 sq. ft.
4405 S Lake Park Avenue #2, Chicago, IL 60653
MLS# 12721672Listed by: @PROPERTIES CHRISTIE'S INTERNATIONAL REAL ESTATE - New
 $425,000Active2 beds 2 baths1,300 sq. ft.
5884 N Ridge Avenue #3, Chicago, IL 60660
MLS# 12721674Listed by: COLDWELL BANKER REALTY - New
 $10,000Active0 Acres
7009 S Elizabeth Street, Chicago, IL 60636
MLS# 12721712Listed by: WIRTZ REAL ESTATE GROUP INC.


Protect your home and budget from life's surprises with an Assurant Home Warranty, backed by a partner that supports you through every step of homeownership. Explore Plans.
© 2026 Better Homes and Gardens Real Estate LLC. An Anywhere Real Estate company. All rights reserved. Better Homes and Gardens® Real Estate is a registered trademark owned by Meredith Operations Corporation, licensed to Better Homes and Gardens Real Estate LLC and used with permission. Better Homes and Gardens Real Estate LLC fully supports the principles of the Fair Housing Act and the Equal Opportunity Act. Listing information is deemed reliable but is not guaranteed accurate.
Each office is independently owned and operated.
Any services or products provided by third parties are not provided by, affiliated with or related to Better Homes and Gardens Real Estate LLC, or its affiliated companies.