
7033 N Kedzie Avenue #710, Chicago, IL 60645
Local realty services provided by:Better Homes and Gardens Real Estate Star Homes
7033 N Kedzie Avenue #710,Chicago, IL 60645
$170,000
- 1 Beds
- 1 Baths
- 900 sq. ft.
- Condominium
- Active
Listed by: salko dracic
Office: american international realty
MLS#:12771060
Source:MLSNI
Price summary
- Price:$170,000
- Price per sq. ft.:$188.89
- Monthly HOA dues:$750
About this home
East-view 1 Bed and 1 Bath with spacious rooms and great closet space thru out. Separate living and dining rooms with balcony slide doors takes you to east side balcony to enjoy the sunrise and wonderful city skyline and tree tops. Freshly painted and move in ready unit in professionally managed building with on site manager, engineers and outdoor pool. On site on garage or outside parking space waiting short term list. Only blocks to Lincolnwood Mall, restaurants and Mariano's!
Contact an agent
Home facts
- Year built:1967
- Subdivision & Development:Winston Towers
- Listing ID #:12771060
- Updated:September 29, 2026 at 12:39 AM
Rooms and interior
- Bedrooms:1
- Total bathrooms:1
- Full bathrooms:1
- Rooms Total:4
- Bathrooms Description:Soaking Tub
- Kitchen Description:Dishwasher, Disposal, Microwave, Range, Refrigerator
- Living area:900 sq. ft.
Heating and cooling
- Cooling:Central Air
- Heating:Forced Air
- Central air:Yes
Structure and exterior
- Roof:Rubber
- Year built:1967
- Building area:900 sq. ft.
- Exterior Features:Balcony, Door Monitored By TV
- Foundation Description:Concrete Perimeter
Schools
- High school:Mather High School
Utilities
- Water:Lake Michigan
- Sewer:Public Sewer
Finances and disclosures
- Price:$170,000
- Price per sq. ft.:$188.89
- Tax amount:$1,567 (2025)
Features and amenities
- Amenities:Intercom
Parking
- Total parking spaces:2
- Parking description:Attached Garage, Circular Driveway, Garage, Parking Lot, Unassigned
- Garage:Yes
- Garage spaces:1
 Copyright 2026 Midwest Real Estate Data LLC. All rights reserved. The data relating to real estate for sale on this web site comes in part from the Broker Reciprocity Program of the Midwest Real Estate Data LLC. Listing information is deemed reliable but not guaranteed.
New listings near 7033 N Kedzie Avenue #710
- New
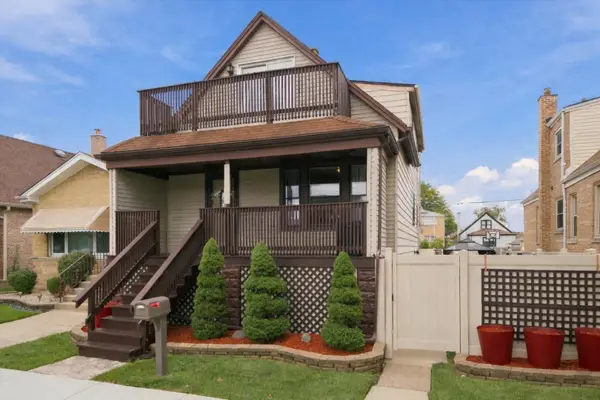 $465,000Active7 beds 3 baths
5715 S Oak Park Avenue, Chicago, IL 60638
MLS# 12764269Listed by: RE/MAX 10 - New
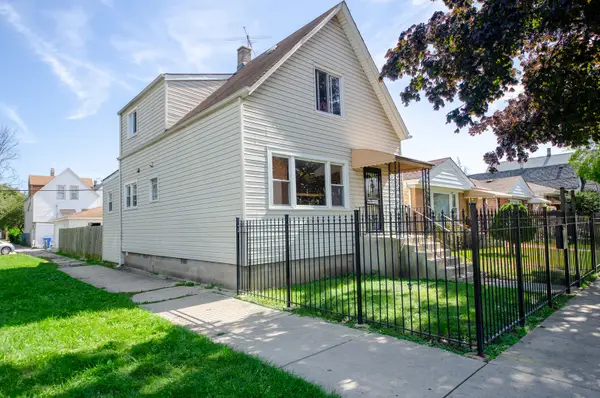 $395,000Active4 beds 2 baths1,500 sq. ft.
2263 N Marmora Avenue, Chicago, IL 60639
MLS# 12765433Listed by: NEW CONCEPT REALTY - New
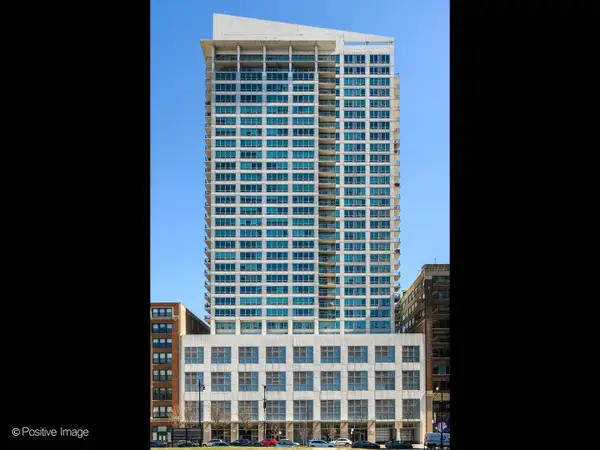 $40,000Active0 Acres
701 S Wells Street #P-165, Chicago, IL 60607
MLS# 12769498Listed by: JAMESON SOTHEBY'S INTL REALTY - New
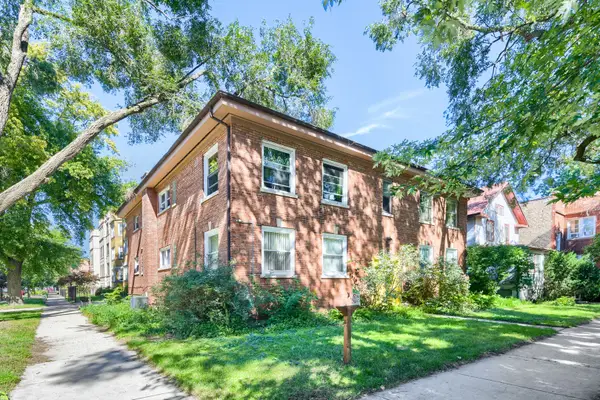 $295,500Active2 beds 2 baths1,200 sq. ft.
1930 W Birchwood Avenue #1, Chicago, IL 60626
MLS# 12770524Listed by: I GOT PROPERTIES, LLC - New
 $245,000Active-- beds 1 baths550 sq. ft.
1660 N Lasalle Drive #3403, Chicago, IL 60614
MLS# 12771289Listed by: @PROPERTIES CHRISTIE'S INTERNATIONAL REAL ESTATE - New
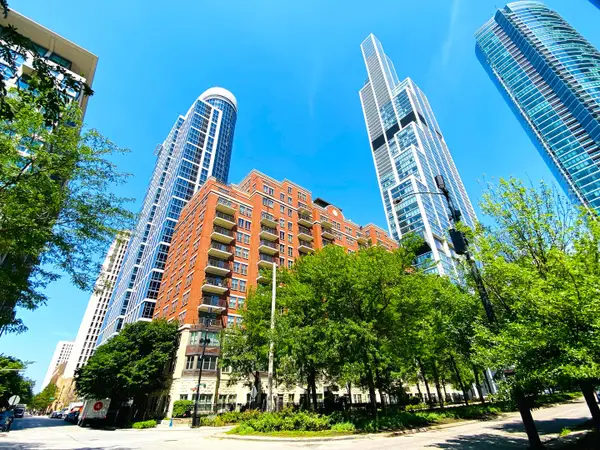 $400,000Active2 beds 2 baths1,015 sq. ft.
1250 S Indiana Avenue #308, Chicago, IL 60605
MLS# 12771438Listed by: REALTY 8 INC. - Open Sun, 11am to 1pmNew
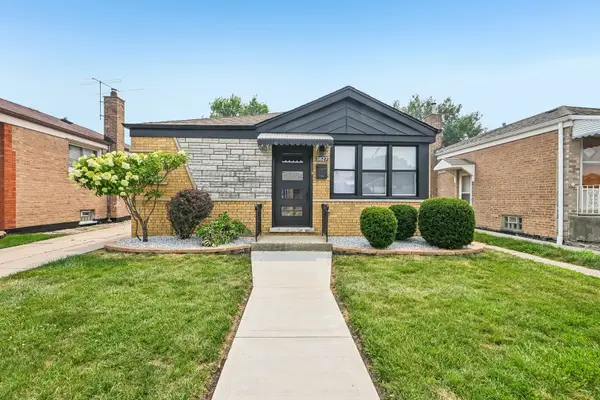 $325,000Active3 beds 1 baths1,042 sq. ft.
3827 W Hayford Street, Chicago, IL 60652
MLS# 12771486Listed by: REDFIN CORPORATION - New
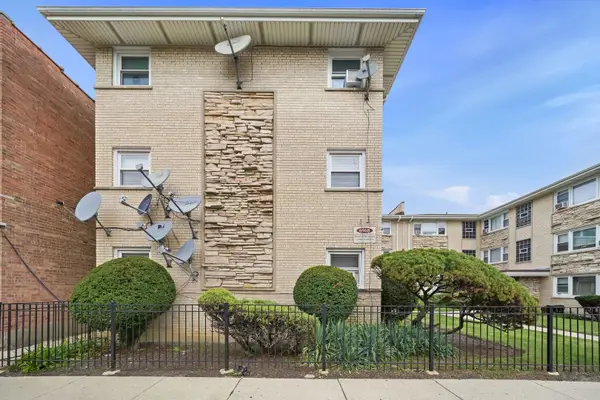 $189,000Active2 beds 1 baths800 sq. ft.
6968 W Diversey Avenue #8, Chicago, IL 60707
MLS# 12771509Listed by: REALTY OF AMERICA, LLC - Open Sat, 12 to 3pmNew
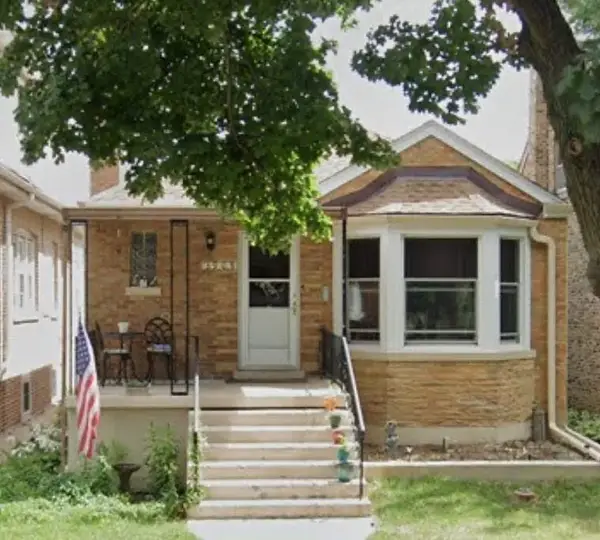 $449,900Active3 beds 2 baths885 sq. ft.
3905 N Odell Avenue, Chicago, IL 60634
MLS# 12771514Listed by: CAPORALE REALTY GROUP - New
 $279,000Active4 beds 1 baths1,437 sq. ft.
11346 S Avenue G Street, Chicago, IL 60617
MLS# 12771339Listed by: RE/MAX ELEVATED LLC


Protect your home and budget from life's surprises with an Assurant Home Warranty, backed by a partner that supports you through every step of homeownership. Explore Plans.
© 2026 Better Homes and Gardens Real Estate LLC. An Anywhere Real Estate company. All rights reserved. Better Homes and Gardens® Real Estate is a registered trademark owned by Meredith Operations Corporation, licensed to Better Homes and Gardens Real Estate LLC and used with permission. Better Homes and Gardens Real Estate LLC fully supports the principles of the Fair Housing Act and the Equal Opportunity Act. Listing information is deemed reliable but is not guaranteed accurate.
Each office is independently owned and operated.
Any services or products provided by third parties are not provided by, affiliated with or related to Better Homes and Gardens Real Estate LLC, or its affiliated companies.