
704 E 41 Street, Chicago, IL 60653
Local realty services provided by:Better Homes and Gardens Real Estate Star Homes
704 E 41 Street,Chicago, IL 60653
$839,900
- 4 Beds
- 4 Baths
- 3,100 sq. ft.
- Single family
- Active
Listed by: jennifer bell
Office: fulton grace realty
MLS#:12796850
Source:MLSNI
Price summary
- Price:$839,900
- Price per sq. ft.:$270.94
- Monthly HOA dues:$150
About this home
WHAT IF YOUR PROFESSION COULD OPEN THE DOOR TO YOUR DREAM HOME WITH ZERO DOWN? Doctors, nurses, attorneys, CPAs, actuaries, architects, and pilots-your career opens doors to exclusive mortgage programs offering zero-down financing! Imagine owning a spectacular new construction home in Bronzeville with no money down! Let's talk about how your profession can help make homeownership a reality. SOME HOMES CHANGE YOUR ADDRESS. OTHERS CHANGE THE WAY YOU LIVE. Welcome to ROWHAUS PRIVATE HOMES, where approximately 3,100 square feet of sophisticated new construction, a private rooftop deck, an attached heated 2-car garage, and beautifully designed living spaces create an entirely different homeownership experience. Imagine Friday evenings when the workweek is finally behind you. Pull into your private heated garage, step inside your beautiful new home, and leave the rest of the world outside. No searching for parking. No shared hallways. No compromising on space or privacy. Just the feeling of being exactly where you belong. THIS IS THE SPACE YOU'VE BEEN WAITING FOR! Three spacious bedrooms, three full bathrooms, a powder room, expansive entertaining areas, and contemporary architecture designed for the way you live. Beautiful finishes, thoughtful details, and professionally designed closet installations included by the developer make everyday living feel extraordinary. Picture slow Sunday mornings with coffee brewing, music playing, and sunlight filling your home. Friends gathered around your kitchen island for brunch. Holiday dinners, spontaneous celebrations, and evenings when everyone ends up at your house because it's everyone's favorite place to be. BUT WAIT UNTIL YOU EXPERIENCE THE ROOFTOP! Imagine stepping onto your private rooftop as the sun begins to set. Your favorite playlist is playing. Friends are arriving. Glasses are raised. Dinner is served beneath the evening sky. Or perhaps it's just you, a cup of coffee, and a peaceful Saturday morning above the city. Create the rooftop you've always imagined-an outdoor lounge, dining retreat, garden oasis, or the ultimate entertaining destination. With gas, water, and electrical connections already in place, plus a wet bar at the rooftop landing, the possibilities are endless. SUMMER NIGHTS. ROOFTOP BRUNCHES. SUNSET COCKTAILS. UNFORGETTABLE MEMORIES. And the luxury continues indoors! Enjoy beautifully appointed bathrooms, including a spa-inspired primary bath with heated floors and a wet room, an additional wet bar in the lower level, and the convenience of an attached heated 2-car garage with secure gated access. Nestled on a quiet Bronzeville street near Mandrake Park, Rowhaus offers neighborhood charm with convenient access to the lakefront, Hyde Park, restaurants, cultural destinations, and downtown Chicago. AND HERE'S ANOTHER REASON TO FALL IN LOVE WITH ROWHAUS! Professional mortgage programs offer zero-down financing for doctors, nurses, attorneys, CPAs, actuaries, architects, and pilots. Plus, ask about an available interest rate as low as 5.99 through a participating lending partner. Your profession could be the key to unlocking the home and lifestyle you've been working toward! There will always be another restaurant to try, another vacation to plan, another reason to wait. But how often do you find a home that offers this combination of space, privacy, luxury, and lifestyle? This is where you'll host your first rooftop dinner. Where friends become family. Where ordinary Tuesdays feel extraordinary. Where you'll celebrate milestones, create traditions, and build a life filled with moments worth remembering. YOU AREN'T JUST BUYING A HOME. YOU'RE MAKING ROOM FOR THE LIFE YOU WANT TO LIVE. ROWHAUS PRIVATE HOMES | BRONZEVILLE | YOUR NEXT CHAPTER BEGINS HERE! Schedule your private tour and let's talk about making Rowhaus your new home!...
Contact an agent
Home facts
- Year built:2026
- Listing ID #:12796850
- Updated:November 09, 2026 at 12:16 PM
Rooms and interior
- Bedrooms:4
- Total bathrooms:4
- Full bathrooms:3
- Half bathrooms:1
- Rooms Total:9
- Dining Description:Breakfast Room, Combined With Living Room
- Bathrooms Description:Double Sinks, European Shower, Soaking Tub
- Kitchen Description:Cooktop, Dishwasher, Disposal, Electric Oven, Gas Cooktop, Microwave, Range Hood, Refrigerator, Stainless Steel Appliance(s), Wine Refrigerator
- Basement Description:Finished, Full
- Living area:3,100 sq. ft.
Heating and cooling
- Cooling:Central Air
- Heating:Gas
- Central air:Yes
Structure and exterior
- Roof:Rubber
- Year built:2026
- Building area:3,100 sq. ft.
- Architectural Style:Row House
- Exterior Features:Balcony, Roof Deck
- Foundation Description:Concrete Perimeter
- Levels:3 Story
Utilities
- Water:Lake Michigan, Public
- Sewer:Public Sewer
Finances and disclosures
- Price:$839,900
- Price per sq. ft.:$270.94
Features and amenities
- Laundry features:Dryer, Washer
Parking
- Total parking spaces:2
- Parking description:Attached Garage, Garage, Off Alley, Shared Driveway
- Garage:Yes
- Garage spaces:2
 Copyright 2026 Midwest Real Estate Data LLC. All rights reserved. The data relating to real estate for sale on this web site comes in part from the Broker Reciprocity Program of the Midwest Real Estate Data LLC. Listing information is deemed reliable but not guaranteed.
New listings near 704 E 41 Street
- New
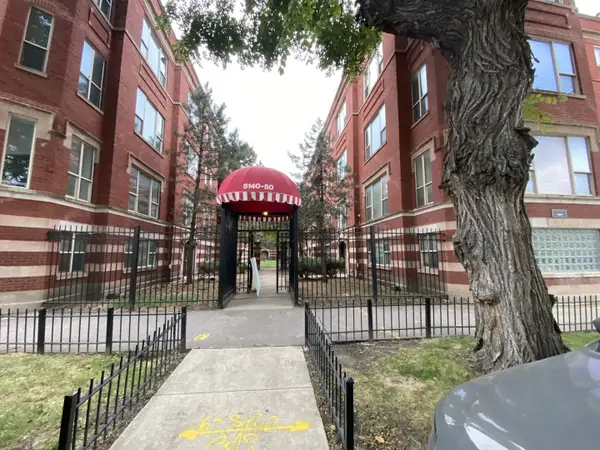 $110,000Active3 beds 3 baths1,710 sq. ft.
5140 S King Drive #A1, Chicago, IL 60615
MLS# 12797655Listed by: ARDAIN REAL ESTATE INC. 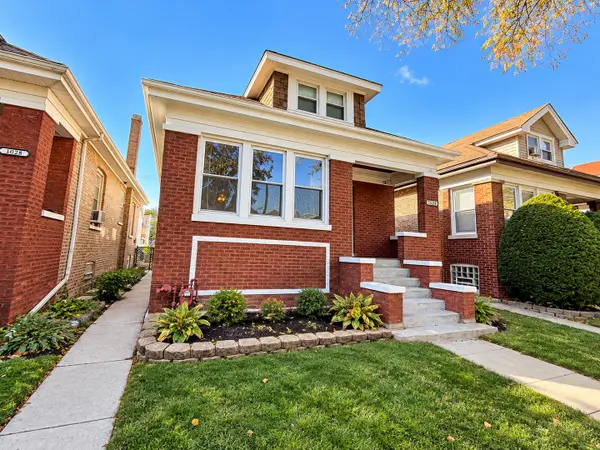 $289,900Pending3 beds 2 baths1,329 sq. ft.
Address Withheld By Seller, Chicago, IL 60644
MLS# 12793767Listed by: COLDWELL BANKER REALTY- New
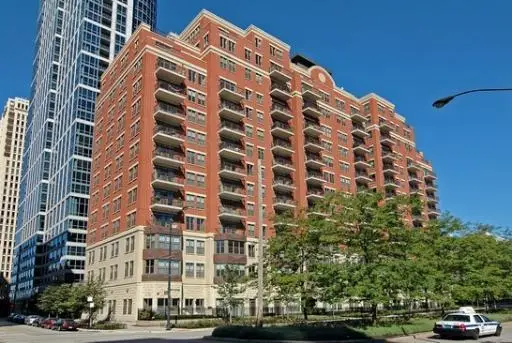 $397,000Active2 beds 2 baths
1250 S Indiana Avenue #1202, Chicago, IL 60605
MLS# 12803837Listed by: BERKSHIRE HATHAWAY HOMESERVICES CHICAGO - New
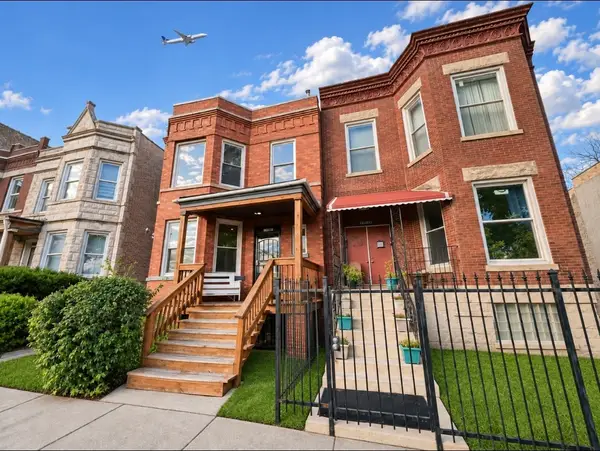 $304,900Active6 beds 2 baths
4238 W Congress Parkway, Chicago, IL 60624
MLS# 12804389Listed by: RE/MAX 10 LINCOLN PARK - New
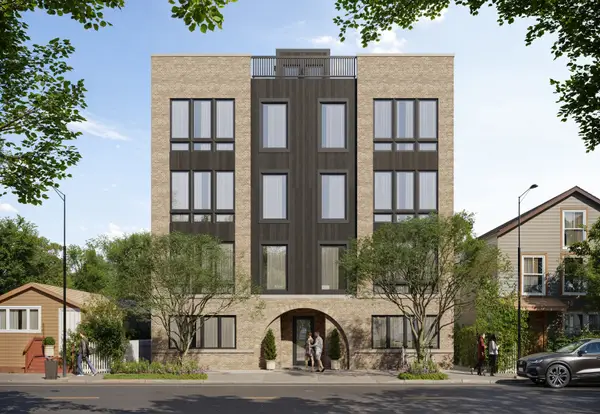 $599,000Active3 beds 2 baths1,450 sq. ft.
1931 S Jefferson Street #4S, Chicago, IL 60616
MLS# 12804398Listed by: CORE REALTY & INVESTMENTS INC. - New
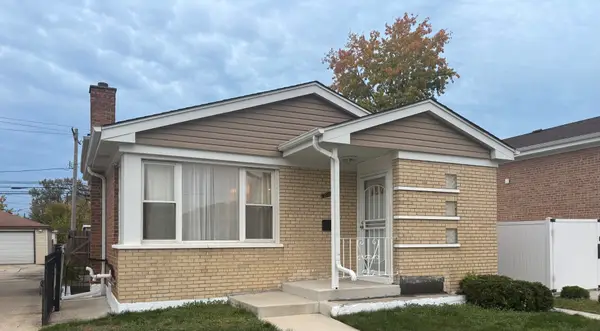 $300,000Active4 beds 2 baths1,065 sq. ft.
316 E 87th Street, Chicago, IL 60619
MLS# 12802795Listed by: REAL PEOPLE REALTY - New
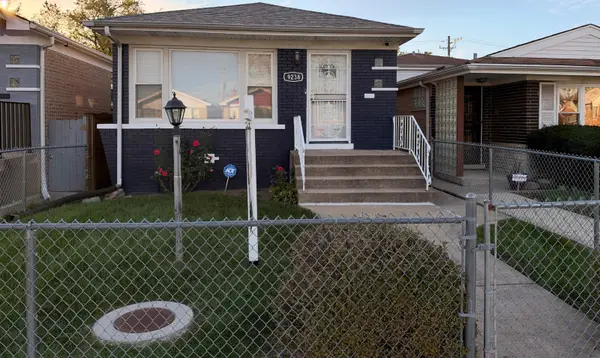 $310,000Active5 beds 2 baths1,020 sq. ft.
9238 S Normal Avenue, Chicago, IL 60620
MLS# 12804382Listed by: R.A. HOMES & ASSOCIATES, INC. - New
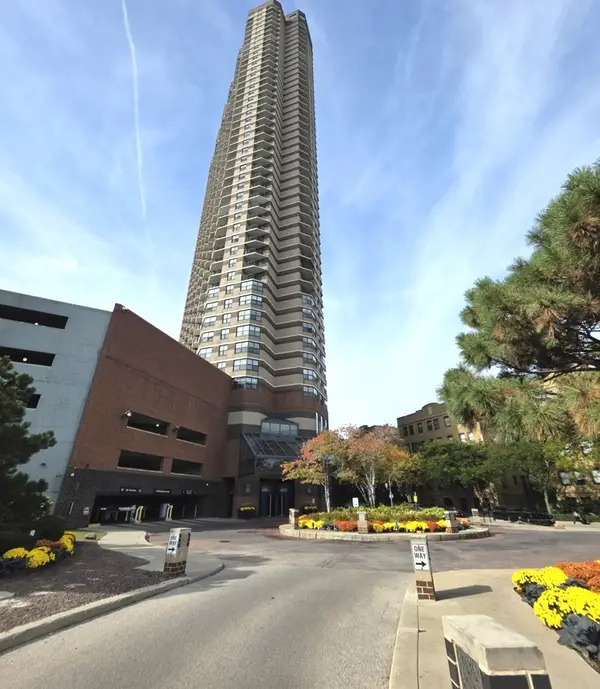 $300,000Active1 beds 1 baths800 sq. ft.
3660 N Lake Shore Drive #3204, Chicago, IL 60613
MLS# 12797061Listed by: REALTY ONE GROUP KARMMA - New
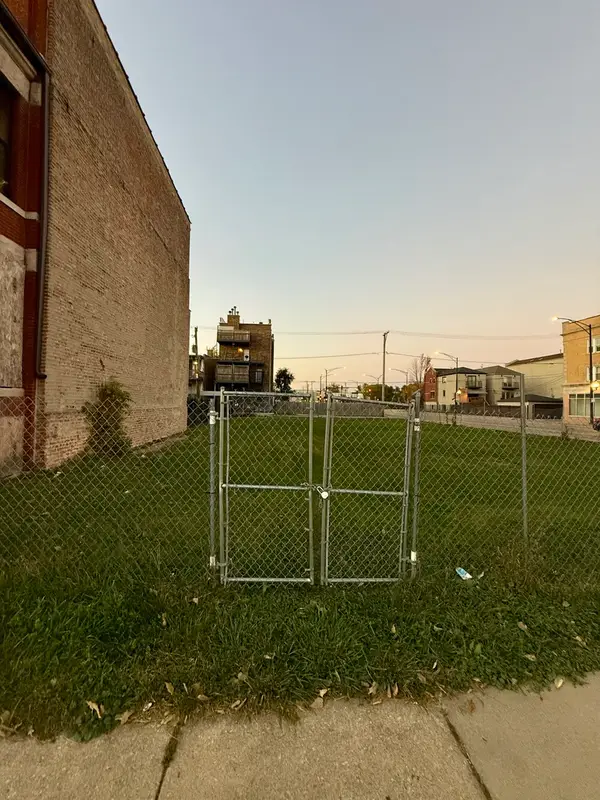 $160,000Active0 Acres
3202 W Warren Boulevard, Chicago, IL 60624
MLS# 12803773Listed by: FULTON GRACE REALTY - New
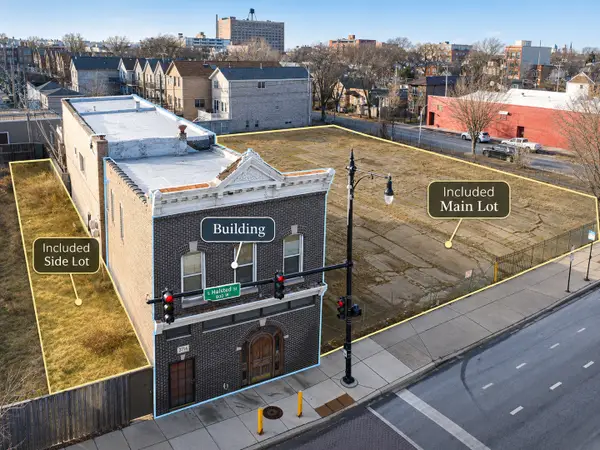 $2,200,000Active0.09 Acres
3700-3716 S Halsted Street, Chicago, IL 60609
MLS# 12804352Listed by: MANGO REALTY GROUP


Protect your home and budget from life's surprises with an Assurant Home Warranty, backed by a partner that supports you through every step of homeownership. Explore Plans.
© 2026 Better Homes and Gardens Real Estate LLC. An Anywhere Real Estate company. All rights reserved. Better Homes and Gardens® Real Estate is a registered trademark owned by Meredith Operations Corporation, licensed to Better Homes and Gardens Real Estate LLC and used with permission. Better Homes and Gardens Real Estate LLC fully supports the principles of the Fair Housing Act and the Equal Opportunity Act. Listing information is deemed reliable but is not guaranteed accurate.
Each office is independently owned and operated.
Any services or products provided by third parties are not provided by, affiliated with or related to Better Homes and Gardens Real Estate LLC, or its affiliated companies.