
725 W Waveland Avenue, Chicago, IL 60613
Local realty services provided by:Better Homes and Gardens Real Estate Connections
725 W Waveland Avenue,Chicago, IL 60613
$649,000
- 3 Beds
- 3 Baths
- 1,500 sq. ft.
- Condominium
- Active
Listed by: stephanie malmquist
Office: cross street real estate
MLS#:12696371
Source:MLSNI
Price summary
- Price:$649,000
- Price per sq. ft.:$432.67
- Monthly HOA dues:$604
About this home
Tucked away on a quiet side street, this 3-level Townhome is truly your own private oasis in East Lakeview just one block from the 18-mile Lakefront Trail. Unit A is a 3 bed/2.5 bath corner end-unit with only one shared wall offering 1,500 sqft of functional living space and 450 sqft of private outdoor space. The main floor greets you with soaring 14ft ceilings, huge windows with automatic shades, hardwood floors, and spacious living room adorned with a cozy wood-burning fireplace. The lower level has a large bedroom which could also be used as an office, workout room, family room, or guest suite. This level also features heated stone tile floors, full laundry room, en suite half bath, clever hidden storage space, and the entrance to your assigned heated garage parking spot. Up the stairs to the 2nd level you'll find the combo kitchen and dining space with amazing natural light, newer stainless steel appliances, breakfast bar, and beautifully organized pantry. Retreat to the top floor where you'll find the primary suite and second bedroom both with renovated en suite bathrooms and walk-in closets. The primary bath features heated slate floors, double quartz vanity, rain shower, and a luxurious deep soaking tub. The second full bathroom also has a heated tile floor and a walk-in rain shower with jets. This 16-unit community is professionally managed and very well-maintained. They just completed a major roof replacement project and have approx. $140k in reserves. This location can't be beat! Located only one block away from the lakefront, the trail is yours to enjoy a leisurely stroll or high energy workout. You'll also find a public golf course, tennis courts, bird sanctuary, and Belmont Harbor. With Wrigley Field nearby you'll have plenty of options for great restaurants and nightlife or go a little further west to enjoy all the shopping in Southport Corridor. Whole Foods, Jewel, and other grocery stores nearby. Conveniently located 5 blocks to the CTA Addison Red Line train and easy access to CTA busses and DuSable Lake Shore Drive. Start your new chapter in this vibrant and historic Chicago neighborhood!...
Contact an agent
Home facts
- Year built:1981
- Listing ID #:12696371
- Updated:July 15, 2026 at 02:57 PM
Rooms and interior
- Bedrooms:3
- Total bathrooms:3
- Full bathrooms:2
- Half bathrooms:1
- Rooms Total:6
- Dining Description:Separate Dining Room
- Bathrooms Description:Double Sinks, Full Body Spray Shower, Soaking Tub
- Kitchen Description:Dishwasher, Disposal, Microwave, Range, Refrigerator, Stainless Steel Appliance(s)
- Living area:1,500 sq. ft.
Heating and cooling
- Cooling:Central Air
- Heating:Forced Air, Natural Gas
- Central air:Yes
Structure and exterior
- Year built:1981
- Building area:1,500 sq. ft.
- Foundation Description:Concrete Perimeter
Schools
- High school:Lake View High School
- Elementary school:Greeley Elementary School
Utilities
- Water:Lake Michigan, Public
- Sewer:Public Sewer
Finances and disclosures
- Price:$649,000
- Price per sq. ft.:$432.67
- Tax amount:$9,369 (2024)
Features and amenities
- Laundry features:Dryer, Washer
Parking
- Total parking spaces:1
- Parking description:Attached Garage, Garage
- Garage:Yes
- Garage spaces:1
 Copyright 2026 Midwest Real Estate Data LLC. All rights reserved. The data relating to real estate for sale on this web site comes in part from the Broker Reciprocity Program of the Midwest Real Estate Data LLC. Listing information is deemed reliable but not guaranteed.
New listings near 725 W Waveland Avenue
- New
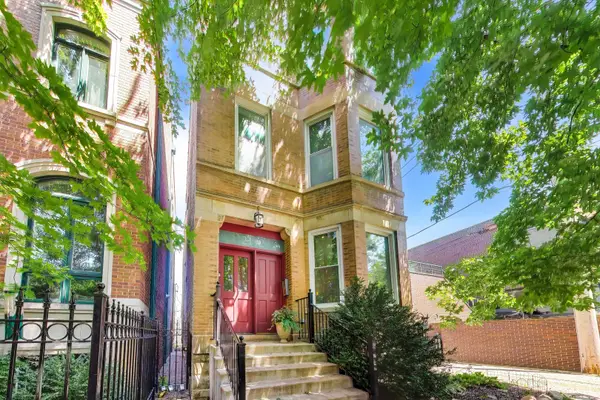 $1,100,000Active4 beds 4 baths
2112 W Cortland Street #1, Chicago, IL 60647
MLS# 12702518Listed by: @PROPERTIES CHRISTIE'S INTERNATIONAL REAL ESTATE - New
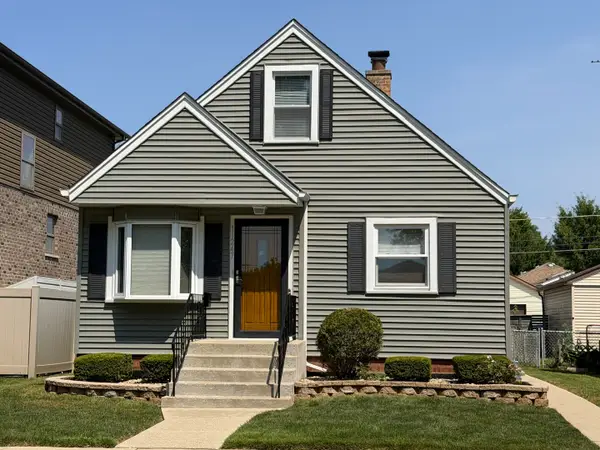 $319,000Active4 beds 1 baths1,335 sq. ft.
11247 S Albany Avenue, Chicago, IL 60655
MLS# 12704097Listed by: RE/MAX 10 - New
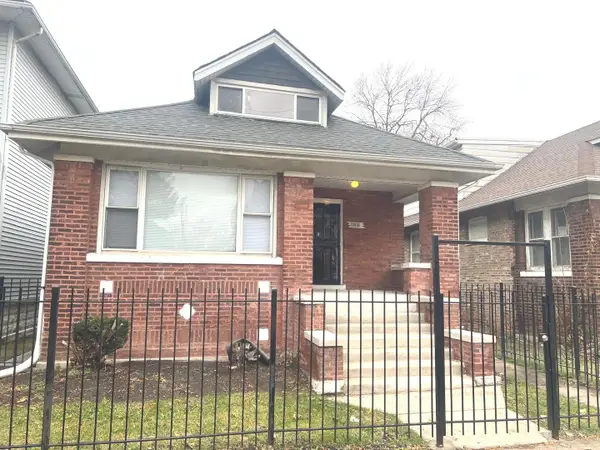 $215,000Active3 beds 1 baths1,200 sq. ft.
11416 S King Drive, Chicago, IL 60628
MLS# 12704657Listed by: GREATWAYS REALTY INC - New
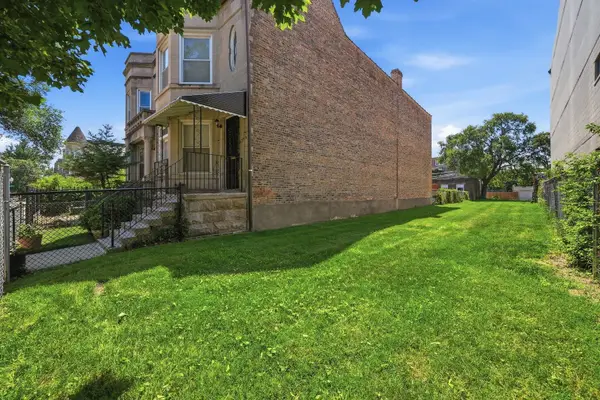 $130,000Active0 Acres
4344 S Vincennes Avenue, Chicago, IL 60653
MLS# 12704664Listed by: COLDWELL BANKER REALTY - Open Sun, 2 to 3:30pmNew
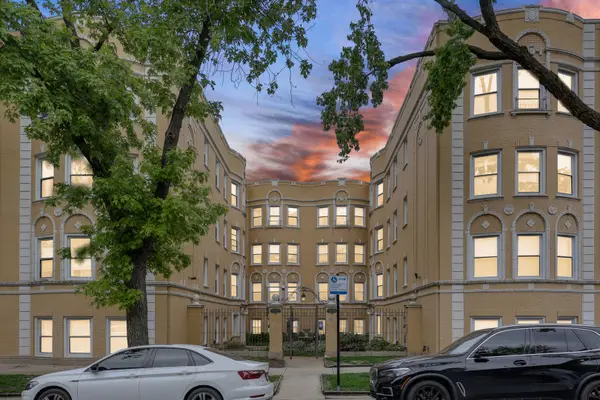 $240,000Active2 beds 2 baths741 sq. ft.
7401 N Hoyne Avenue #3, Chicago, IL 60645
MLS# 12705354Listed by: EXP REALTY - New
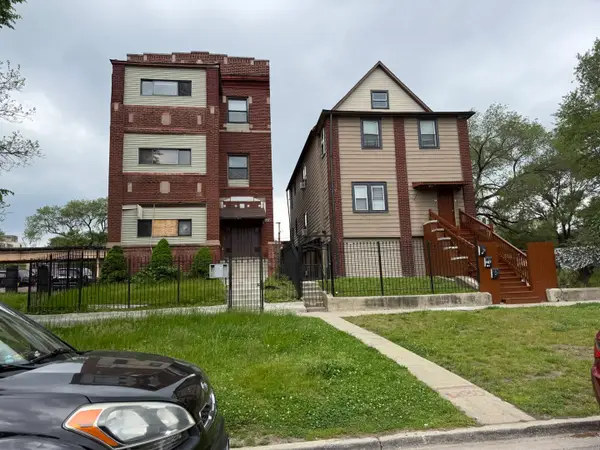 $435,250Active10 beds 4 baths
5920 S Calumet Avenue, Chicago, IL 60637
MLS# 12705602Listed by: CFS REALTY GROUP INC - New
 $385,000Active2 beds 2 baths1,390 sq. ft.
10 E Ontario Street #4304, Chicago, IL 60611
MLS# 12705636Listed by: HUDSON PARKER - New
 $530,000Active2 beds 2 baths1,260 sq. ft.
1122 NE Clark Street #3606, Chicago, IL 60638
MLS# 12705667Listed by: BEYCOME BROKERAGE REALTY LLC - New
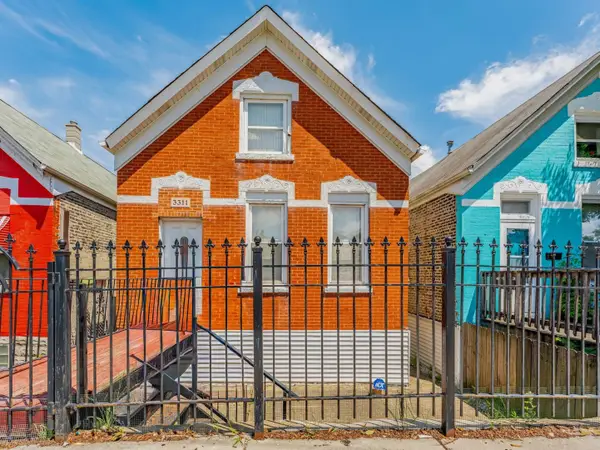 $290,000Active3 beds 2 baths1,071 sq. ft.
3311 S Damen Avenue, Chicago, IL 60608
MLS# 12705670Listed by: REALTY OF AMERICA, LLC


Protect your home and budget from life's surprises with an Assurant Home Warranty, backed by a partner that supports you through every step of homeownership. Explore Plans.
© 2026 Better Homes and Gardens Real Estate LLC. An Anywhere Real Estate company. All rights reserved. Better Homes and Gardens® Real Estate is a registered trademark owned by Meredith Operations Corporation, licensed to Better Homes and Gardens Real Estate LLC and used with permission. Better Homes and Gardens Real Estate LLC fully supports the principles of the Fair Housing Act and the Equal Opportunity Act. Listing information is deemed reliable but is not guaranteed accurate.
Each office is independently owned and operated.
Any services or products provided by third parties are not provided by, affiliated with or related to Better Homes and Gardens Real Estate LLC, or its affiliated companies.