
7311 S Aberdeen Avenue, Chicago, IL 60621
Local realty services provided by:Better Homes and Gardens Real Estate Star Homes
7311 S Aberdeen Avenue,Chicago, IL 60621
$269,000
- 4 Beds
- 3 Baths
- 3,200 sq. ft.
- Single family
- Pending
Listed by: luis saldana
Office: dwell
MLS#:12700054
Source:MLSNI
Price summary
- Price:$269,000
- Price per sq. ft.:$84.06
About this home
CHICAGO HOMEGROWN & CCLB GRANT ELIGIBLE!!! Englewood's Finest! Welcome to 7311 S. Aberdeen, a stunning, fully rehabbed 2-story home offering the perfect blend of modern luxury and timeless design. This beautifully reimagined residence features 4 spacious bedrooms, 2.5 designer bathrooms, and exceptional craftsmanship throughout. The open-concept floor plan showcases a gorgeous designer kitchen, elegant finishes, abundant natural light, and a striking oak wood staircase that serves as the centerpiece of the home. Every detail has been thoughtfully selected with quality and style in mind. The finished lower level offers a spacious recreation room, ideal for entertaining, a home theater, playroom, fitness area, or additional family living space. A dedicated laundry room provides added convenience. Step outside to a brand-new deck overlooking a large backyard, perfect for relaxing or hosting family and friends. A brand-new 2-car garage completes this exceptional property. Located just two blocks from a state-of-the-art turf baseball field and near a STEM high school, this home offers outstanding recreational and educational opportunities. This is a rare opportunity to own one of Englewood's most impressive renovations. Schedule your private showing today and discover everything this move-in-ready home has to offer!...
Contact an agent
Home facts
- Listing ID #:12700054
- Updated:September 08, 2026 at 08:06 AM
Rooms and interior
- Bedrooms:4
- Total bathrooms:3
- Full bathrooms:2
- Half bathrooms:1
- Rooms Total:8
- Dining Description:Separate Dining Room
- Kitchen Description:Dishwasher, Microwave, Range, Refrigerator, Stainless Steel Appliance(s)
- Basement Description:Finished, Full
- Living area:3,200 sq. ft.
Heating and cooling
- Cooling:Central Air
- Heating:Forced Air, Natural Gas
- Central air:Yes
Structure and exterior
- Building area:3,200 sq. ft.
- Levels:2 Story
Utilities
- Water:Lake Michigan
- Sewer:Public Sewer
Finances and disclosures
- Price:$269,000
- Price per sq. ft.:$84.06
- Tax amount:$804 (2023)
Features and amenities
- Laundry features:Dryer, Washer
Parking
- Total parking spaces:2
- Parking description:Detached Garage, Garage
- Garage:Yes
- Garage spaces:2
 Copyright 2026 Midwest Real Estate Data LLC. All rights reserved. The data relating to real estate for sale on this web site comes in part from the Broker Reciprocity Program of the Midwest Real Estate Data LLC. Listing information is deemed reliable but not guaranteed.
New listings near 7311 S Aberdeen Avenue
- New
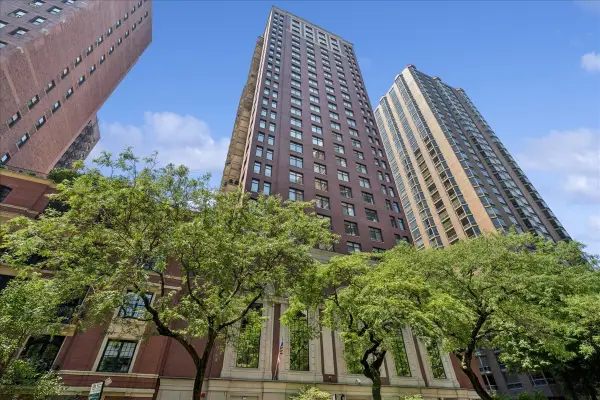 $415,000Active1 beds 2 baths1,000 sq. ft.
1122 N Dearborn Street #7E, Chicago, IL 60610
MLS# 12741003Listed by: COMPASS - New
 $310,000Active1 beds 1 baths
Address Withheld By Seller, Chicago, IL 60611
MLS# 12746124Listed by: COLDWELL BANKER REALTY - New
 $339,900Active1 beds 1 baths800 sq. ft.
2 E Erie Street #2001, Chicago, IL 60611
MLS# 12753154Listed by: CIRCLE ONE REALTY - New
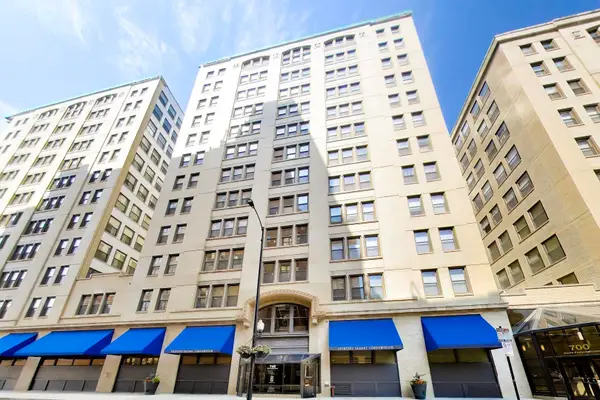 $199,900Active1 beds 1 baths719 sq. ft.
740 S Federal Street #1005, Chicago, IL 60605
MLS# 12751272Listed by: @PROPERTIES CHRISTIE'S INTERNATIONAL REAL ESTATE - New
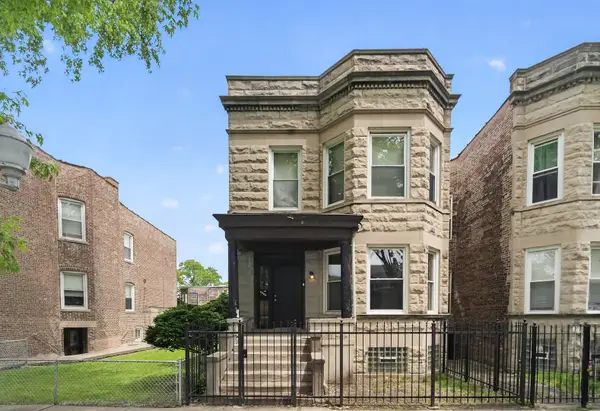 $365,000Active6 beds 2 baths
6525 S Vernon Avenue, Chicago, IL 60637
MLS# 12753109Listed by: ENTERPRISE REALTY POWER BROKER - New
 $70,000Active0 Acres
5016 W Huron Street, Chicago, IL 60644
MLS# 12748338Listed by: EXP REALTY - New
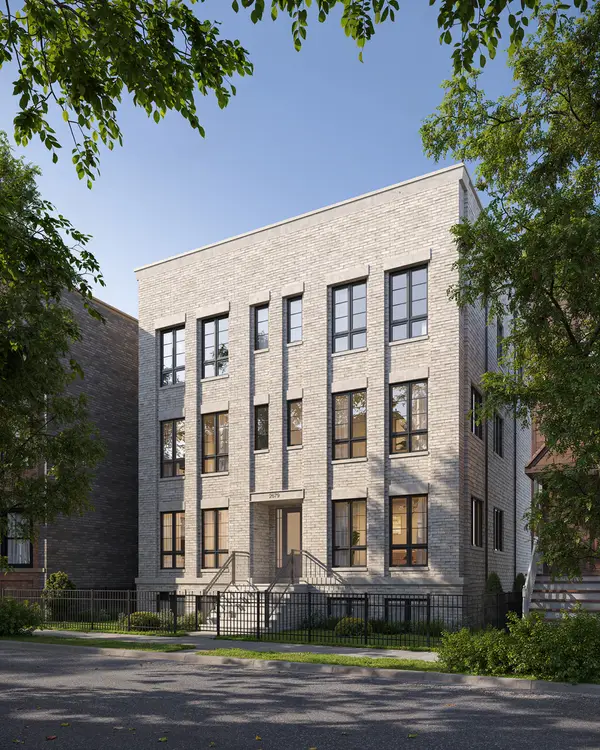 $2,100,000Active4 beds 4 baths
2679 N Orchard Street #1S, Chicago, IL 60614
MLS# 12753071Listed by: MERIDIAN REAL ESTATE CHICAGO LLC - New
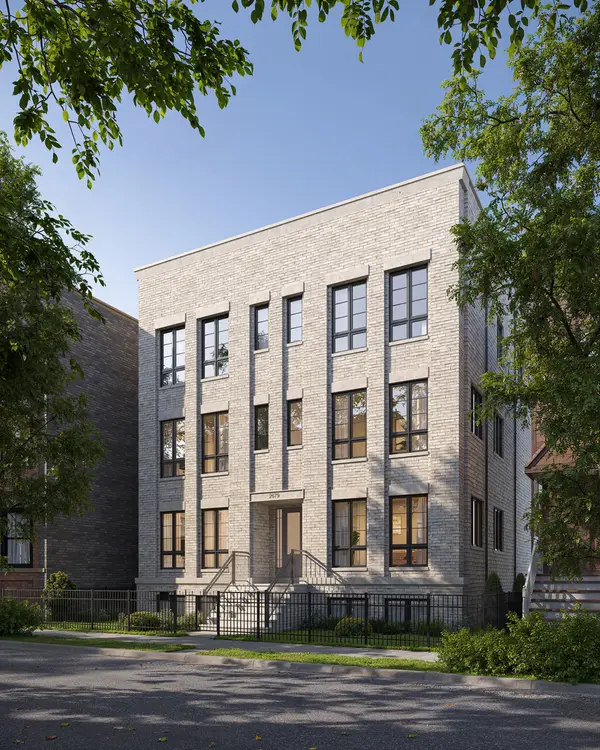 $2,100,000Active4 beds 4 baths
2679 N Orchard Street #1N, Chicago, IL 60614
MLS# 12753073Listed by: MERIDIAN REAL ESTATE CHICAGO LLC - New
 $223,900Active-- beds 1 baths600 sq. ft.
211 E Ohio Street #2706, Chicago, IL 60611
MLS# 12748190Listed by: KOMAR - New
 $1,575,000Active1 beds 2 baths1,678 sq. ft.
435 N Michigan Avenue #812, Chicago, IL 60611
MLS# 12752294Listed by: RE/MAX 10 LINCOLN PARK


Protect your home and budget from life's surprises with an Assurant Home Warranty, backed by a partner that supports you through every step of homeownership. Explore Plans.
© 2026 Better Homes and Gardens Real Estate LLC. An Anywhere Real Estate company. All rights reserved. Better Homes and Gardens® Real Estate is a registered trademark owned by Meredith Operations Corporation, licensed to Better Homes and Gardens Real Estate LLC and used with permission. Better Homes and Gardens Real Estate LLC fully supports the principles of the Fair Housing Act and the Equal Opportunity Act. Listing information is deemed reliable but is not guaranteed accurate.
Each office is independently owned and operated.
Any services or products provided by third parties are not provided by, affiliated with or related to Better Homes and Gardens Real Estate LLC, or its affiliated companies.