
7643 S Eberhart Avenue, Chicago, IL 60619
Local realty services provided by:Better Homes and Gardens Real Estate Connections
7643 S Eberhart Avenue,Chicago, IL 60619
$374,500
- 5 Beds
- 3 Baths
- 2,794 sq. ft.
- Single family
- Active
Listed by: mario greco, jaclyn gilbert
Office: compass
MLS#:12702900
Source:MLSNI
Price summary
- Price:$374,500
- Price per sq. ft.:$134.04
About this home
ABSOLUTELY STUNNING RECENTLY REHABBED FIVE BEDROOM HOME JUST MINUTES AWAY FROM 90/94 AND WALKING DISTANCE TO SHOPPING, RETAIL, SCHOOLS, PARKS, AND ALL THAT THE AREA HAS TO OFFER. THE MAIN LEVEL OF THIS METICULOUSLY MAINTAINED HOME FEATURES AN OPEN CONCEPT LIVING ROOM/DINING ROOM, UPDATED KITCHEN WITH AMPLE CABINET AND COUNTERTOP SPACE, TWO SPACIOUS BEDROOMS, AND FULL BATH. THE UPSTAIRS INCLUDES THE PRIMARY SUITE FEATURING A HUGE WALK-IN CLOSET/SITTING ROOM, FULLY REHABBED SHARED BATH, AND ADDITIONAL OVERSIZED BEDROOM. THE LOWER LEVEL OF THIS GEM INCLUDES A MASSIVE DEN/LIVING ROOM, ADDITIONAL BEDROOM WITH WALK-IN CLOSET, FULL BATH WITH BEAUTIFUL FULLY TILED SHOWER, ADDITIONAL STORAGE SPACE, AND LAUNDRY AREA. THIS HOME ALSO FEATURES UPDATED PLUMBING, ELECTRICAL, HVAC, NEWER DECK/PORCH, AND TWO CAR GARAGE.
Contact an agent
Home facts
- Year built:1912
- Listing ID #:12702900
- Updated:July 14, 2026 at 02:59 AM
Rooms and interior
- Bedrooms:5
- Total bathrooms:3
- Full bathrooms:3
- Rooms Total:9
- Dining Description:Combined With Living Room
- Kitchen Description:Dishwasher, Microwave, Range, Refrigerator
- Basement Description:Finished, Full
- Living area:2,794 sq. ft.
Heating and cooling
- Cooling:Central Air
- Heating:Forced Air, Natural Gas
- Central air:Yes
Structure and exterior
- Roof:Asphalt
- Year built:1912
- Building area:2,794 sq. ft.
- Lot area:0.09 Acres
- Lot Features:Mature Trees
- Levels:2 Story
Schools
- High school:Hirsch Metropolitan High School
- Middle school:Ruggles Elementary School
- Elementary school:Ruggles Elementary School
Utilities
- Water:Lake Michigan
- Sewer:Public Sewer
Finances and disclosures
- Price:$374,500
- Price per sq. ft.:$134.04
- Tax amount:$1,146 (2024)
Parking
- Total parking spaces:2
- Parking description:Detached Garage, Garage, Off Alley
- Garage:Yes
- Garage spaces:2
 Copyright 2026 Midwest Real Estate Data LLC. All rights reserved. The data relating to real estate for sale on this web site comes in part from the Broker Reciprocity Program of the Midwest Real Estate Data LLC. Listing information is deemed reliable but not guaranteed.
New listings near 7643 S Eberhart Avenue
- New
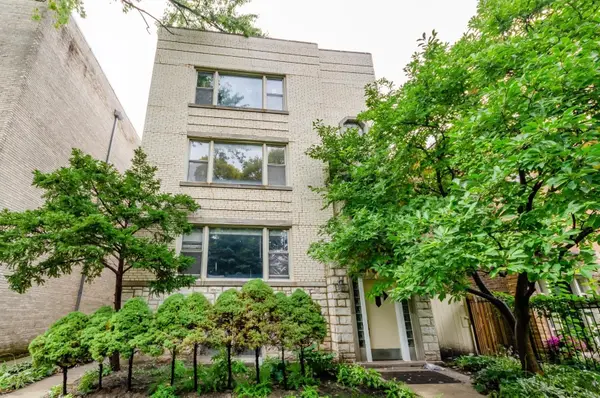 $950,000Active11 beds 7 baths
6128 N Francisco Avenue, Chicago, IL 60659
MLS# 12702217Listed by: BAIRD & WARNER - New
 $480,000Active4 beds 2 baths
3504 S Maplewood Avenue, Chicago, IL 60632
MLS# 12704083Listed by: LANDMARK & PROPERTY GROUP, INC - New
 $2,380,000Active3 beds 4 baths2,562 sq. ft.
363 E Wacker Drive #4209, Chicago, IL 60601
MLS# 12694102Listed by: PROSPECT EQUITIES REAL ESTATE - New
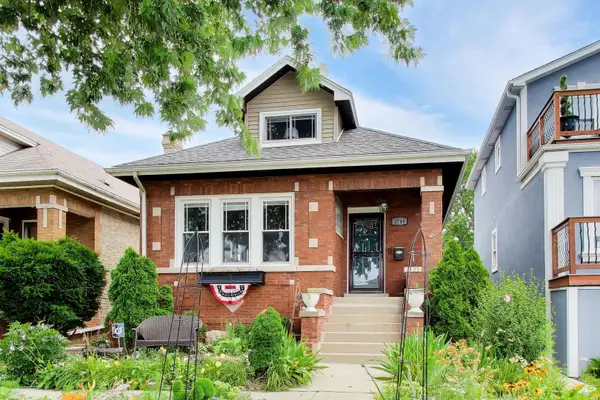 $495,000Active3 beds 3 baths2,794 sq. ft.
3749 N Nora Avenue, Chicago, IL 60634
MLS# 12698388Listed by: @PROPERTIES CHRISTIE'S INTERNATIONAL REAL ESTATE - New
 $799,000Active14 beds 4 baths
1627 N Kedzie Avenue, Chicago, IL 60647
MLS# 12701087Listed by: REALTY OF AMERICA, LLC - Open Sat, 12 to 2pmNew
 $719,990Active3 beds 3 baths2,245 sq. ft.
6669 N Sioux Avenue, Chicago, IL 60646
MLS# 12702329Listed by: BAIRD & WARNER - New
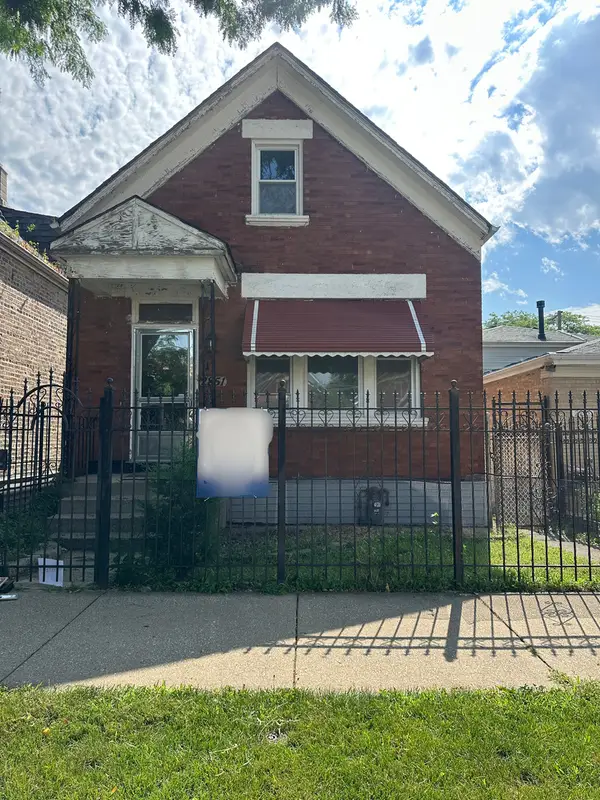 $240,000Active3 beds 2 baths1,050 sq. ft.
2851 S Saint Louis Avenue, Chicago, IL 60623
MLS# 12702908Listed by: RE/MAX PREMIER - New
 $220,000Active1 beds 1 baths709 sq. ft.
8 W Monroe Street #1005, Chicago, IL 60603
MLS# 12703189Listed by: JAMESON SOTHEBY'S INT'L REALTY - New
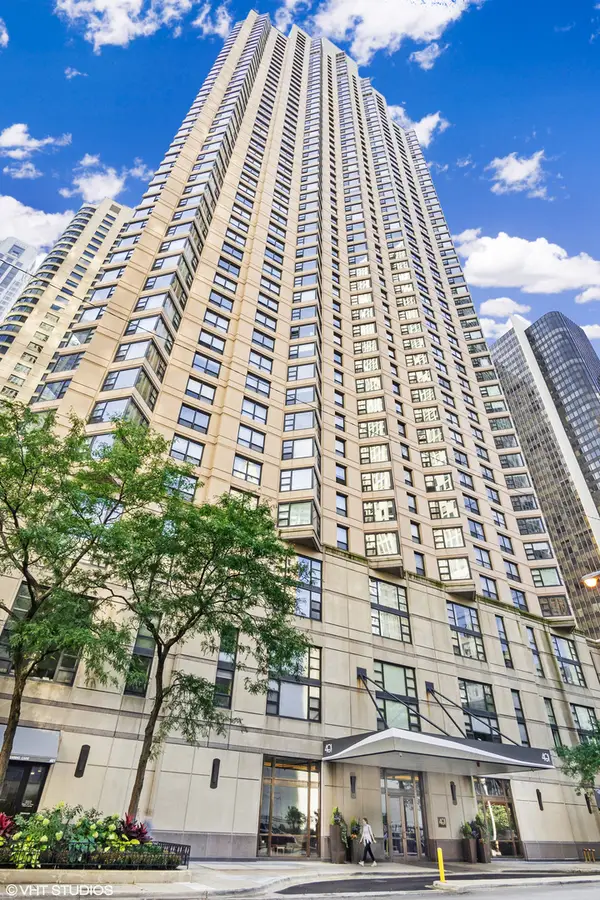 $329,900Active1 beds 1 baths900 sq. ft.
401 E Ontario Street #2601, Chicago, IL 60611
MLS# 12703615Listed by: YOU PROPERTIES LLC


Protect your home and budget from life's surprises with an Assurant Home Warranty, backed by a partner that supports you through every step of homeownership. Explore Plans.
© 2026 Better Homes and Gardens Real Estate LLC. An Anywhere Real Estate company. All rights reserved. Better Homes and Gardens® Real Estate is a registered trademark owned by Meredith Operations Corporation, licensed to Better Homes and Gardens Real Estate LLC and used with permission. Better Homes and Gardens Real Estate LLC fully supports the principles of the Fair Housing Act and the Equal Opportunity Act. Listing information is deemed reliable but is not guaranteed accurate.
Each office is independently owned and operated.
Any services or products provided by third parties are not provided by, affiliated with or related to Better Homes and Gardens Real Estate LLC, or its affiliated companies.