
7662 N Sheridan Road #1, Chicago, IL 60626
Local realty services provided by:Better Homes and Gardens Real Estate Star Homes
7662 N Sheridan Road #1,Chicago, IL 60626
$489,900
- 4 Beds
- 4 Baths
- 3,000 sq. ft.
- Condominium
- Active
Upcoming open houses
- Sun, Nov 1512:00 pm - 02:00 pm
Listed by: jean walker
Office: redfin corporation
MLS#:12800228
Source:MLSNI
Price summary
- Price:$489,900
- Price per sq. ft.:$163.3
- Monthly HOA dues:$846
About this home
Discover an exceptional amount of space in this expansive 3,000 sq. ft. duplex that is made up of two combined units featuring 4 bedrooms and 3.5 bathrooms. The main level offers a spacious living room, separate dining room, sunroom, kitchen, in-unit laundry, and three bedrooms. One of which is currently being used as a sewing room. The fully finished basement expands the living space with a second primary suite featuring a private ensuite bathroom and a MASSIVE walk-in closet. There's an additional family room, library, wet bar, half bathroom, and abundant storage. Enjoy the convenience of extensive storage throughout, a HUGE PRIVATE STORAGE ROOM in the basement, bike room, and a private outdoor area perfect for relaxing or entertaining. With generous room sizes, multiple work-from-home spaces, and versatile living areas, this impressive home offers the space and functionality you've been looking for. A rare opportunity to enjoy spacious duplex living in Chicago's desirable Rogers Park neighborhood!...
Contact an agent
Home facts
- Year built:1920
- Listing ID #:12800228
- Updated:November 13, 2026 at 12:59 PM
Rooms and interior
- Bedrooms:4
- Total bathrooms:4
- Full bathrooms:3
- Half bathrooms:1
- Rooms Total:8
- Dining Description:Separate Dining Room
- Bathrooms Description:Whirlpool
- Kitchen Description:Dishwasher, Microwave, Range, Stainless Steel Appliance(s)
- Basement Description:Finished, Full
- Living area:3,000 sq. ft.
Heating and cooling
- Heating:Radiator(s)
Structure and exterior
- Year built:1920
- Building area:3,000 sq. ft.
Schools
- High school:Sullivan High School
- Middle school:Gale Elementary School Community
- Elementary school:Gale Elementary School Community
Utilities
- Water:Public
- Sewer:Public Sewer
Finances and disclosures
- Price:$489,900
- Price per sq. ft.:$163.3
- Tax amount:$7,836 (2025)
Features and amenities
- Laundry features:Dryer, Washer
- Amenities:Backup Sump Pump, Ceiling Fan(s)
 Copyright 2026 Midwest Real Estate Data LLC. All rights reserved. The data relating to real estate for sale on this web site comes in part from the Broker Reciprocity Program of the Midwest Real Estate Data LLC. Listing information is deemed reliable but not guaranteed.
New listings near 7662 N Sheridan Road #1
- Open Sun, 11am to 2pmNew
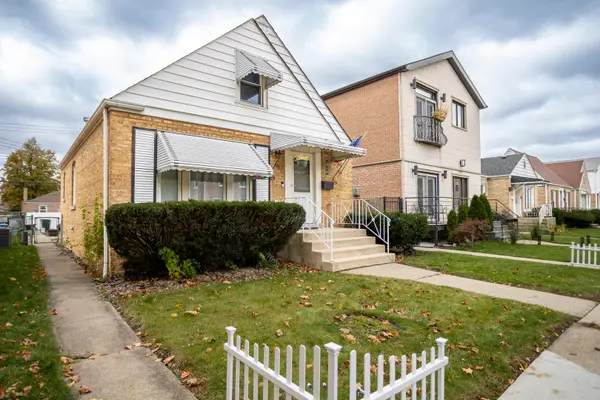 $419,900Active3 beds 2 baths1,332 sq. ft.
3716 N Pacific Avenue, Chicago, IL 60634
MLS# 12782340Listed by: TIMOTHY A. WITKOWSKI - New
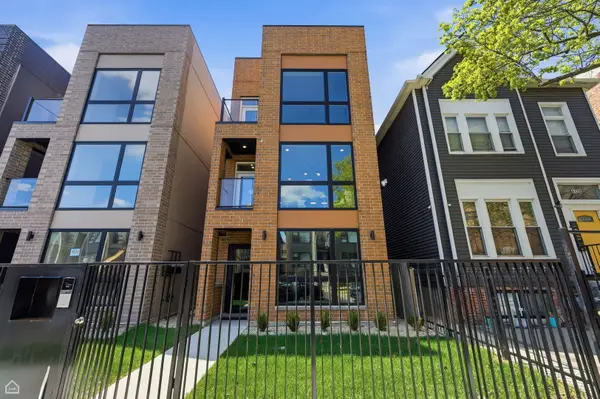 $1,225,000Active9 beds 6 baths
4134 S Calumet Avenue, Chicago, IL 60653
MLS# 12807413Listed by: NORTH CLYBOURN GROUP, INC. - New
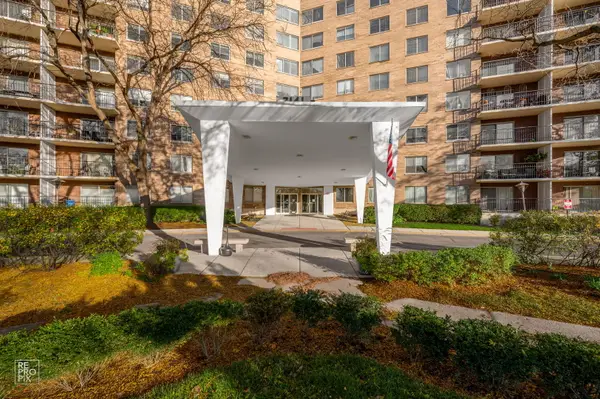 $177,700Active1 beds 1 baths900 sq. ft.
7141 N Kedzie Avenue #912, Chicago, IL 60645
MLS# 12807869Listed by: ELDORRADO CHICAGO REAL ESTATE - New
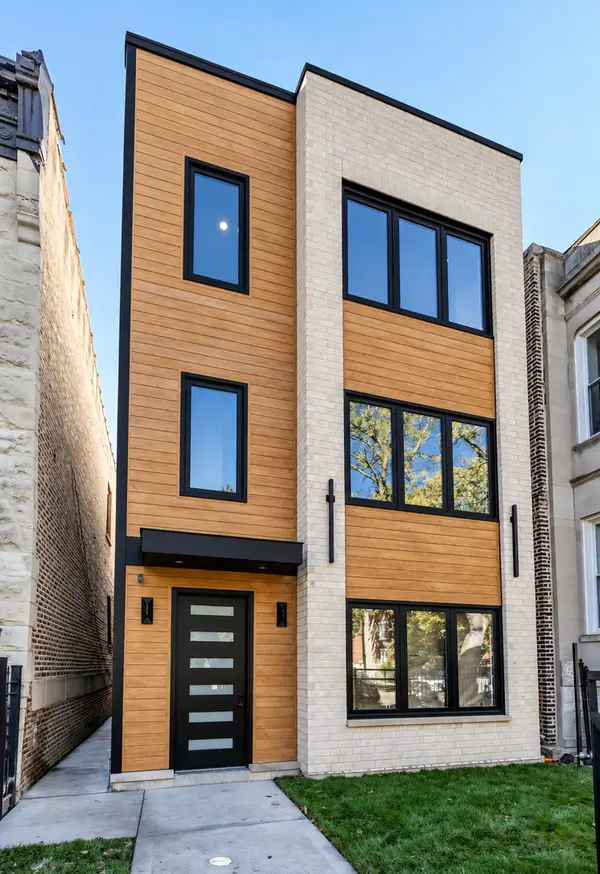 $825,000Active9 beds 6 baths
3125 W Polk Street, Chicago, IL 60612
MLS# 12807976Listed by: FULTON GRACE REALTY - New
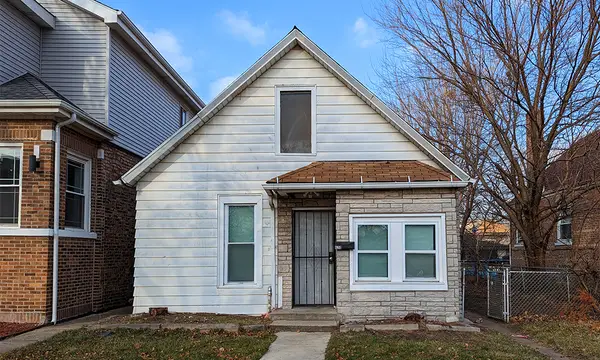 $149,000Active3 beds 1 baths1,000 sq. ft.
620 E 88th Place, Chicago, IL 60619
MLS# 12807978Listed by: TOP CARE REALTY LLC - New
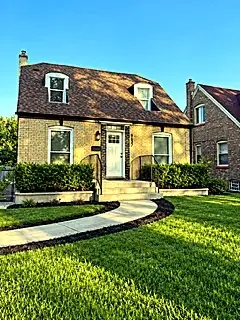 $312,000Active3 beds 2 baths2,100 sq. ft.
9637 S Emerald Avenue, Chicago, IL 60628
MLS# 12807986Listed by: COLDWELL BANKER REALTY - New
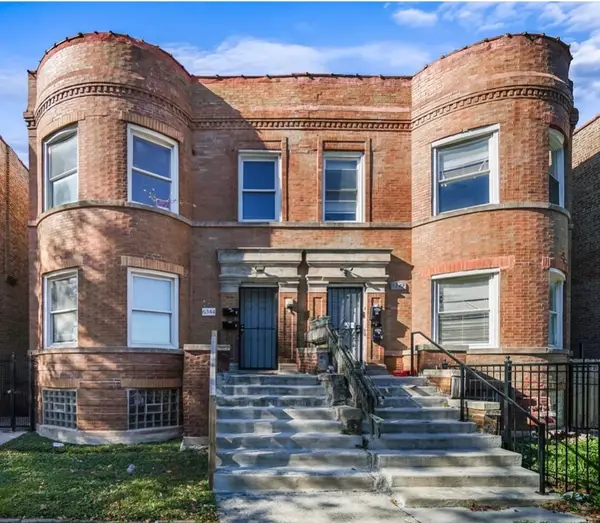 $544,999Active5 beds 2 baths
6344 S Vernon Avenue, Chicago, IL 60637
MLS# 12807988Listed by: CENTURY 21 IMPACT - Open Sat, 11am to 1pmNew
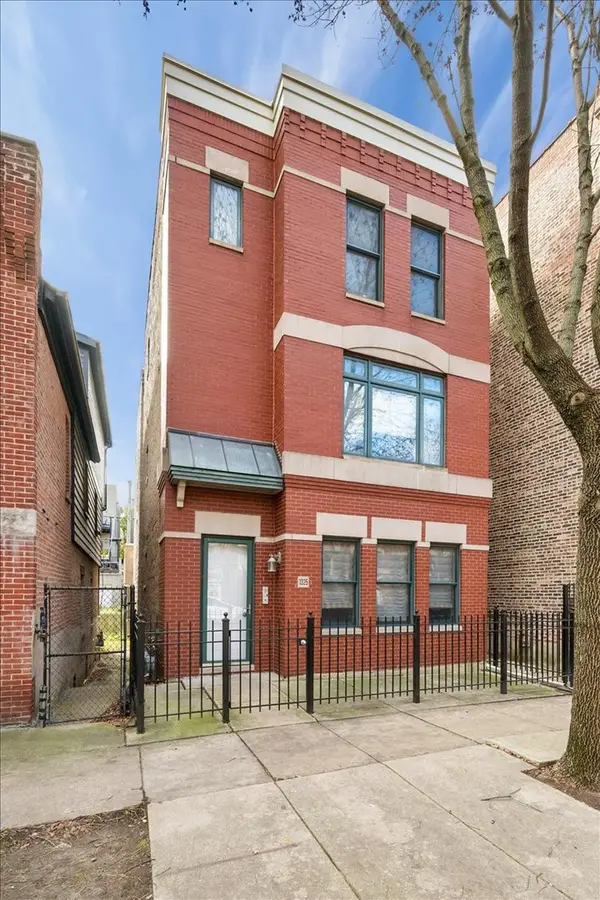 $415,000Active2 beds 2 baths1,300 sq. ft.
1325 W Fillmore Street #3C, Chicago, IL 60607
MLS# 12802660Listed by: JAMESON SOTHEBY'S INTL REALTY - New
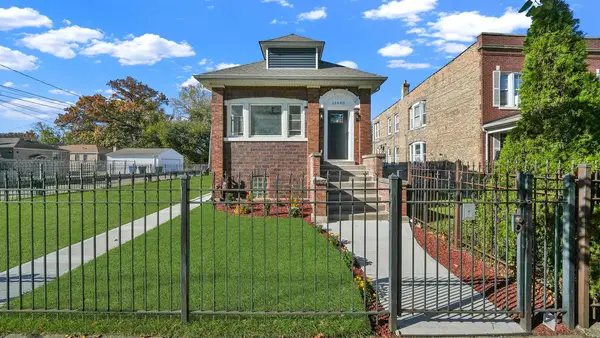 $359,900Active4 beds 2 baths3,100 sq. ft.
11440 S Eggleston Avenue, Chicago, IL 60628
MLS# 12806940Listed by: RE/MAX MI CASA - New
 $399,000Active1 beds 1 baths933 sq. ft.
240 E Illinois Street #405, Chicago, IL 60611
MLS# 12807854Listed by: RE/MAX 10 LINCOLN PARK


Protect your home and budget from life's surprises with an Assurant Home Warranty, backed by a partner that supports you through every step of homeownership. Explore Plans.
© 2026 Better Homes and Gardens Real Estate LLC. An Anywhere Real Estate company. All rights reserved. Better Homes and Gardens® Real Estate is a registered trademark owned by Meredith Operations Corporation, licensed to Better Homes and Gardens Real Estate LLC and used with permission. Better Homes and Gardens Real Estate LLC fully supports the principles of the Fair Housing Act and the Equal Opportunity Act. Listing information is deemed reliable but is not guaranteed accurate.
Each office is independently owned and operated.
Any services or products provided by third parties are not provided by, affiliated with or related to Better Homes and Gardens Real Estate LLC, or its affiliated companies.