
770 W Gladys Avenue #804, Chicago, IL 60661
Local realty services provided by:Better Homes and Gardens Real Estate Connections
Listed by: ali bakir
Office: morpheasy realty
MLS#:12702724
Source:MLSNI
Price summary
- Price:$575,000
- Price per sq. ft.:$500
- Monthly HOA dues:$735
About this home
Stunning Penthouse Loft with Skyline Views in the Heart of the West Loop! // Experience elevated city living in this spectacular 2 bedroom, 2 bathroom top floor corner condo. Flooded with natural light, this northeast facing unit boasts soaring ceilings, gleaming hardwood floors, and floor-to-ceiling windows that showcase panoramic city skyline views and a peek of Lake Michigan. The chef's kitchen features premium granite countertops, a stylish glass tile backsplash and upgraded stainless steel appliances, including a newly added fridge, microwave, and dishwasher. Entertain effortlessly in the open-concept living space, or step out onto your private balcony to enjoy the fresh air and breathtaking views. Both bedrooms are fully enclosed, offering optimal privacy and comfort. The expansive primary suite features generous double closets and a spa-like glass shower. Added conveniences include upgraded in-unit laundry, a new AC unit, a new furnace, additional storage space, and exterior parking included with the home. // Built as a modern addition to the building, this unit benefits from the elevated penthouse privacy. Residents enjoy an equipped fitness center and beautifully updated lobby and hallways. // Situated at the epicenter of Chicago's premier neighborhoods, you are just steps away from Greektown, the Loop and acclaimed dining and nightlife on Restaurant Row. Daily errands are a breeze with Mariano's and Whole Foods nearby, plus unmatched commuter convenience with easy access to major highways, the "L," and Metra trains....
Contact an agent
Home facts
- Year built:2008
- Listing ID #:12702724
- Updated:July 15, 2026 at 09:42 PM
Rooms and interior
- Bedrooms:2
- Total bathrooms:2
- Full bathrooms:2
- Rooms Total:5
- Dining Description:Combined With Living Room
- Kitchen Description:Dishwasher, Disposal, High End Refrigerator, Microwave, Range, Stainless Steel Appliance(s)
- Living area:1,150 sq. ft.
Heating and cooling
- Cooling:Central Air
- Heating:Forced Air, Natural Gas
- Central air:Yes
Structure and exterior
- Year built:2008
- Building area:1,150 sq. ft.
- Exterior Features:Balcony
Schools
- High school:Wells Community Academy Senior H
- Middle school:Skinner Elementary School
- Elementary school:Skinner Elementary School
Utilities
- Water:Public
- Sewer:Public Sewer
Finances and disclosures
- Price:$575,000
- Price per sq. ft.:$500
- Tax amount:$1,126 (2024)
Features and amenities
- Laundry features:Dryer, Washer
- Amenities:CO Detectors, Fire Sprinklers
Parking
- Total parking spaces:1
- Parking description:Off Street
 Copyright 2026 Midwest Real Estate Data LLC. All rights reserved. The data relating to real estate for sale on this web site comes in part from the Broker Reciprocity Program of the Midwest Real Estate Data LLC. Listing information is deemed reliable but not guaranteed.
New listings near 770 W Gladys Avenue #804
- Open Thu, 4 to 6pmNew
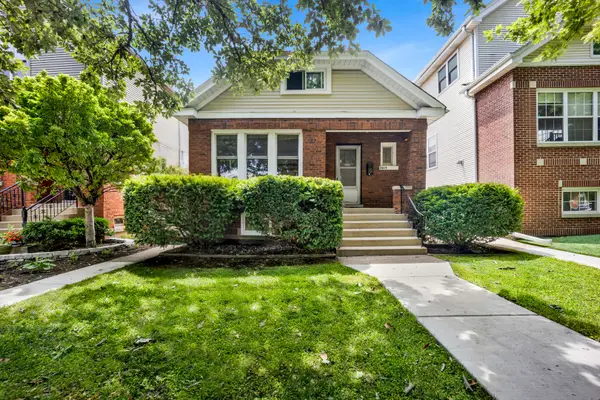 $735,000Active4 beds 2 baths
2419 W Berenice Avenue, Chicago, IL 60618
MLS# 12646069Listed by: COMPASS - New
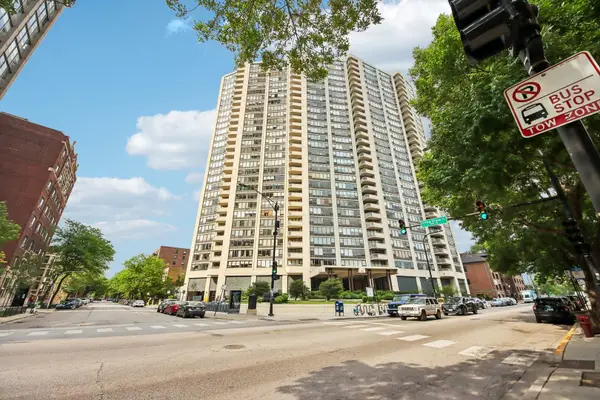 $210,000Active1 beds 1 baths775 sq. ft.
3930 N Pine Grove Avenue #2708, Chicago, IL 60613
MLS# 12669984Listed by: REDFIN CORPORATION - New
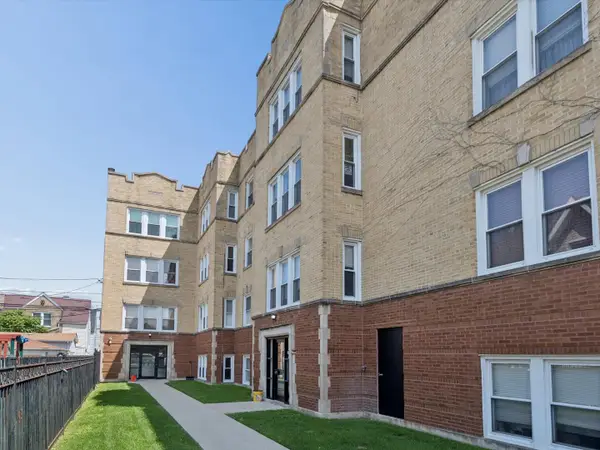 $345,000Active3 beds 2 baths1,500 sq. ft.
3042 W Diversey Avenue #G, Chicago, IL 60647
MLS# 12678515Listed by: @PROPERTIES CHRISTIE'S INTERNATIONAL REAL ESTATE - New
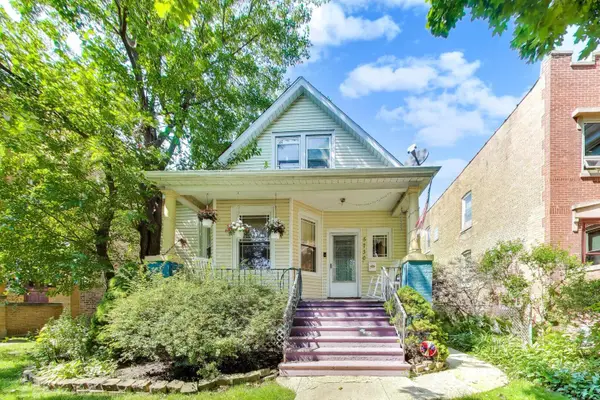 $500,000Active5 beds 3 baths
5730 W Windsor Avenue, Chicago, IL 60630
MLS# 12693558Listed by: KELLER WILLIAMS ONECHICAGO - New
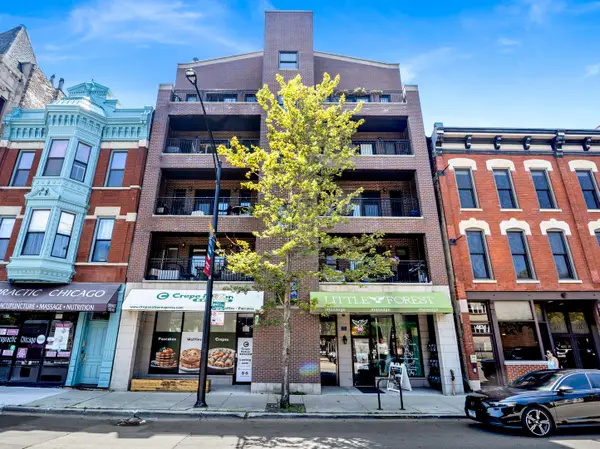 $680,000Active3 beds 2 baths1,700 sq. ft.
409 W North Avenue #2E, Chicago, IL 60610
MLS# 12700297Listed by: @PROPERTIES CHRISTIE'S INTERNATIONAL REAL ESTATE - New
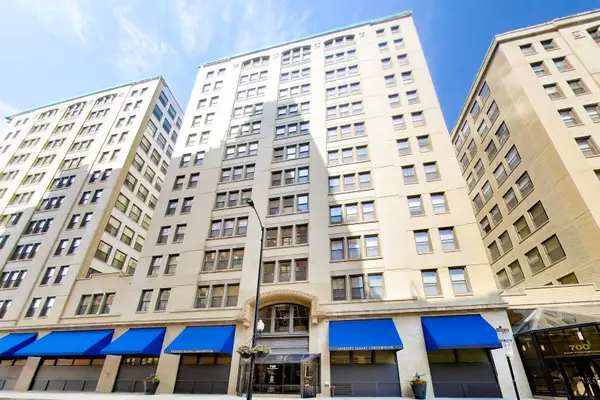 $199,900Active1 beds 1 baths719 sq. ft.
740 S Federal Street #1005, Chicago, IL 60605
MLS# 12701505Listed by: KELLER WILLIAMS ONECHICAGO - New
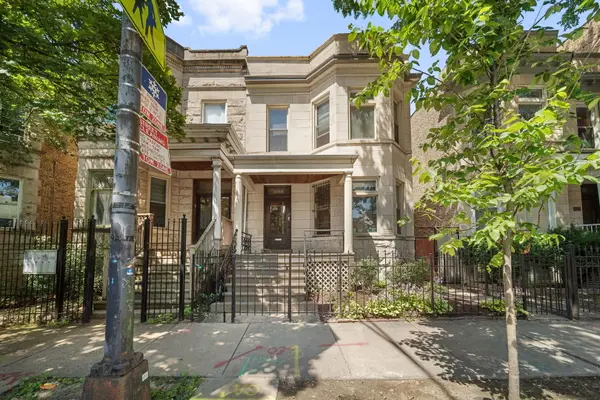 $899,900Active6 beds 3 baths
4150 N Ashland Avenue, Chicago, IL 60613
MLS# 12704911Listed by: KELLER WILLIAMS ONECHICAGO - New
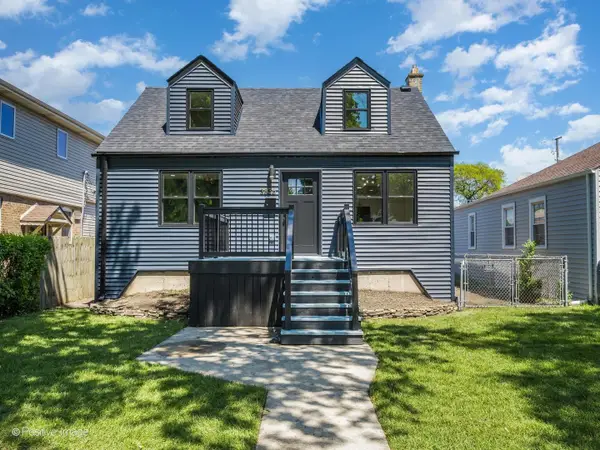 $424,999Active4 beds 2 baths1,166 sq. ft.
3836 W 110th Place, Chicago, IL 60655
MLS# 12705477Listed by: RE/MAX PREMIER - New
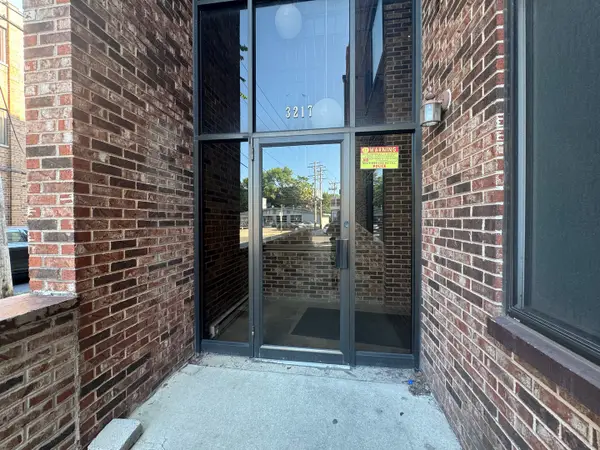 $270,000Active2 beds 2 baths1,200 sq. ft.
3217 W Bryn Mawr Avenue #201, Chicago, IL 60659
MLS# 12705916Listed by: LPT REALTY LLC


Protect your home and budget from life's surprises with an Assurant Home Warranty, backed by a partner that supports you through every step of homeownership. Explore Plans.
© 2026 Better Homes and Gardens Real Estate LLC. An Anywhere Real Estate company. All rights reserved. Better Homes and Gardens® Real Estate is a registered trademark owned by Meredith Operations Corporation, licensed to Better Homes and Gardens Real Estate LLC and used with permission. Better Homes and Gardens Real Estate LLC fully supports the principles of the Fair Housing Act and the Equal Opportunity Act. Listing information is deemed reliable but is not guaranteed accurate.
Each office is independently owned and operated.
Any services or products provided by third parties are not provided by, affiliated with or related to Better Homes and Gardens Real Estate LLC, or its affiliated companies.