
7722 N Paulina Street #3S, Chicago, IL 60626
Local realty services provided by:Better Homes and Gardens Real Estate Connections
7722 N Paulina Street #3S,Chicago, IL 60626
$325,000
- 3 Beds
- 2 Baths
- - sq. ft.
- Condominium
- Sold
Listed by: bobby mehney, ardit dizdari
Office: @properties christie's international real estate
MLS#:12715883
Source:MLSNI
Sorry, we are unable to map this address
Price summary
- Price:$325,000
- Monthly HOA dues:$450
About this home
1,600 sq. ft., 3 BD/2 BA, top floor condo in Rogers Park + 1 exterior tandem parking spot (2 cars can park there). Featuring 3 sun exposures (southern, eastern, & western), exposed brick walls, extra tall ceilings, hardwood flooring throughout, in-unit laundry, & central air conditioning. There is radiator heat, but the condo is setup for the ability to add central, gas-forced heating. The living room has a ventless gas burning fireplace. 100 pct. owner-occupied building (6 units total). Rentals are NOT permitted except due to financial hardship/relocation or to an immediate family member. 35 lbs. pet weight limitation - 2 cats or 1 dog only. Reserves: $10,000 (as of 06/29/2026). Monthly Assessment: $450 (Water, Heat, Snow & Trash Removal, Lawn Care, Exterior Maintenance, Common Area Insurance & Maintenance). Pct. of Ownership: 16.67. The building underwent many renovations in 2023, such as: complete roof tear-off and replacement; parapet wall rebuild & tuck pointing; chimney masonry work; rear deck & staircase replacement. There is an additional storage cage located in the building's basement. The HOA has the Right of First Refusal. A/C condenser & cooling coils (2026). LG Range (2025). LG Microwave (2025). Frigidaire Dishwasher (2023). Whirlpool Refrigerator (2021). Vinotemp Wine Fridge (2021). GE Front Load Washer & GE Electric Dryer (2023). Nest Thermostat. Building Water Heater (2019)....
Contact an agent
Home facts
- Year built:1920
- Listing ID #:12715883
- Updated:September 12, 2026 at 07:00 AM
Rooms and interior
- Bedrooms:3
- Total bathrooms:2
- Full bathrooms:2
- Rooms Total:6
- Bathrooms Description:Double Sinks, European Shower, Soaking Tub
- Kitchen Description:Dishwasher, Disposal, Gas Oven, Microwave, Range, Refrigerator, Wine Refrigerator
Heating and cooling
- Cooling:Central Air, Electric
- Heating:Radiator(s), Steam
- Central air:Yes
Structure and exterior
- Year built:1920
Schools
- High school:Sullivan High School
- Middle school:Gale Elementary School Community
- Elementary school:Gale Elementary School Community
Utilities
- Water:Lake Michigan, Public
- Sewer:Public Sewer
Finances and disclosures
- Price:$325,000
- Tax amount:$3,678 (2024)
Features and amenities
- Laundry features:Dryer, Washer
- Amenities:CO Detectors, Ceiling Fan(s), Intercom
Parking
- Total parking spaces:1
- Parking description:Assigned, Off Alley
 Copyright 2026 Midwest Real Estate Data LLC. All rights reserved. The data relating to real estate for sale on this web site comes in part from the Broker Reciprocity Program of the Midwest Real Estate Data LLC. Listing information is deemed reliable but not guaranteed.
New listings near 7722 N Paulina Street #3S
- New
 $256,000Active3 beds 1 baths1,092 sq. ft.
9765 S Winston Avenue, Chicago, IL 60643
MLS# 12757735Listed by: BETTY TURNER - New
 $9,999Active0 Acres
1537 E 74th Street, Chicago, IL 60619
MLS# 12757784Listed by: COLDWELL BANKER REAL ESTATE GROUP - New
 $9,999Active0 Acres
7358 S Marshfield Avenue, Chicago, IL 60636
MLS# 12757817Listed by: COLDWELL BANKER REAL ESTATE GROUP - New
 $299,900Active1 beds 1 baths
222 N Columbus Drive #2807, Chicago, IL 60601
MLS# 12757530Listed by: COMPASS - Open Sun, 12 to 2pmNew
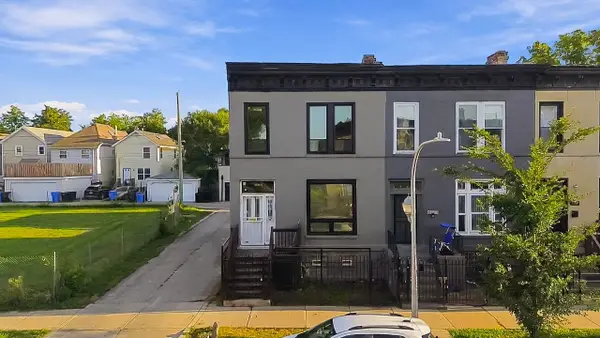 $350,000Active3 beds 2 baths1,368 sq. ft.
2739 W Maypole Avenue, Chicago, IL 60612
MLS# 12757753Listed by: EXP REALTY - New
 $499,000Active4 beds 2 baths2,777 sq. ft.
6345 N Nordica Avenue, Chicago, IL 60631
MLS# 12757769Listed by: @PROPERTIES CHRISTIE'S INTERNATIONAL REAL ESTATE - New
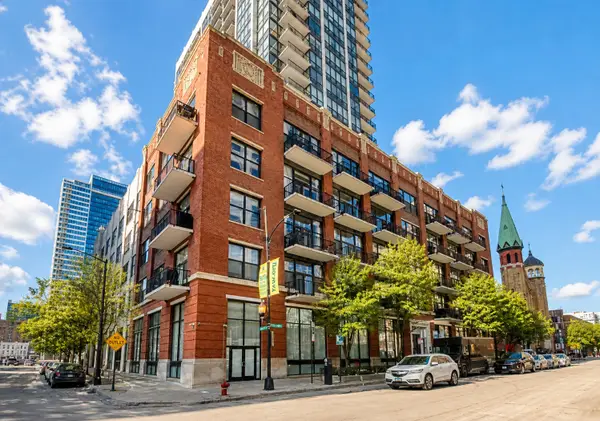 $269,500Active1 beds 1 baths605 sq. ft.
210 S Desplaines Street #2203, Chicago, IL 60661
MLS# 12755413Listed by: 1804 REALTY GROUP LLC - New
 $329,999Active4 beds 2 baths1,500 sq. ft.
5950 S Artesian Avenue, Chicago, IL 60629
MLS# 12756330Listed by: RESULTS REALTY ERA POWERED - New
 $125,000Active1 beds 1 baths725 sq. ft.
2420 W Berwyn Avenue #304, Chicago, IL 60625
MLS# 12756734Listed by: HOMESMART CONNECT LLC - New
 $389,999Active5 beds 4 baths2,500 sq. ft.
6640 S Champlain Avenue, Chicago, IL 60637
MLS# 12757392Listed by: PARK PLACE REALTY GROUP LLC


Protect your home and budget from life's surprises with an Assurant Home Warranty, backed by a partner that supports you through every step of homeownership. Explore Plans.
© 2026 Better Homes and Gardens Real Estate LLC. An Anywhere Real Estate company. All rights reserved. Better Homes and Gardens® Real Estate is a registered trademark owned by Meredith Operations Corporation, licensed to Better Homes and Gardens Real Estate LLC and used with permission. Better Homes and Gardens Real Estate LLC fully supports the principles of the Fair Housing Act and the Equal Opportunity Act. Listing information is deemed reliable but is not guaranteed accurate.
Each office is independently owned and operated.
Any services or products provided by third parties are not provided by, affiliated with or related to Better Homes and Gardens Real Estate LLC, or its affiliated companies.