
8 E Randolph Street #2706, Chicago, IL 60601
Local realty services provided by:Better Homes and Gardens Real Estate Star Homes
8 E Randolph Street #2706,Chicago, IL 60601
$305,000
- 1 Beds
- 1 Baths
- - sq. ft.
- Condominium
- Sold
Listed by: steve ma
Office: concentric realty, inc
MLS#:12699726
Source:MLSNI
Sorry, we are unable to map this address
Price summary
- Price:$305,000
- Monthly HOA dues:$943
About this home
Welcome home to The Residences at Joffrey Tower in the heart of downtown Chicago! This 27th floor west-facing 1 bedroom/1 bath condo offers breathtaking sunset views through floor-to-ceiling windows, complemented by rich hardwood floors throughout and a spacious private balcony. The updated kitchen features quartz countertops and stainless-steel appliances, while the bathroom has been tastefully renovated. The unit boasts a generously sized living room and ample closet space throughout. The building offers premier amenities including a 24-hour doorman, on-site property management, private storage, and a fitness center. The monthly assessment conveniently covers water, gas, heat, A/C, internet, and DirectTV cable - simplifying your monthly expenses. Unbeatable location: just steps from the State/Lake CTA station and directly across the street from Block 37 shopping mall, with Chicago's finest dining, shopping, and entertainment all within easy walking distance. This is downtown living at its most convenient....
Contact an agent
Home facts
- Year built:2008
- Subdivision & Development:Joffrey Tower
- Listing ID #:12699726
- Updated:September 28, 2026 at 04:28 PM
Rooms and interior
- Bedrooms:1
- Total bathrooms:1
- Full bathrooms:1
- Rooms Total:4
- Dining Description:Combined With Living Room
- Bathrooms Description:Double Sinks
- Kitchen Description:Dishwasher, Disposal, Gas Cooktop, Microwave, Range, Refrigerator, Stainless Steel Appliance(s)
Heating and cooling
- Cooling:Central Air
- Heating:Forced Air
- Central air:Yes
Structure and exterior
- Year built:2008
- Exterior Features:Balcony
Utilities
- Water:Lake Michigan
Finances and disclosures
- Price:$305,000
- Tax amount:$6,403 (2024)
Features and amenities
- Laundry features:Dryer, Washer
 Copyright 2026 Midwest Real Estate Data LLC. All rights reserved. The data relating to real estate for sale on this web site comes in part from the Broker Reciprocity Program of the Midwest Real Estate Data LLC. Listing information is deemed reliable but not guaranteed.
New listings near 8 E Randolph Street #2706
 $1,800,000Pending0 Acres
1649 W Lemoyne Street, Chicago, IL 60622
MLS# 12745226Listed by: BAIRD & WARNER $199,900Pending2 beds 1 baths
6040 N Troy Street #401, Chicago, IL 60659
MLS# 12751688Listed by: BAIRD & WARNER $350,000Pending2 beds 2 baths1,200 sq. ft.
2100 N Lincoln Park West #4DN, Chicago, IL 60614
MLS# 12771162Listed by: EXP REALTY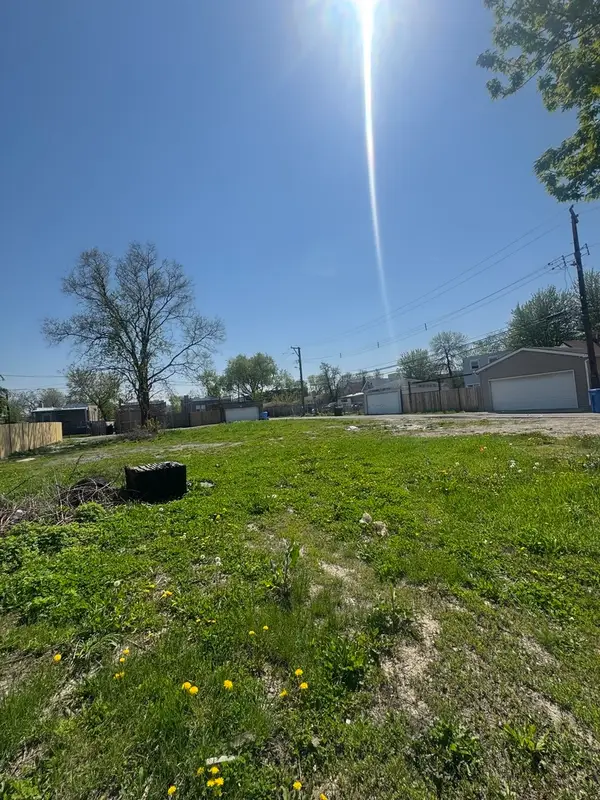 $50,000Pending0 Acres
3347 W Iowa Street, Chicago, IL 60651
MLS# 12771194Listed by: CHICAGOLAND BROKERS, INC.- New
 $474,500Active1 beds 2 baths
33 W Huron Street #402, Chicago, IL 60654
MLS# 12755904Listed by: COMPASS - New
 $194,000Active-- beds 1 baths585 sq. ft.
2650 N Lakeview Avenue #3103, Chicago, IL 60614
MLS# 12758209Listed by: BERKSHIRE HATHAWAY HOMESERVICES CHICAGO - New
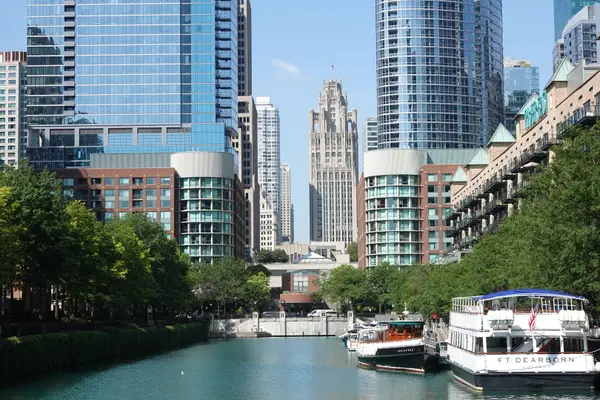 $465,000Active2 beds 2 baths1,200 sq. ft.
480 N Mcclurg Court #1001, Chicago, IL 60611
MLS# 12759513Listed by: JAMESON SOTHEBY'S INTL REALTY - New
 $439,000Active6 beds 4 baths
3424 W Walnut Street, Chicago, IL 60624
MLS# 12763844Listed by: INTELLECTUAL REAL ESTATE SERVICES AND INVESTMENTS - New
 $314,900Active6 beds 3 baths
4643 S Richmond Street, Chicago, IL 60632
MLS# 12765608Listed by: CENTURY 21 NEW BEGINNINGS - New
 $355,000Active2 beds 2 baths1,258 sq. ft.
4160 N Natchez Avenue #307, Chicago, IL 60634
MLS# 12766373Listed by: BAIRD & WARNER


Protect your home and budget from life's surprises with an Assurant Home Warranty, backed by a partner that supports you through every step of homeownership. Explore Plans.
© 2026 Better Homes and Gardens Real Estate LLC. An Anywhere Real Estate company. All rights reserved. Better Homes and Gardens® Real Estate is a registered trademark owned by Meredith Operations Corporation, licensed to Better Homes and Gardens Real Estate LLC and used with permission. Better Homes and Gardens Real Estate LLC fully supports the principles of the Fair Housing Act and the Equal Opportunity Act. Listing information is deemed reliable but is not guaranteed accurate.
Each office is independently owned and operated.
Any services or products provided by third parties are not provided by, affiliated with or related to Better Homes and Gardens Real Estate LLC, or its affiliated companies.