
8051 S Washtenaw Avenue, Chicago, IL 60652
Local realty services provided by:Better Homes and Gardens Real Estate Star Homes
8051 S Washtenaw Avenue,Chicago, IL 60652
$295,000
- 3 Beds
- 2 Baths
- 1,213 sq. ft.
- Single family
- Active
Listed by: steven anderson
Office: coldwell banker real estate group
MLS#:12805882
Source:MLSNI
Price summary
- Price:$295,000
- Price per sq. ft.:$243.2
About this home
Located in Chicago's Wrightwood neighborhood, this 1.5-story brick home features three bedrooms and two full bathrooms. The property includes a full basement offering additional storage or potential for future use, along with a detached two-car garage. Conveniently situated near Richard J. Daley College and just minutes from Midway International Airport. Local shopping, dining, parks, and major transportation routes are also within convenient reach. A property offering a functional layout, additional basement space, and convenient access to neighborhood amenities.
Contact an agent
Home facts
- Year built:1948
- Listing ID #:12805882
- Updated:November 13, 2026 at 04:13 PM
Rooms and interior
- Bedrooms:3
- Total bathrooms:2
- Full bathrooms:2
- Rooms Total:8
- Basement Description:Finished, Full
- Living area:1,213 sq. ft.
Heating and cooling
- Cooling:Central Air
- Heating:Forced Air, Gas
- Central air:Yes
Structure and exterior
- Year built:1948
- Building area:1,213 sq. ft.
- Lot area:0.09 Acres
- Architectural Style:Bungalow
- Levels:1.5 Story
Schools
- Middle school:Carroll Elementary School
- Elementary school:Woodlawn Elementary School Commu
Utilities
- Water:Public
- Sewer:Public Sewer
Finances and disclosures
- Price:$295,000
- Price per sq. ft.:$243.2
- Tax amount:$3,613 (2023)
Parking
- Total parking spaces:2
- Parking description:Detached Garage, Garage
- Garage:Yes
- Garage spaces:2
 Copyright 2026 Midwest Real Estate Data LLC. All rights reserved. The data relating to real estate for sale on this web site comes in part from the Broker Reciprocity Program of the Midwest Real Estate Data LLC. Listing information is deemed reliable but not guaranteed.
New listings near 8051 S Washtenaw Avenue
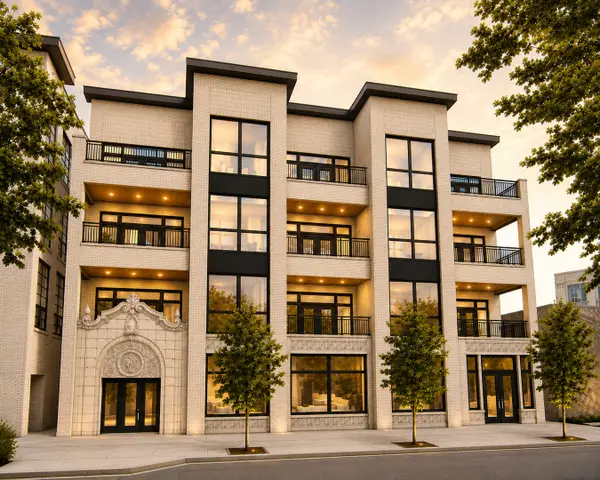 $959,000Pending3 beds 2 baths
2481 N Milwaukee Avenue #302, Chicago, IL 60647
MLS# 12808103Listed by: JAMESON SOTHEBY'S INTL REALTY- Open Sat, 12 to 2pmNew
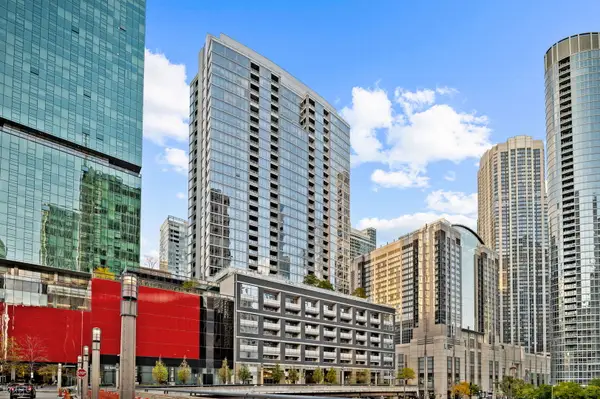 $624,900Active2 beds 2 baths1,293 sq. ft.
240 E Illinois Street #2504, Chicago, IL 60611
MLS# 12784013Listed by: KELLER WILLIAMS ONECHICAGO - New
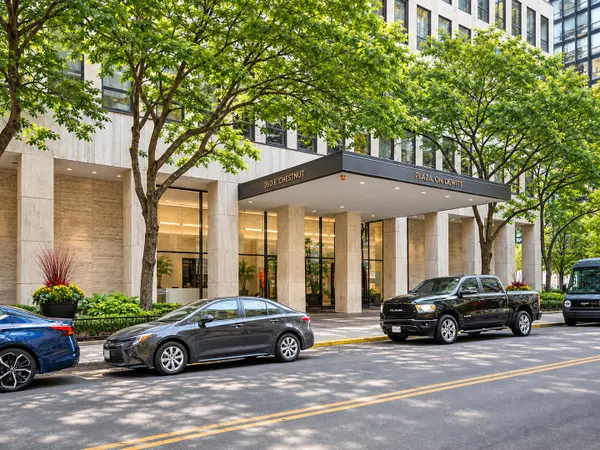 $434,000Active2 beds 2 baths1,409 sq. ft.
260 E Chestnut Street #3004, Chicago, IL 60611
MLS# 12793093Listed by: KELLER WILLIAMS ONECHICAGO - Open Sun, 10am to 12pmNew
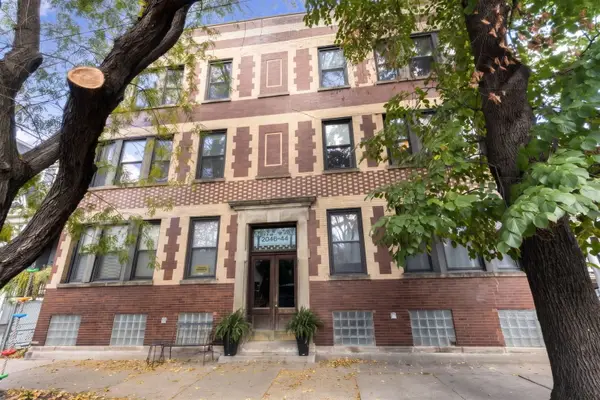 $400,000Active2 beds 1 baths1,100 sq. ft.
2046 W Cuyler Avenue #2W, Chicago, IL 60618
MLS# 12803445Listed by: BERKSHIRE HATHAWAY HOMESERVICES STARCK REAL ESTATE - Open Sat, 11am to 1pmNew
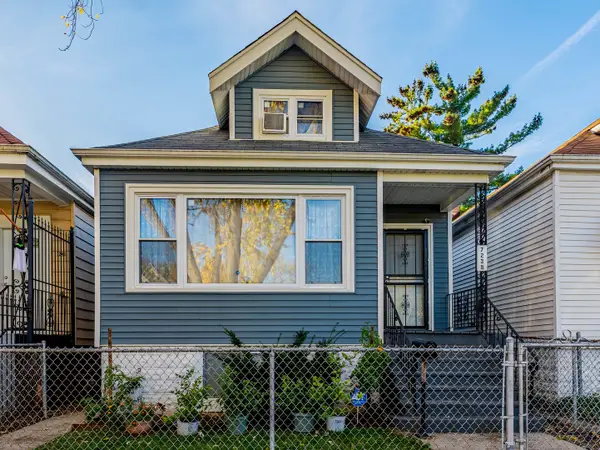 $265,000Active5 beds 2 baths2,086 sq. ft.
7238 S Paulina Street, Chicago, IL 60636
MLS# 12804460Listed by: REALTY OF AMERICA, LLC - New
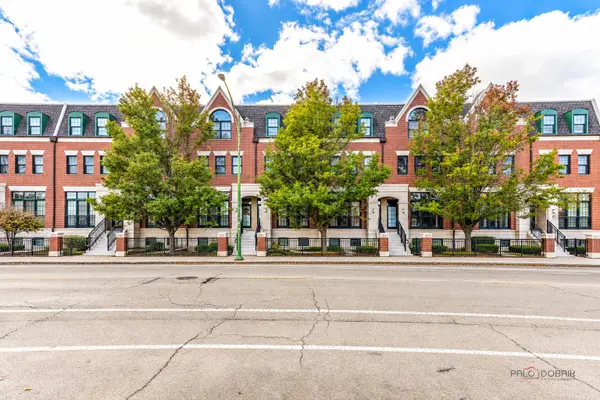 $595,000Active3 beds 5 baths2,680 sq. ft.
5900 N Northwest Highway, Chicago, IL 60631
MLS# 12804782Listed by: RE/MAX TOP PERFORMERS - Open Sat, 12 to 2pmNew
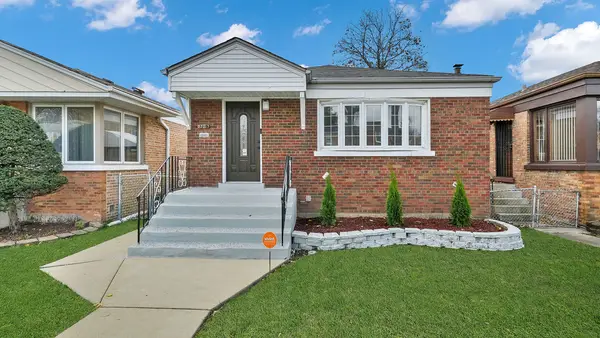 $384,900Active4 beds 2 baths1,602 sq. ft.
3313 W 84th Street, Chicago, IL 60652
MLS# 12807213Listed by: RE/MAX MI CASA - New
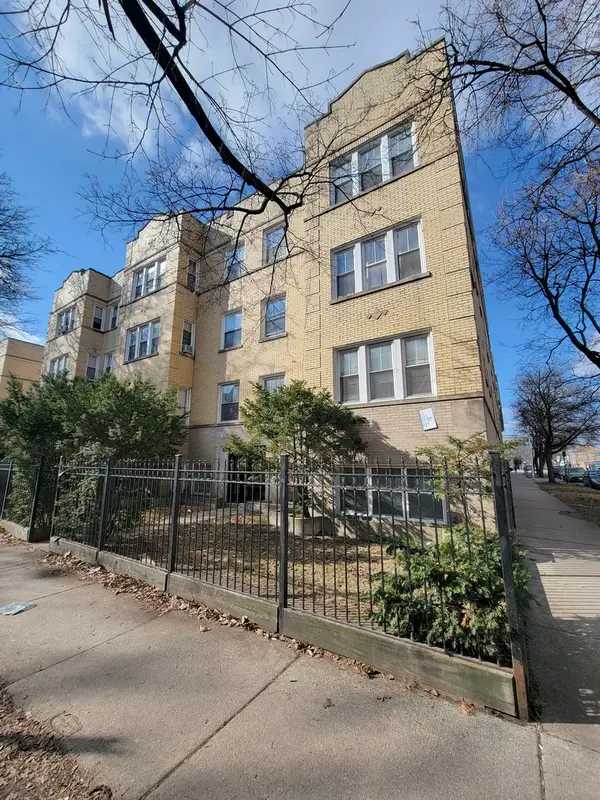 $150,000Active2 beds 1 baths900 sq. ft.
6458 N Claremont Avenue #GS, Chicago, IL 60645
MLS# 12807590Listed by: REAL PEOPLE REALTY - New
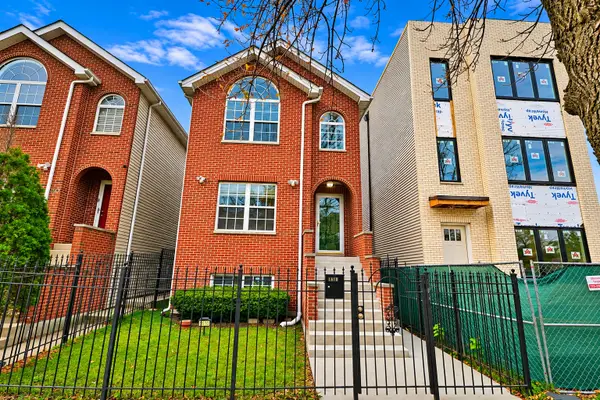 $297,000Active3 beds 2 baths1,824 sq. ft.
1610 S Saint Louis Avenue, Chicago, IL 60623
MLS# 12807675Listed by: COLDWELL BANKER REALTY - New
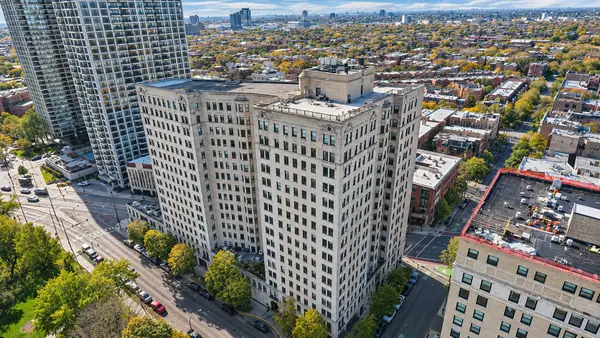 $225,000Active-- beds 1 baths650 sq. ft.
2000 N Lincoln Park West #907, Chicago, IL 60614
MLS# 12807763Listed by: FULTON GRACE REALTY


Protect your home and budget from life's surprises with an Assurant Home Warranty, backed by a partner that supports you through every step of homeownership. Explore Plans.
© 2026 Better Homes and Gardens Real Estate LLC. An Anywhere Real Estate company. All rights reserved. Better Homes and Gardens® Real Estate is a registered trademark owned by Meredith Operations Corporation, licensed to Better Homes and Gardens Real Estate LLC and used with permission. Better Homes and Gardens Real Estate LLC fully supports the principles of the Fair Housing Act and the Equal Opportunity Act. Listing information is deemed reliable but is not guaranteed accurate.
Each office is independently owned and operated.
Any services or products provided by third parties are not provided by, affiliated with or related to Better Homes and Gardens Real Estate LLC, or its affiliated companies.