
8211 S Eberhart Avenue, Chicago, IL 60619
Local realty services provided by:Better Homes and Gardens Real Estate Star Homes
8211 S Eberhart Avenue,Chicago, IL 60619
$349,900
- 4 Beds
- 3 Baths
- 1,858 sq. ft.
- Single family
- Active
Listed by: jessica macey, henry do
Office: real broker llc.
MLS#:12795194
Source:MLSNI
Price summary
- Price:$349,900
- Price per sq. ft.:$188.32
About this home
Check out this spacious brick home in Chicago's desirable Chatham neighborhood, featuring significant updates and improvements throughout! The property underwent a rehabilitation in 2021, offering buyers added peace of mind with key improvements already completed. Major mechanical and structural updates include a roof, plumbing system, HVAC system, and water heater replaced within the past 10 years, along with an updated electrical system completed in 2020. The home offers a functional layout with generous living and dining spaces, a well-appointed kitchen, and comfortable bedrooms. The finished basement provides additional living space and flexibility for entertaining, recreation, or a home office. Enjoy outdoor living in the backyard, along with the convenience of a detached garage. Conveniently located near shopping, dining, and I94, this home presents an excellent opportunity for homeowners seeking space, value, and important updates already completed. PROPERTY IS BEING SOLD AS-IS.
Contact an agent
Home facts
- Year built:1954
- Listing ID #:12795194
- Updated:October 30, 2026 at 10:38 PM
Rooms and interior
- Bedrooms:4
- Total bathrooms:3
- Full bathrooms:2
- Half bathrooms:1
- Rooms Total:9
- Dining Description:Combined With Living Room
- Bathrooms Description:Double Sinks
- Kitchen Description:Stainless Steel Appliance(s)
- Basement Description:Finished, Full
- Living area:1,858 sq. ft.
Heating and cooling
- Cooling:Central Air
- Heating:Forced Air, Gas
- Central air:Yes
Structure and exterior
- Roof:Asphalt
- Year built:1954
- Building area:1,858 sq. ft.
- Lot area:0.11 Acres
- Architectural Style:Georgian
- Levels:2 Story
Utilities
- Water:Public
- Sewer:Public Sewer
Finances and disclosures
- Price:$349,900
- Price per sq. ft.:$188.32
- Tax amount:$1,813 (2025)
Parking
- Total parking spaces:3
- Parking description:Detached Garage, Garage
- Garage:Yes
- Garage spaces:3
 Copyright 2026 Midwest Real Estate Data LLC. All rights reserved. The data relating to real estate for sale on this web site comes in part from the Broker Reciprocity Program of the Midwest Real Estate Data LLC. Listing information is deemed reliable but not guaranteed.
New listings near 8211 S Eberhart Avenue
- New
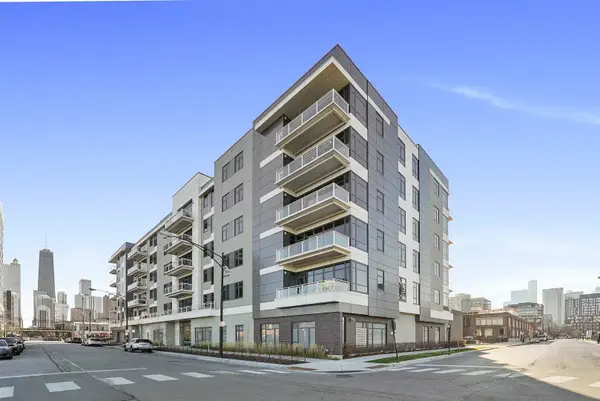 $875,000Active3 beds 3 baths2,000 sq. ft.
Address Withheld By Seller, Chicago, IL 60610
MLS# 12790776Listed by: COMPASS - New
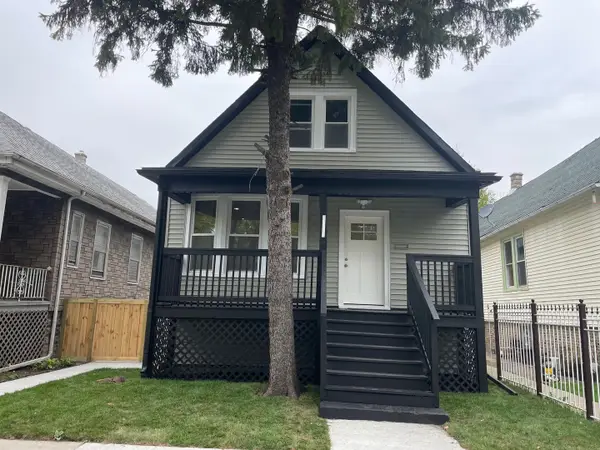 $339,000Active5 beds 3 baths1,600 sq. ft.
5634 S Hoyne Avenue, Chicago, IL 60636
MLS# 12797223Listed by: CHICAGOLAND BROKERS, INC. - New
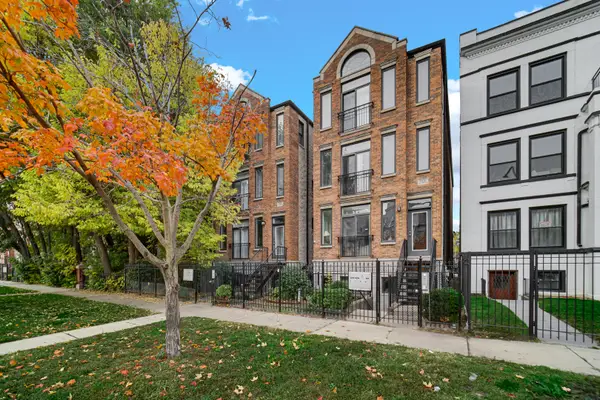 $350,000Active3 beds 2 baths1,300 sq. ft.
5436 S Indiana Avenue, Chicago, IL 60615
MLS# 12798330Listed by: SMART HOME REALTY - New
 $245,000Active-- beds 1 baths650 sq. ft.
474 N Lake Shore Drive #5006, Chicago, IL 60611
MLS# 12798339Listed by: JAMESON SOTHEBY'S INTL REALTY - New
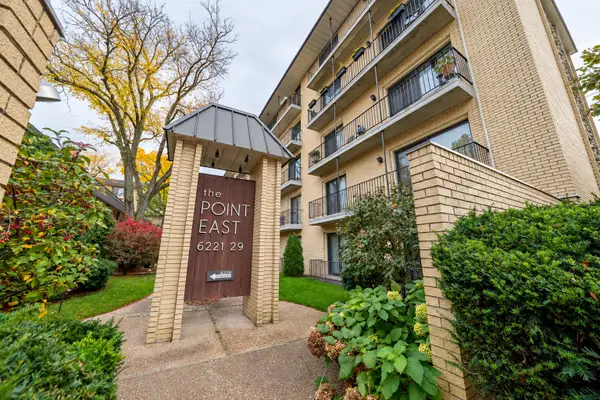 $185,000Active2 beds 2 baths1,500 sq. ft.
6221 N Niagara Avenue #403, Chicago, IL 60631
MLS# 12797197Listed by: REAL BROKER LLC 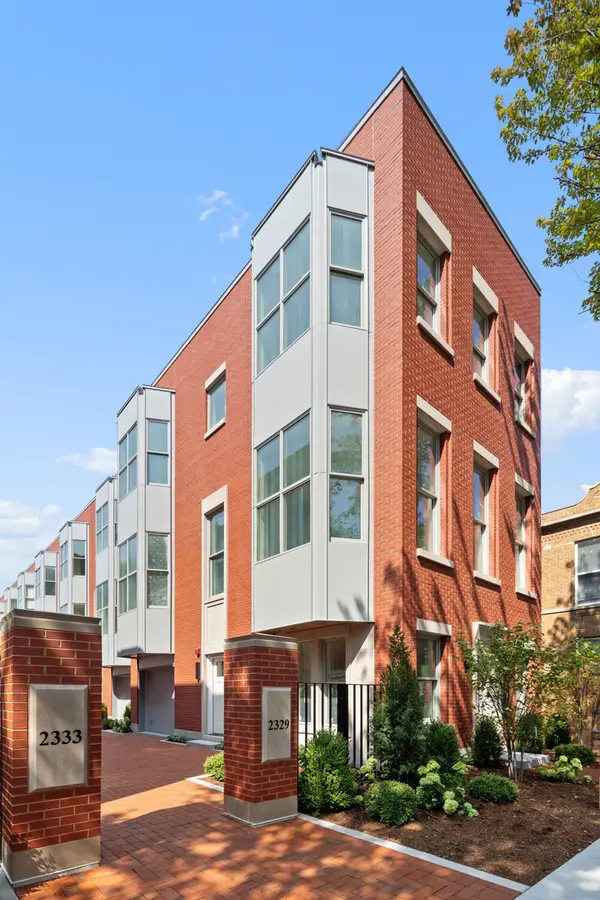 $2,150,000Pending4 beds 4 baths2,930 sq. ft.
2333 N Cambridge Avenue #H, Chicago, IL 60614
MLS# 12798316Listed by: COMPASS- New
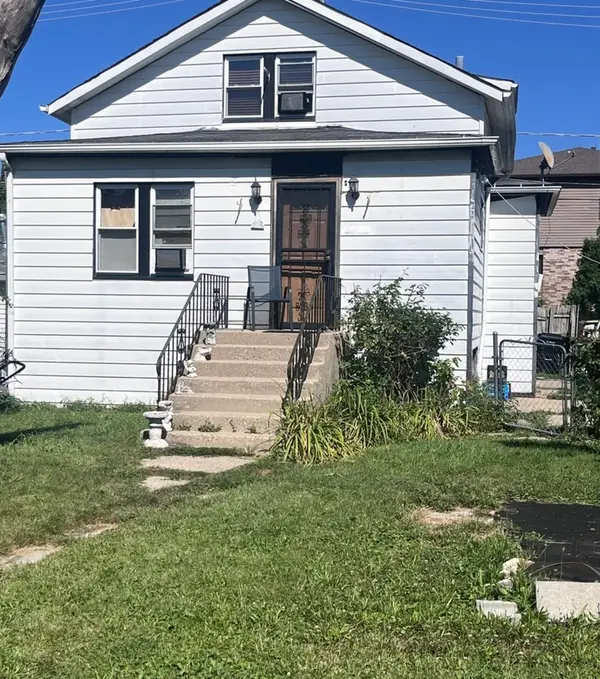 $389,999Active4 beds 2 baths1,385 sq. ft.
2355 N Nordica Avenue, Chicago, IL 60707
MLS# 12653362Listed by: CROSSTOWN REALTORS, INC. - New
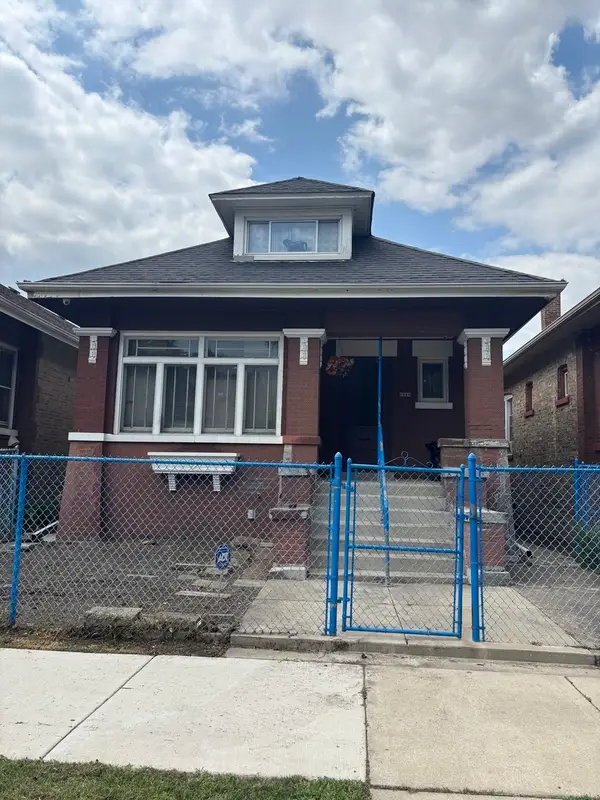 $160,000Active5 beds 3 baths3,750 sq. ft.
6346 S Maplewood Avenue, Chicago, IL 60629
MLS# 12771651Listed by: SU FAMILIA REAL ESTATE INC - New
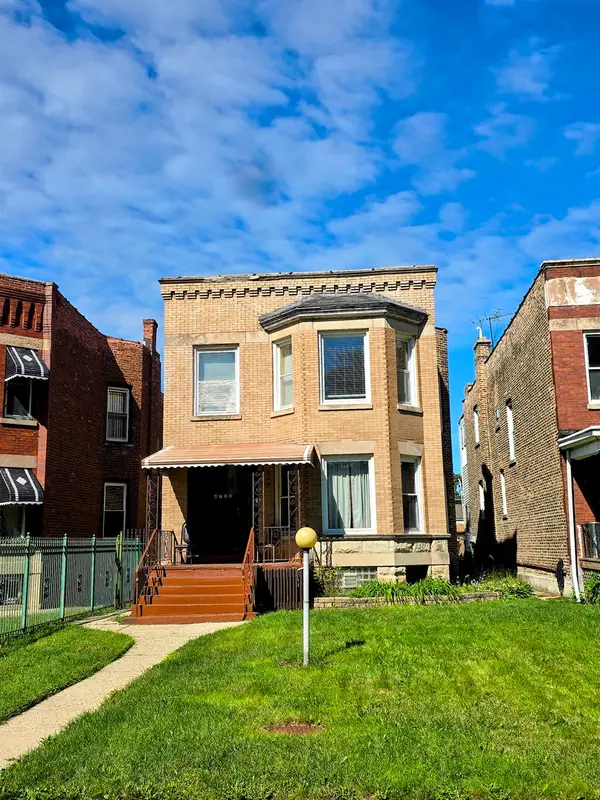 $299,000Active5 beds 2 baths
4722 W West End Avenue, Chicago, IL 60644
MLS# 12791407Listed by: GRD REALTY INC.


Protect your home and budget from life's surprises with an Assurant Home Warranty, backed by a partner that supports you through every step of homeownership. Explore Plans.
© 2026 Better Homes and Gardens Real Estate LLC. An Anywhere Real Estate company. All rights reserved. Better Homes and Gardens® Real Estate is a registered trademark owned by Meredith Operations Corporation, licensed to Better Homes and Gardens Real Estate LLC and used with permission. Better Homes and Gardens Real Estate LLC fully supports the principles of the Fair Housing Act and the Equal Opportunity Act. Listing information is deemed reliable but is not guaranteed accurate.
Each office is independently owned and operated.
Any services or products provided by third parties are not provided by, affiliated with or related to Better Homes and Gardens Real Estate LLC, or its affiliated companies.