
831 W 14th Place, Chicago, IL 60608
Local realty services provided by:Better Homes and Gardens Real Estate Connections
831 W 14th Place,Chicago, IL 60608
$725,000
- 4 Beds
- 3 Baths
- 2,330 sq. ft.
- Townhouse
- Active
Upcoming open houses
- Sat, Jul 1810:00 am - 12:00 pm
- Sun, Jul 1910:00 am - 11:30 am
Listed by: ashley cox
Office: compass
MLS#:12699940
Source:MLSNI
Price summary
- Price:$725,000
- Price per sq. ft.:$311.16
- Monthly HOA dues:$367
About this home
Extra-wide, sun-drenched corner townhome in the heart of University Village! A stately brick exterior and gated entrance welcome you inside to a versatile first-floor living space-perfect as a home office, guest suite, media room, or fourth bedroom. Upstairs, the expansive main level offers soaring ceilings, hardwood flooring, oversized windows, and an open-concept layout ideal for both everyday living and entertaining. The inviting living room is anchored by a gas fireplace, while the spacious dining area flows seamlessly into the bright eat-in kitchen featuring abundant cabinetry, generous prep space, and direct access to a private balcony. A brand new, spa-inspired powder room completes the main floor. The upper level offers three spacious bedrooms, including a serene primary suite with a generous bath featuring dual vanities and a walk-in shower. An additional full bath rounds out this level. Continuing up, the private rooftop deck offers sweeping skyline views. You'll also love the attached 2-car garage with EV charging. Steps to restaurants, coffee shops, parks, public transportation, the interstate, and all that vibrant University Village has to offer!...
Contact an agent
Home facts
- Year built:2002
- Listing ID #:12699940
- Updated:July 15, 2026 at 10:46 PM
Rooms and interior
- Bedrooms:4
- Total bathrooms:3
- Full bathrooms:2
- Half bathrooms:1
- Rooms Total:8
- Dining Description:Combined With Living Room, Eating Area
- Bathrooms Description:Double Sinks, Separate Shower, Soaking Tub
- Kitchen Description:Dishwasher, Disposal, Microwave, Range, Refrigerator, Stainless Steel Appliance(s)
- Living area:2,330 sq. ft.
Heating and cooling
- Cooling:Central Air, Zoned
- Heating:Forced Air, Natural Gas
- Central air:Yes
Structure and exterior
- Roof:Asphalt
- Year built:2002
- Building area:2,330 sq. ft.
- Lot Features:Corner Lot
- Exterior Features:Balcony, Roof Deck
- Foundation Description:Concrete Perimeter
Utilities
- Water:Lake Michigan
- Sewer:Public Sewer
Finances and disclosures
- Price:$725,000
- Price per sq. ft.:$311.16
- Tax amount:$11,856 (2024)
Features and amenities
- Laundry features:Dryer, Washer
- Amenities:CO Detectors, Ceiling Fan(s), Intercom, Security System
Parking
- Total parking spaces:2
- Parking description:Asphalt, Attached Garage, Garage
- Garage:Yes
- Garage spaces:2
 Copyright 2026 Midwest Real Estate Data LLC. All rights reserved. The data relating to real estate for sale on this web site comes in part from the Broker Reciprocity Program of the Midwest Real Estate Data LLC. Listing information is deemed reliable but not guaranteed.
New listings near 831 W 14th Place
- New
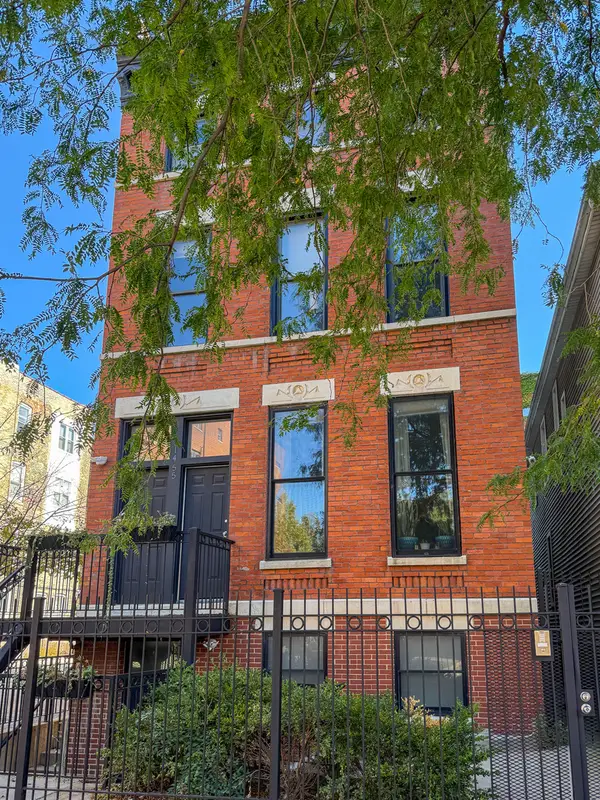 $4,600,000Active10 beds 10 baths
Address Withheld By Seller, Chicago, IL 60610
MLS# 12556436Listed by: COMPASS - New
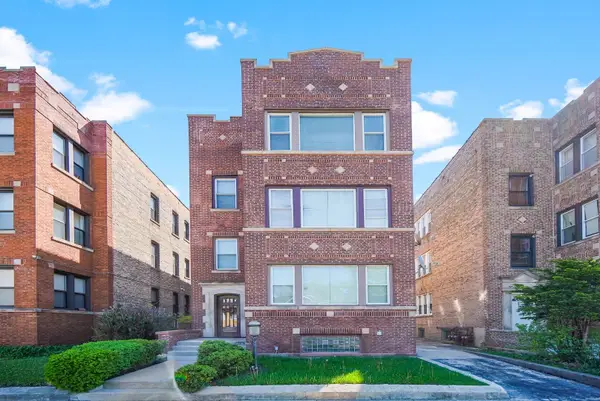 $400,000Active9 beds 5 baths
8305 S Throop Street, Chicago, IL 60620
MLS# 12631165Listed by: CENTURY 21 IMPACT - New
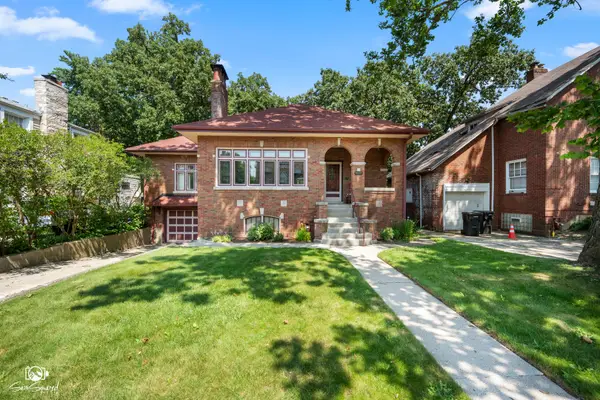 $335,000Active2 beds 1 baths1,584 sq. ft.
9237 S Longwood Drive, Chicago, IL 60643
MLS# 12684289Listed by: VILLAGE REALTY, INC. - Open Sat, 11am to 1pmNew
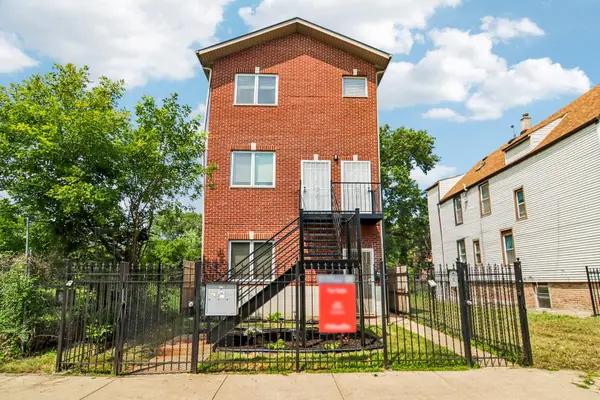 $525,000Active9 beds 3 baths
7018 S Dorchester Avenue, Chicago, IL 60637
MLS# 12694364Listed by: REDFIN CORPORATION - New
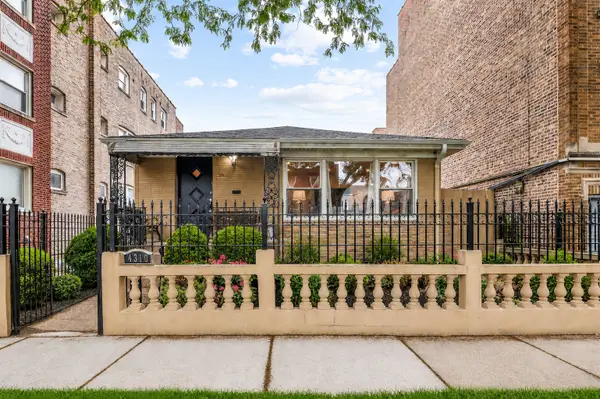 $475,000Active5 beds 2 baths2,472 sq. ft.
4310 W Shakespeare Avenue, Chicago, IL 60639
MLS# 12704592Listed by: KELLER WILLIAMS ONECHICAGO - Open Sun, 11am to 1pmNew
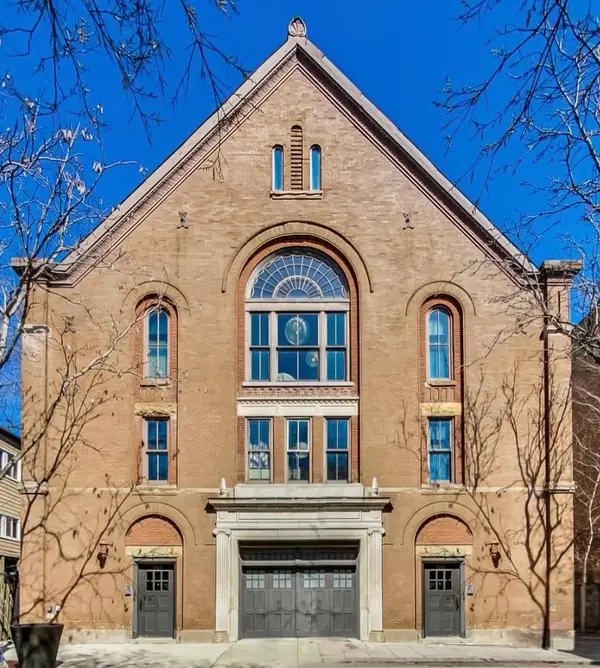 $749,000Active3 beds 2 baths
1547 N Leavitt Street #1N, Chicago, IL 60622
MLS# 12705314Listed by: COMPASS - New
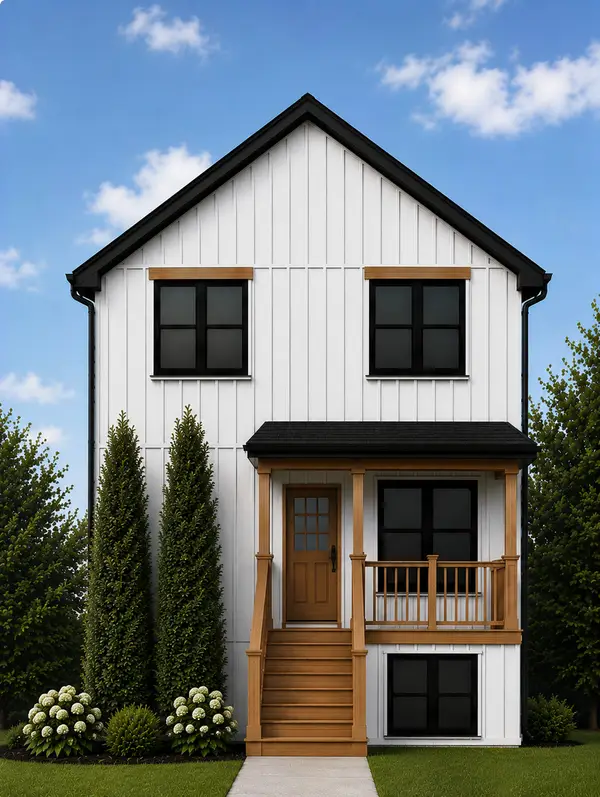 $899,900Active5 beds 4 baths2,900 sq. ft.
5916 W Byron Street, Chicago, IL 60634
MLS# 12705910Listed by: LONCAR REALTY - New
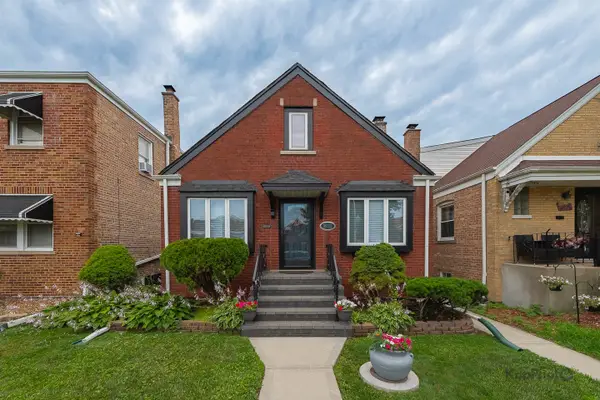 $385,000Active5 beds 3 baths1,116 sq. ft.
3933 W 69th Place, Chicago, IL 60629
MLS# 12706071Listed by: CENTURY 21 S.G.R., INC. - New
 $220,000Active1 beds 1 baths
2307 W Haddon Avenue #A, Chicago, IL 60622
MLS# 12706274Listed by: COMPASS


Protect your home and budget from life's surprises with an Assurant Home Warranty, backed by a partner that supports you through every step of homeownership. Explore Plans.
© 2026 Better Homes and Gardens Real Estate LLC. An Anywhere Real Estate company. All rights reserved. Better Homes and Gardens® Real Estate is a registered trademark owned by Meredith Operations Corporation, licensed to Better Homes and Gardens Real Estate LLC and used with permission. Better Homes and Gardens Real Estate LLC fully supports the principles of the Fair Housing Act and the Equal Opportunity Act. Listing information is deemed reliable but is not guaranteed accurate.
Each office is independently owned and operated.
Any services or products provided by third parties are not provided by, affiliated with or related to Better Homes and Gardens Real Estate LLC, or its affiliated companies.