
843 W Diversey Parkway #4, Chicago, IL 60614
Local realty services provided by:Better Homes and Gardens Real Estate Connections
843 W Diversey Parkway #4,Chicago, IL 60614
$780,000
- 2 Beds
- 2 Baths
- 1,400 sq. ft.
- Condominium
- Active
Upcoming open houses
- Sat, Jul 1112:00 pm - 02:00 pm
- Sun, Jul 1212:00 pm - 02:00 pm
Listed by: michael greco
Office: baird & warner
MLS#:12699341
Source:MLSNI
Price summary
- Price:$780,000
- Price per sq. ft.:$557.14
- Monthly HOA dues:$234
About this home
Beautiful penthouse with private rooftop deck in an all brick Lincoln Park building. The condo is filled with natural light and offering an expansive, wide open large living area rarely found. The kitchen is built for hosting, outfitted with a high end Wolf stove, new refrigerator and ample cabinet space. Hardwood floors run throughout, complemented by crown molding, chair rail, and custom closets. The primary suite includes a private walk out balcony and a spa like en suite bath with a separate steam shower and jacuzzi tub. Convenient in-unit washer and dryer located off the hallway. Spacious second bedroom and second full bathroom.Head up the interior staircase to a massive private rooftop deck, recently upgraded with new composite decking and a turf area, offering sweeping skyline views. Additional highlights include an attached garage spot and storage closet. Set in the Alcott Elementary district, close to Brown/Purple CTA station, The Fresh Market, Trader Joe's, and countless restaurants and coffee shops....
Contact an agent
Home facts
- Year built:2008
- Listing ID #:12699341
- Updated:July 10, 2026 at 11:09 AM
Rooms and interior
- Bedrooms:2
- Total bathrooms:2
- Full bathrooms:2
- Rooms Total:5
- Dining Description:Combined With Living Room
- Bathrooms Description:Double Sinks, Separate Shower, Steam Shower, Whirlpool
- Kitchen Description:Bar Fridge, Dishwasher, Microwave, Range, Refrigerator
- Living area:1,400 sq. ft.
Heating and cooling
- Cooling:Central Air
- Heating:Forced Air, Natural Gas
- Central air:Yes
Structure and exterior
- Roof:Rubber
- Year built:2008
- Building area:1,400 sq. ft.
- Exterior Features:Balcony, Roof Deck
- Foundation Description:Concrete Perimeter
Schools
- High school:Lincoln Park High School
- Elementary school:Alcott Elementary School
Utilities
- Water:Lake Michigan
- Sewer:Overhead Sewers
Finances and disclosures
- Price:$780,000
- Price per sq. ft.:$557.14
- Tax amount:$13,089 (2024)
Features and amenities
- Laundry features:Dryer, Washer
- Amenities:Ceiling Fan(s), Security System, Sump Pump
Parking
- Total parking spaces:1
- Parking description:Attached Garage, Concrete, Garage
- Garage:Yes
- Garage spaces:1
 Copyright 2026 Midwest Real Estate Data LLC. All rights reserved. The data relating to real estate for sale on this web site comes in part from the Broker Reciprocity Program of the Midwest Real Estate Data LLC. Listing information is deemed reliable but not guaranteed.
New listings near 843 W Diversey Parkway #4
- New
 $1,200,000Active3 beds 3 baths
1133 S Wabash Avenue #806, Chicago, IL 60605
MLS# 12662059Listed by: VESTA PREFERRED LLC - New
 $3,300,000Active2 beds 4 baths2,500 sq. ft.
111 W Maple Street #3402-3404, Chicago, IL 60610
MLS# 12667187Listed by: COMPASS - New
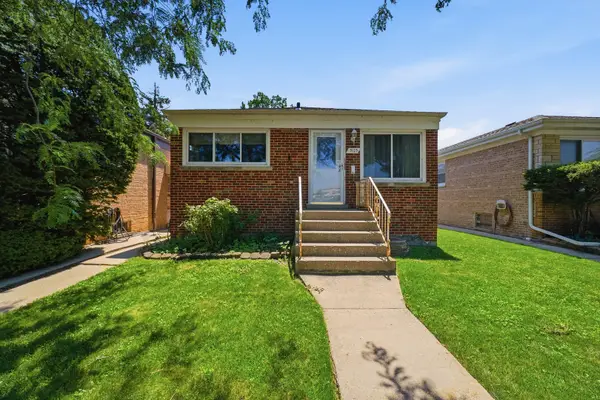 $395,000Active4 beds 2 baths1,100 sq. ft.
3123 W Howard Street, Chicago, IL 60645
MLS# 12695971Listed by: REAL BROKER LLC - New
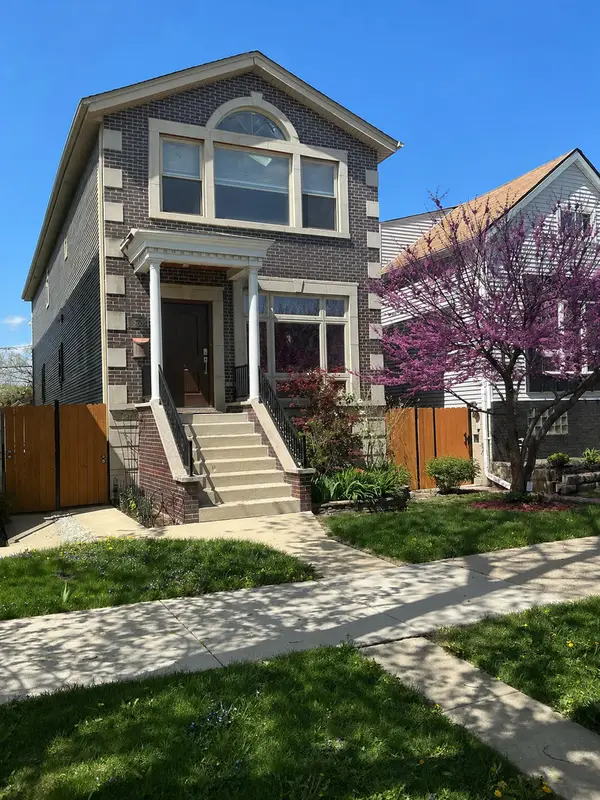 $879,900Active4 beds 4 baths3,555 sq. ft.
4906 N Kruger Avenue, Chicago, IL 60630
MLS# 12698496Listed by: HOMESMART CONNECT LLC - New
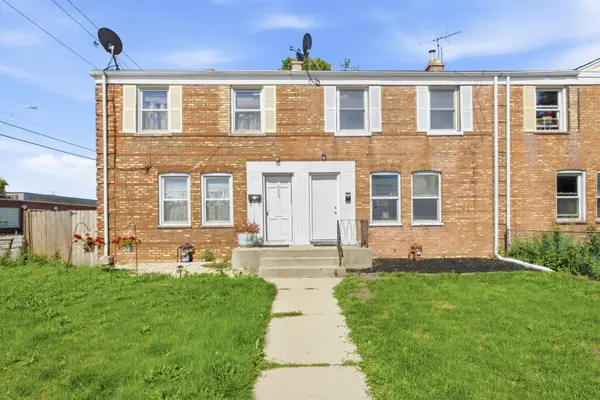 $249,900Active3 beds 1 baths988 sq. ft.
6456 S Lockwood Avenue, Chicago, IL 60638
MLS# 12698979Listed by: PLATINUM PARTNERS REALTORS - Open Sat, 10am to 12pmNew
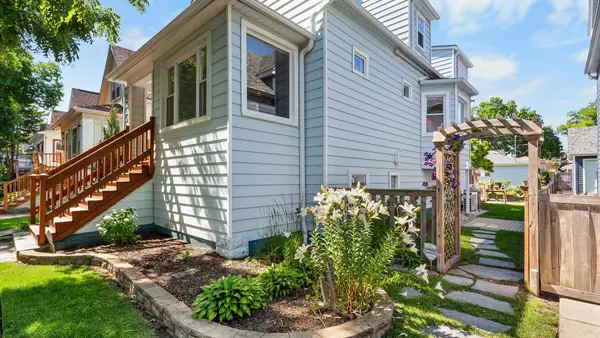 $650,000Active4 beds 3 baths2,700 sq. ft.
5818 W Byron Street, Chicago, IL 60634
MLS# 12699047Listed by: @PROPERTIES CHRISTIE'S INTERNATIONAL REAL ESTATE - New
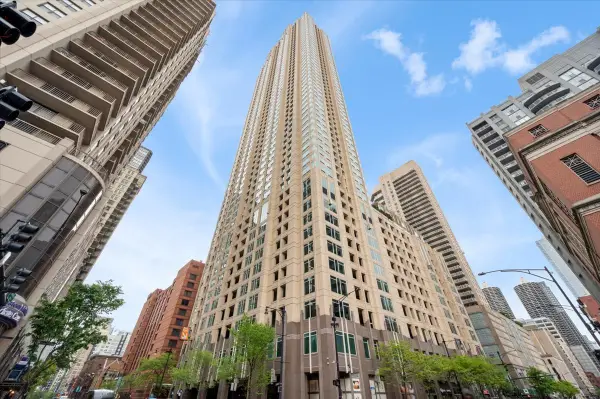 $310,000Active1 beds 1 baths
33 W Ontario Street #31C, Chicago, IL 60654
MLS# 12699228Listed by: @PROPERTIES CHRISTIE'S INTERNATIONAL REAL ESTATE - New
 $700,000Active3 beds 2 baths1,670 sq. ft.
100 E 14th Street #1501, Chicago, IL 60605
MLS# 12700056Listed by: COMPASS - New
 $2,897,747Active4 beds 4 baths3,320 sq. ft.
180 E Pearson Street #7203, Chicago, IL 60611
MLS# 12701195Listed by: BERKSHIRE HATHAWAY HOMESERVICES CHICAGO - New
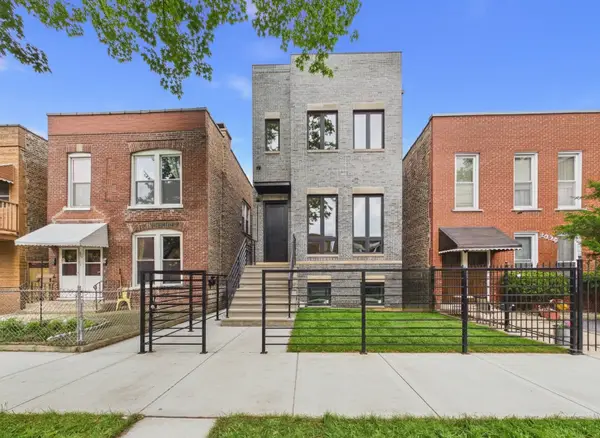 $1,575,000Active5 beds 4 baths4,300 sq. ft.
2638 W Superior Street, Chicago, IL 60612
MLS# 12701208Listed by: RCI REALTY LLC


Protect your home and budget from life's surprises with an Assurant Home Warranty, backed by a partner that supports you through every step of homeownership. Explore Plans.
© 2026 Better Homes and Gardens Real Estate LLC. An Anywhere Real Estate company. All rights reserved. Better Homes and Gardens® Real Estate is a registered trademark owned by Meredith Operations Corporation, licensed to Better Homes and Gardens Real Estate LLC and used with permission. Better Homes and Gardens Real Estate LLC fully supports the principles of the Fair Housing Act and the Equal Opportunity Act. Listing information is deemed reliable but is not guaranteed accurate.
Each office is independently owned and operated.
Any services or products provided by third parties are not provided by, affiliated with or related to Better Homes and Gardens Real Estate LLC, or its affiliated companies.